Clan Rising
Château de Rambures today

France · Still standing

Château de Rambures

Château de Rambures is a brick-built 15th-century fortress located in Rambures, Somme, France, set within a park. Laid out on a square plan, it has a regimented ensemble of round corner towers and intermediate half-towers and remains a listed monument historique.

Photograph via Wikimedia Commons

Its prime

1470

Today

Still standing

As it stood in 1470

What Château de Rambures looked like in its prime.

Square-plan 15th-century fortress built largely of red brick with some pale limestone dressings; composed of eight round corner towers linked by half-towers. A continuous pale limestone band with corbelled machicolation runs around the upper wall course. Towers carry steep conical dark slate roofs and prominent brick chimneys. The castle stands within a dry moat and parkland with lawns and mature trees; at its prime the ensemble was complete and fortified.

Its story

The story of Château de Rambures.

The Château de Rambures was begun during the Hundred Years' War, near the frontier between French and English territory, and not completed until after the war's end. Built as a military fortress against the then-new artillery, it was one of the first castles in Europe constructed almost exclusively of brick: a square of four round corner towers linked by half-towers, set within a dry moat, with four spiral staircases in the internal angles.

The estate has passed by inheritance and marriage since the 11th century. Famous Rambures include David (1364–1415), the Lord Rambures of Shakespeare's Henry V, and Charles (1572–1633), the so-called "Brave Rambures", who saved the life of Henry IV of France in 1590. The marquisate later passed by alliance to the family of La Roche Fontenilles.

In 1930 the estate was inherited by Guy, comte de Blanchard, and passed to his adopted son Charles Henri. Classified as a monument historique since 1927, the castle stands in a park with a rose garden and ancient trees, and contains notable Picardy furniture of the 15th to 17th centuries.

Step inside

8 places to explore in 1470.

The record describes 8 distinct spots at Château de Rambures, including 3 interiors: spiral staircase in an internal angle of a corner tower, single tower chamber on a principal floor, basement / underground level. Create your own photoreal reconstruction and explore every one, more scenes means more rooms, more angles, and more of the place to stand in.

Exterior approach across the park to the main façadeGround-level close-up at the base of the towersOn the bridge over the dry moat facing the central entranceFrom the roofline / top of a corner tower looking outSpiral staircase in an internal angle of a corner towerSingle tower chamber on a principal floorBasement / underground levelFrom the park and rose garden looking toward the castle

Build Your Own Castle

Recreate Château de Rambures with AI to explore it.

The artist rebuilds it as it stood in 1470, a photoreal reconstruction that belongs to you alone. Pay with coins, no subscription needed.

Recreate this castle →Defend this castle →

Whose castle

Clans who held Château de Rambures.

The families that held Château de Rambures for a decade or more across its history, follow a name to its clan.

  • Rambures

    The de Rambures family held the castle from the Middle Ages, the estate passing by inheritance and marriage from the 11th century.

  • La Roche Fontenilles

    Marquises de Rambures by alliance from the late 17th century.

  • Blanchard

    The comtes de Blanchard have held the estate since Guy, comte de Blanchard, inherited it in 1930.

From the archive

Château de Rambures on paper: the measured plan and period views.

The survey plan and photographs below are the ground truth this page's reconstructions are checked against, drawn and photographed while the castle was still a working garrison. Every image is public-domain or openly licensed, with its source named.
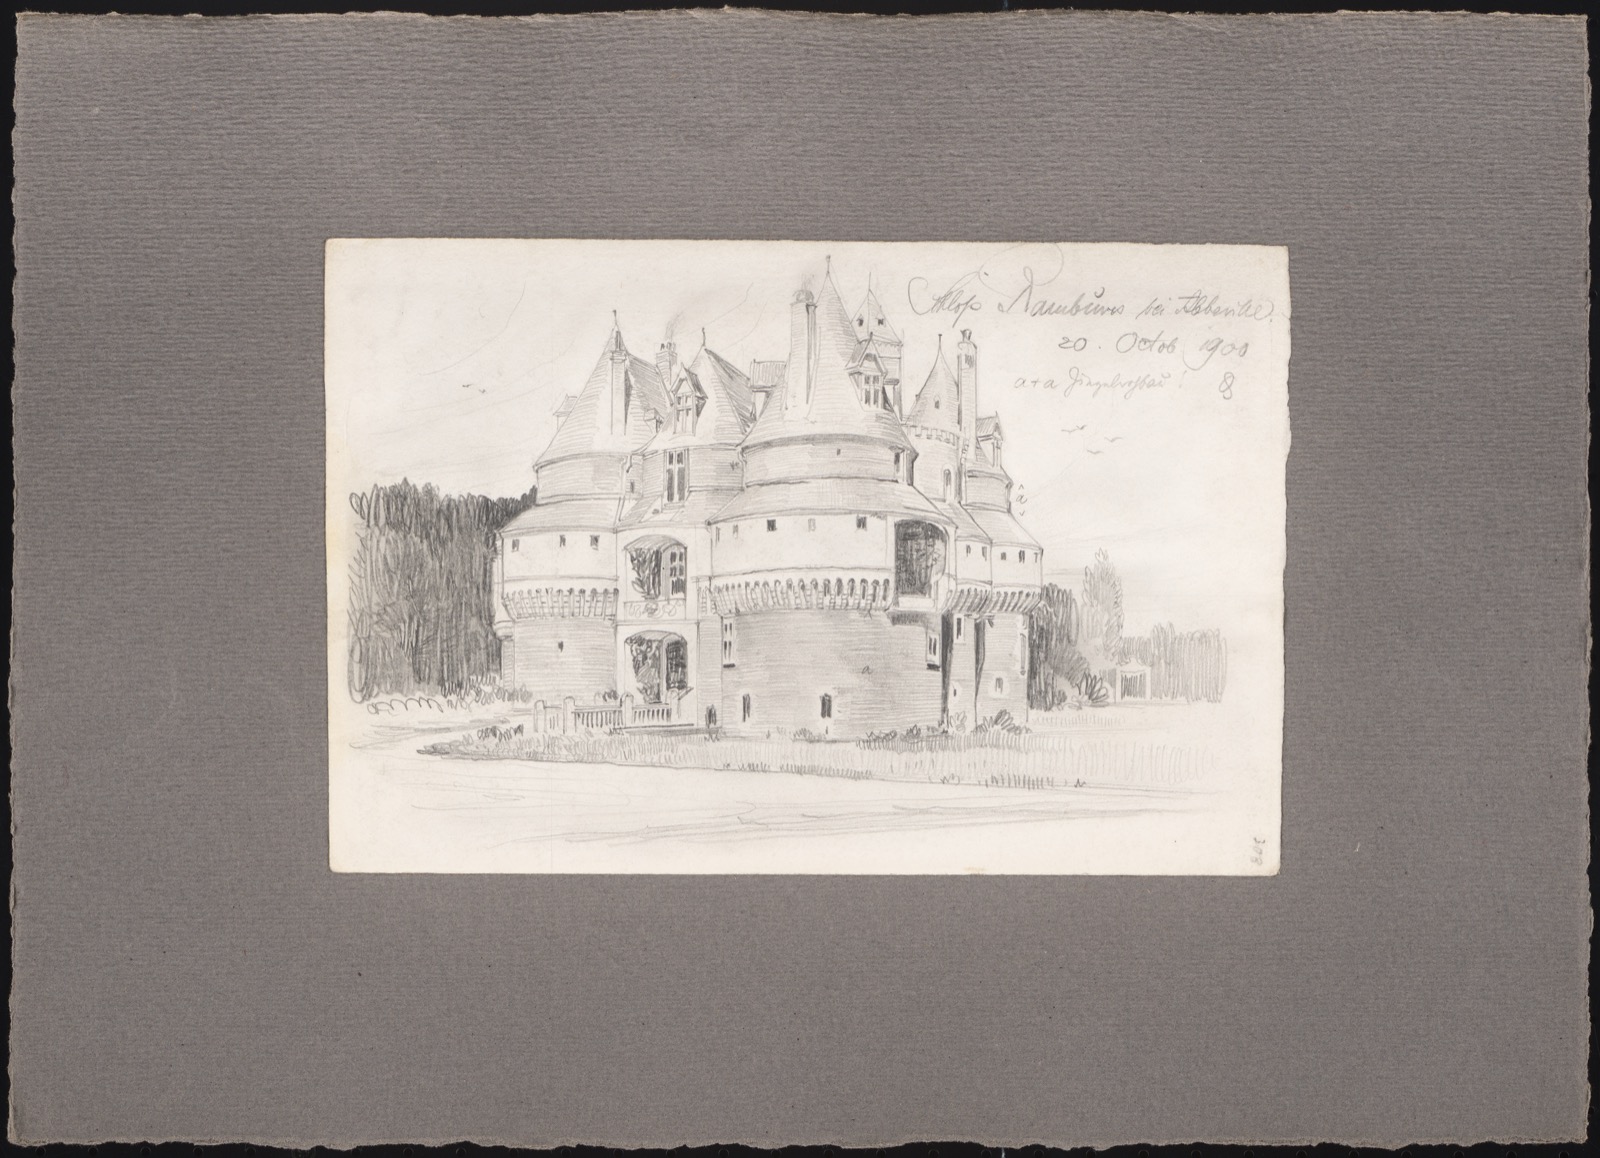
Reiseskizzen aus Italien: Abbeville: Schloss Rambures (Perspektivische Ansicht), Château de Rambures

Reiseskizzen aus Italien: Abbeville: Schloss Rambures (Perspektivische Ansicht)

· Museum of Architecture at Berlin Institute of Technology (via Europeana)

CC0 (no rights reserved)

Questions about Château de Rambures

What is the history of Château de Rambures?

Château de Rambures was begun in the 15th century as a military fortress during the Hundred Years’ War. It stood near the frontier between French and English territory and was designed to resist the period’s new artillery. Construction continued after the war and was completed in 1470; the estate later passed through the Rambures, La Roche Fontenilles and Blanchard families.

What is inside Château de Rambures?

Inside Château de Rambures are spiral staircases in the internal angles of the corner towers, tower rooms and an underground level. Each tower has a single room on each level from the basement to the second floor, with four spiral staircases connecting the underground level and the second floor. The castle also contains Picardy furniture from the 15th, 16th and 17th centuries.

Why was Château de Rambures built?

Château de Rambures was built as a military fortress against the new artillery of the Hundred Years’ War. Its square brick-and-stone design, dry moat, towers and half-towers provided a defensive structure near a strategic frontier between French and English territories. The supplied material does not describe a later change of purpose.

Where is Château de Rambures?

Château de Rambures is in Rambures, in the Somme département. It stands within the Parc et Roseraie du Château de Rambures, which contains a rose garden and ancient trees. Rambures is south of Abbeville and a few kilometres north of the Bresle valley.

When was Château de Rambures built?

Château de Rambures was built in the 15th century. Construction began during the Hundred Years’ War and was completed after the war, with the present castle’s construction completed in 1470. The first-raised year is not recorded.

Which family held Château de Rambures?

The de Rambures family held Château de Rambures from the Middle Ages, with the estate passing by inheritance and marriage from the 11th century. The La Roche Fontenilles family held it by alliance from the late 17th century. The comtes de Blanchard have held the estate since Guy, comte de Blanchard, inherited it in 1930.

What did Château de Rambures look like in its prime?

In its prime, Château de Rambures was a square-plan fortress built largely of red brick with pale limestone dressings. Eight round corner towers and linked half-towers surround the square, with a continuous limestone band and corbelled machicolation near the upper walls. Steep conical dark slate roofs, brick chimneys, a dry moat and parkland complete the appearance.

Is Château de Rambures still standing?

Château de Rambures is still standing and remains intact rather than being a ruin. It has survived practically intact, although the native-language description states that it was dismantled in the 17th century and restored in the 19th century. The castle is also a listed monument historique since 1927.

Can you visit Château de Rambures?

Château de Rambures can be visited because the castle and its park are open to the public. Public access extends from 1 March to mid-November, while access during the rest of the year is by appointment. It is also classified as a monument historique since 1927.
All castles of France · Castles of Europe · the best castles in Europe · explore the finished reconstructions.