
England · Still standing
Gilling Castle
Gilling Castle is a Grade I listed country house near Gilling East in North Yorkshire, built around a 14th-century fortified manor tower and substantially rebuilt and remodelled in the 16th and early 18th centuries. Its principal surviving historic interior is the late Elizabethan Great Chamber with extensive heraldic decoration and historic stained glass. The property later served as a school and remains a standing, listed building.
Its prime
1720
Today
Still standing
As it stood in 1720
What Gilling Castle looked like in its prime.
A long-built country house formed around the square medieval tower core at the rear, with early-18th-century wings enclosing a west-facing entrance court; stone-built elevations step up from the older tower to the later symmetrical wings. At the east a projecting staircase turret and an oriel window rise above the rear range. Interiors at their prime include the late 16th-century Great Chamber with extensive oak panelling, painted friezes and ribbed plaster ceilings.
Its story
The story of Gilling Castle.
The Ettons, the 1349 Settlement and the Fairfax Claim of 1489
The Etton family appeared at Gilling at the end of the 12th century. It was Thomas de Etton who built the fortified manor house in the 14th century, a large tower almost square, whose basement still forms the core of the present building. In 1349 his father had settled the manor of Gilling on his wife's family, the Fairfaxes, against the failure of the Ettons to produce a male heir. That failure came, and Thomas Fairfax was able to claim the property in 1489.
Sir William Fairfax Rebuilds, 1571–1597
Thomas Fairfax's great-grandson, Sir William Fairfax, succeeded in 1571 and undertook the rebuilding of the old 14th-century house. Building on top of the medieval walls and leaving the ground floor intact, he rebuilt the first and second floors, adding at the back a staircase turret and an oriel window. The Great Chamber was built at this time, and it survived the 18th-century rebuilding almost unaltered.
Sir William was keenly interested to demonstrate his Yorkshire connections in heraldry, and he used it to decorate the new room to such an extent that inventories of the 1590s record a book kept there for visitors to identify the arms in plaster, paint and glass. A frieze painted on boards above the wainscoting carries the arms of the gentlemen of Yorkshire, arranged in twenty-one wapentakes, each wapentake given a tree with the coats of all the gentlemen then living in that district hung on its branches. The chimneypiece bears the Fairfax achievement of arms with the arms of Queen Elizabeth I above it, and four coats for Sir William's sisters and their husbands, Bellasis, Curwen, Vavasour and Roos.
Sir William carried the heraldry into the painted glass. The south window, which alone survives almost intact, is devoted to the genealogy of his second wife's family, the Stapletons; the bay window tells the story of the Fairfaxes, though its first row of lights was reglazed with clear glass, probably in the 18th century. Both are the work of Bernard Dininckoff, who left his signature, the date 1585 and a tiny portrait of himself in the bottom right-hand light of the south window. The east window, by a different and slightly later hand, shows the story of the Constables, for Sir William's only son Thomas, afterwards the first Viscount Fairfax, married Catharine Constable of Burton Constable.
Viscount Fairfax's Wings and John Carr, 1700s–1750s
At the beginning of the 18th century the owner, by then Viscount Fairfax of Emley, remodelled much of the interior and added the wings enclosing the front court on the west. The work has often been attributed to John Vanbrugh or James Gibbs, while an attribution to the Yorkshire gentleman architect William Wakefield, who died in 1730, rests on a written note by Francis Drake. Minor alterations followed in the 1750s from John Carr, then engaged in remodelling the interior of the prominent Fairfax seat in York, Fairfax House in Castlegate.
Extinction, Ampleforth Abbey and the Great Chamber's Return, 1885–1952
On the death of Mrs Barnes, born Lavinia Fairfax, in 1885, this branch of the family became extinct, and the castle passed through several hands before Ampleforth Abbey bought it in 1929. In 1930 William Randolph Hearst purchased the interior components and fittings of the Great Chamber, everything except the ceiling. They were stripped and packed for shipment to St Donat's Castle, where they were to be installed; the plan did not come to fruition and the interior remained in storage. It was later re-purchased with the help of the Pilgrim Trust, the York Elizabethan Society and other donors, and in 1952 it was re-installed at Gilling. Panelling from the Long Gallery, which had a ceiling by the stuccoist Giuseppe Cortese, was salvaged and sent to the Bowes Museum, where components of it are permanently displayed.
Prep School, Listing and the 2022 Sale
The house was listed Grade I in 1955 and its park and garden Grade II in 1984; the former clock tower, stables and stone gate piers are listed Grade II. Until 2018 the castle was home to St Martin's Ampleforth, the prep school for Ampleforth College. A plan of 2021 to convert the property into holiday accommodation and an activity camp failed because the Abbey had not sought planning consent from Ryedale Council for the revised usage. In 2022 the Ampleforth Abbey trustees listed the entire property for sale, the castle having stood vacant for four years.
Step inside
10 places to explore in 1720.
The record describes 10 distinct spots at Gilling Castle, including 7 interiors: the great chamber (principal room), south stained-glass window of the great chamber, bay window of the great chamber and more. Create your own photoreal reconstruction and explore every one, more scenes means more rooms, more angles, and more of the place to stand in.
Build Your Own Castle
Recreate Gilling Castle with AI to explore it.
The artist rebuilds it as it stood in 1720, a photoreal reconstruction that belongs to you alone. Pay with coins, no subscription needed.
Recreate this castle →Defend this castle →Whose castle
Clans who held Gilling Castle.
The families that held Gilling Castle for a decade or more across its history, follow a name to its clan.
Etton
Home of the Etton family from the end of the 12th century.
Fairfax
Settled on the Fairfaxes in 1349; held by the family until the line's extinction in 1885.
From the archive
Gilling Castle on paper: the measured plan and period views.
The survey plan and photographs below are the ground truth this page's reconstructions are checked against, drawn and photographed while the castle was still a working garrison. Every image is public-domain or openly licensed, with its source named.
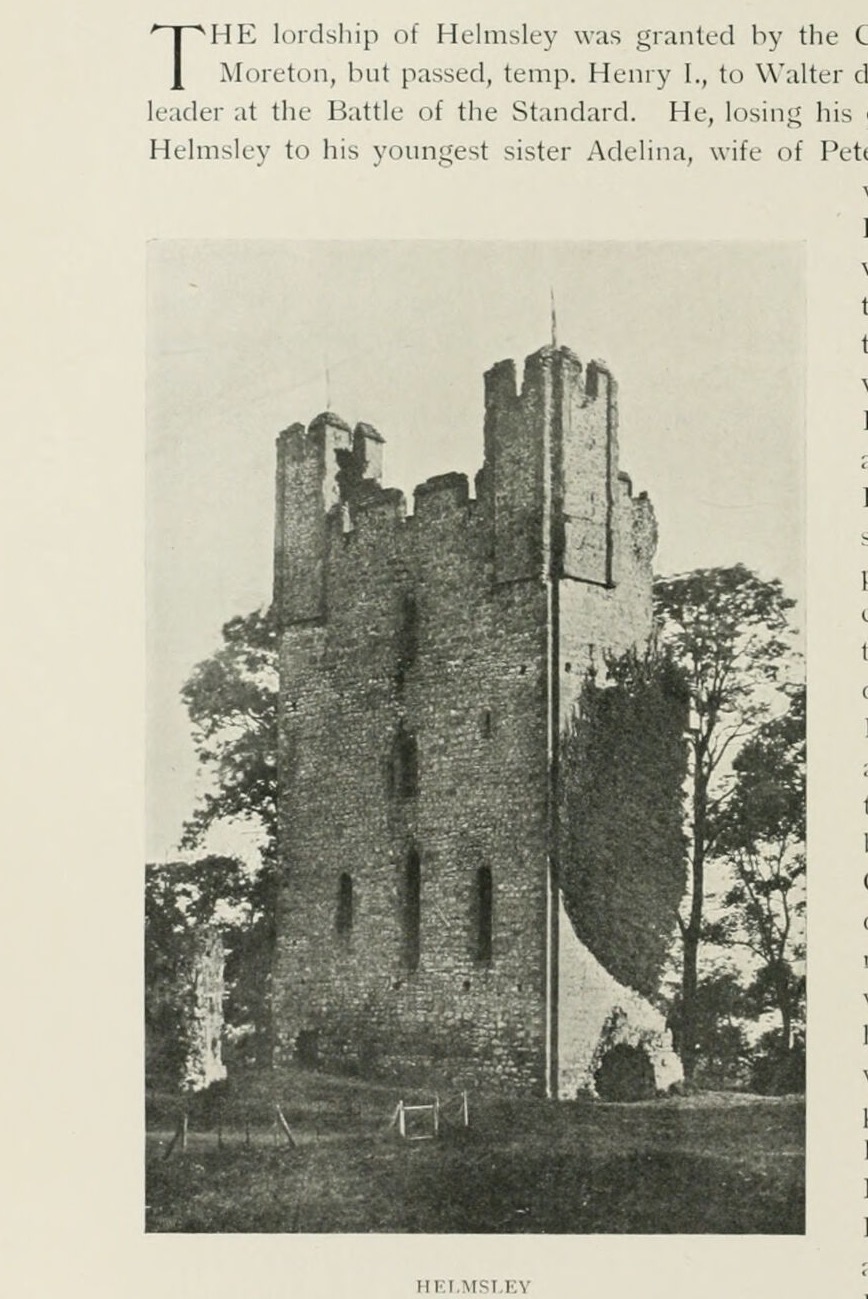
HELMSLEY
1897 · J. D. Mackenzie, The Castles of England, vol. 2 (1897)
Public domain
Nearby


