France · Partial ruin
Motte castrale de Doué-la-Fontaine
Château de Doué-la-Fontaine
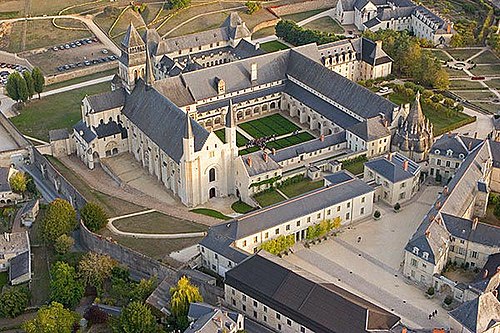
The Château de Doué-la-Fontaine is a motte-and-bailey site in Doué-la-Fontaine, France, built atop a 9th–10th-century Carolingian aula. A stone castle and donjon were added around the 10th–11th century; most of the motte and the later keep no longer survive. The rectangular Carolingian aula (23 by 17 metres) with very thick masonry walls is the principal surviving structure on the site.
First raised
1000
Its prime
1000
Today
Partial ruin
As it stood in 1000
What Motte castrale de Doué-la-Fontaine looked like in its prime.
At its prime (circa 1000) the site presented a roughly circular 5-metre-high earthen motte crowned by a stone donjon/keep, the motte enclosing and partly burying an earlier rectangular Carolingian aula measuring about 23 by 17 metres. The aula’s walls were massive (c.1.8 m thick) of dressed masonry; an added upper floor opened to an external doorway above the buried hall. The ensemble combined raw earth profile and compact stone massing.
Its story
The story of Motte castrale de Doué-la-Fontaine.
A Carolingian Aula for a Count of Anjou
Carolingian kings, and after them the kings of Aquitaine, kept a residence at Doué that the texts call a villa or palatium; the prince Louis, king of Aquitaine, made it one of his four favourite residences. On the Chapelle site a stone-built and stone-paved aula of 23 by 17 metres, its walls between 1.72 and 1.8 metres thick, was raised in the 9th century or the early 10th as the residence of a count of Anjou. King Robert I of France held it at one point before his death in 923. An interior wall divided it in two, the northern room floored in stone and heated by a hearth, the southern one, with a chimney, identified as a kitchen from the refuse found in it.
Fire and the Fortified Tower of about 950
Around 930-50 fire destroyed the roof of the hall, probably during a war between the counts of Anjou and the counts of Blois. Around 950 the burnt shell was fortified, work attributed to Theobald I, Count of Blois: the openings were walled up, the walls limewashed and a storey added above, entered from outside some five metres above the ground by a timber perron, while the ground floor became a blind cellar. That conversion of a hall into a fortified tower is widely held to make Doué one of the earliest known castles built of stone, ranked with Langeais.
The stone came from an underground quarry beneath the site, cut 7 to 12 metres down over some 120 to 150 square metres and apparently first worked in the Merovingian period to extract sarcophagi, fragments of which remain in it; a descending passage and stair were driven from the cellar to turn the quarry into an annexe. Graffiti of the same century, by a man named Aimeri of whom nothing else is known beyond that he dedicated it to King Louis the Pious, dates the conversion. More graffiti survives on the plaster laid over the old kitchen walls after the fire, showing figures, animals, a Virgin and Child and a Crucifixion.
Emmottement, Fulk Nerra and the Refortifications of 1468 and 1472
Early in the 11th century the lower part of the building was emmottée, earth heaped against it to prevent undermining, burying the ground floor to a depth of five metres and leaving it as the cellar of the new work. The mound raised over it was a truncated cone about seven metres high, a hundred metres across at the base and forty-two at the top, carrying a fortification and ringed by a ditch five metres deep and some fifteen metres wide; the buried building was partly used as a prison. The keep was burnt and destroyed in 1026 by Fulk Nerra. The site was refortified in 1468 and again in 1472, and no trace of either work survives.
Michel de Boüard's Excavation and the Listing of 1973
The mound, then known as the Motte de la Chapelle, was being levelled in 1966 when a mechanical device gutted it and uncovered masonry; the work was stopped, and from 1967 Michel de Boüard excavated the ruins over three years, in an operation held to be a founding one for medieval archaeology. The motte and the remains of the keep were classified a historic monument by decree of 19 December 1973. Most of the motte was flattened in the end, to expose as much of the aula as could be shown; of the tower destroyed in the 11th century only the emmotté portion survives, which is the Carolingian hall itself, carrying on the top of its walls the first courses of the tenth-century heightening.
Step inside
6 places to explore in 1000.
The record describes 6 distinct spots at Motte castrale de Doué-la-Fontaine, including 3 interiors: buried aula (cellar), prison chamber within the buried building, added upper-floor chamber above the aula. Create your own photoreal reconstruction and explore every one, more scenes means more rooms, more angles, and more of the place to stand in.
Build Your Own Castle
Recreate Motte castrale de Doué-la-Fontaine with AI to explore it.
The artist rebuilds it as it stood in 1000, a photoreal reconstruction that belongs to you alone. Pay with coins, no subscription needed.
Recreate this castle →Defend this castle →Whose castle
Clans who held Motte castrale de Doué-la-Fontaine.
The families that held Motte castrale de Doué-la-Fontaine for a decade or more across its history, follow a name to its clan.
The Carolingian aula was built for the Count of Anjou in the 9th or early 10th century.
Blois
Fortified around 950 by Theobald I, Count of Blois.
Nearby