Germany · Restored
Schloss Lembeck
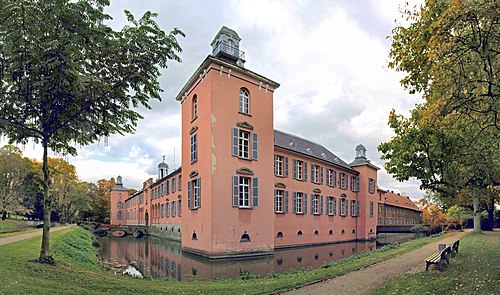
Lembeck Castle is a moated Baroque palace complex on an island created by a dammed meadow stream near Dorsten, Germany. The symmetrical east–west aligned ensemble comprises a long two-wing outer bailey with a central ashlar gatehouse and a larger three‑storey manor house set behind it, all surrounded by a rectangular pond and parkland.
First raised
1670
Its prime
1740
Today
Restored
As it stood in 1740
What Schloss Lembeck looked like in its prime.
A rectangular moated island set in a 190 × 160 m pond, linked to the surrounding park by multiple stone and wooden bridges. On the east axis sits a low, two‑wing outer bailey with a central two‑storey ashlar gatehouse and mansard roof; beyond it a three‑storey manor house with two pavilion towers at the east wing and corner towers with pear‑shaped/Welsh hoods. Facades in yellowish sandstone with regular rows of sash windows, broad courtyard, and formal lawns and tree avenues.
Its story
The story of Schloss Lembeck.
A fortified estate "in der Lehmbecke", Low German for a loamy brook, pointing to the surrounding swamp and bog, is documented from the 12th century, administered and inhabited by the Lords of Lembeck on behalf of the Bishop of Münster. From 1390 the castle served as an open residence for the bishop, and when Johann von Lembeck died in 1526 the male line of the family ended.
The estate passed to Johann's daughter Berta, married since 1515 to Bernhard I von Westerholt, founding the line "von Westerholt zu Lembeck"; Bernhard, the bishop's confidant and commander of his cavalry, was formally enfeoffed by Bishop Franz von Waldeck in 1536. In the last quarter of the 17th century the castle was rebuilt as the Baroque palace that stands today.
The Lembeck meadow stream was dammed to form a rectangular pond of 190 by 160 metres, leaving the whole complex on an island linked by bridges and strung along a dead-straight east–west axis 500 metres long, entered by a 200-metre avenue. Inside, the rooms follow the French enfilade cabinet system rather than the usual Baroque hierarchy around a central hall, a fashion already fading in France when it was built, and most are panelled in dark coffered oak.
Step inside
11 places to explore in 1740.
The record describes 11 distinct spots at Schloss Lembeck, including 3 interiors: mezzanine corridor with tapestries, small hall (wittelsbach salon), fidelitas cabinet. Create your own photoreal reconstruction and explore every one, more scenes means more rooms, more angles, and more of the place to stand in.
Build Your Own Castle
Recreate Schloss Lembeck with AI to explore it.
The artist rebuilds it as it stood in 1740, a photoreal reconstruction that belongs to you alone. Pay with coins, no subscription needed.
Recreate this castle →Defend this castle →Whose castle
Clans who held Schloss Lembeck.
The families that held Schloss Lembeck for a decade or more across its history, follow a name to its clan.
Lembeck
The Lords of Lembeck held the estate for the Bishop of Münster from the 12th century until the male line ended in 1526.
Westerholt
Held by the von Westerholt zu Lembeck line from 1526, enfeoffed by the Bishop of Münster in 1536.