
Italy · Restored
Verrès Castle
Castello di Verrès
Verrès Castle is a fortified 14th-century single-block castle in Verrès, Aosta Valley, northern Italy. Constructed as a compact, cubic military keep with surrounding base defences, it was later fitted with a surrounding circuit wall and artillery-adapted features; it has been restored and is open to visitors.
Its prime
1536
Today
Restored
As it stood in 1536
What Verrès Castle looked like in its prime.
A massive, near-cubic stone keep roughly thirty metres on each side sits directly on a rocky promontory above the valley, its grey masonry built into exposed bedrock. The top of the cube is finished with a tiled roof and a continuous line of battlements; walls show medieval mullioned and Renaissance cruciform windows. At the base a low circuit wall with counterforts and polygonal artillery turrets encircles the summit; a winding mule track leads up to the entrance and drawbridge.
Its story
The story of Verrès Castle.
The earliest documents attesting a castle at Verrès, in the possession of the De Verretio family, date to 1287, when control of the area was contested between the Bishop of Aosta and noble vassals of the Counts of Savoy. When the De Verretio died out in the mid-14th century their property passed to Savoy, who granted it to Yblet de Challant in 1372 as reward for services; a Latin inscription on the first gate records the completion of his work in 1390.
Yblet built one of the first castles conceived as a single structure rather than buildings within a circuit wall: an austere cube about thirty metres on each side, with walls over 2.5 metres thick. At his death in 1409 it passed to his son François, created first Count of Challant in 1424; in 1456 Catherine was forced to surrender the castle to Jacques de Challant, the second count, and René de Challant later refitted it as a sixteenth-century fortress, his arms set beside those of his second wife Mencia de Braganza.
René's death without male heirs in 1565 sparked a long legal conflict under Salic law between his son-in-law Giovanni Federico Madruzzo and the Challant family, during which the House of Savoy turned the castle into a lookout and garrison; in 1661 Duke Charles Emmanuel II moved its armaments to Fort Bard. The dispute ended in 1696 with the castle returned to the Challants. Its wooden roof was later removed as punishment for unpaid taxes, but the restored castle is open to visitors today.
Step inside
12 places to explore in 1536.
The record describes 12 distinct spots at Verrès Castle, including 7 interiors: vestibule with curving stair, square entrance hall with pointed-arch vaults, east ground-floor hall (armoury/warehouse) and more. Create your own photoreal reconstruction and explore every one, more scenes means more rooms, more angles, and more of the place to stand in.
Build Your Own Castle
Recreate Verrès Castle with AI to explore it.
The artist rebuilds it as it stood in 1536, a photoreal reconstruction that belongs to you alone. Pay with coins, no subscription needed.
Recreate this castle →Defend this castle →Whose castle
Clans who held Verrès Castle.
The families that held Verrès Castle for a decade or more across its history, follow a name to its clan.
De Verretio
In the possession of the De Verretio family by 1287, until the line's extinction in the mid-14th century.
Challant
Granted to Yblet de Challant in 1372; seat of the Counts of Challant, and returned to the family in 1696 after a century of litigation.
Madruzzo
Passed to Giovanni Federico Madruzzo through marriage to Isabel de Challant in 1565; his heirs held the claim until 1696.
From the archive
Verrès Castle on paper: the measured plan and period views.
The survey plan and photographs below are the ground truth this page's reconstructions are checked against, drawn and photographed while the castle was still a working garrison. Every image is public-domain or openly licensed, with its source named.
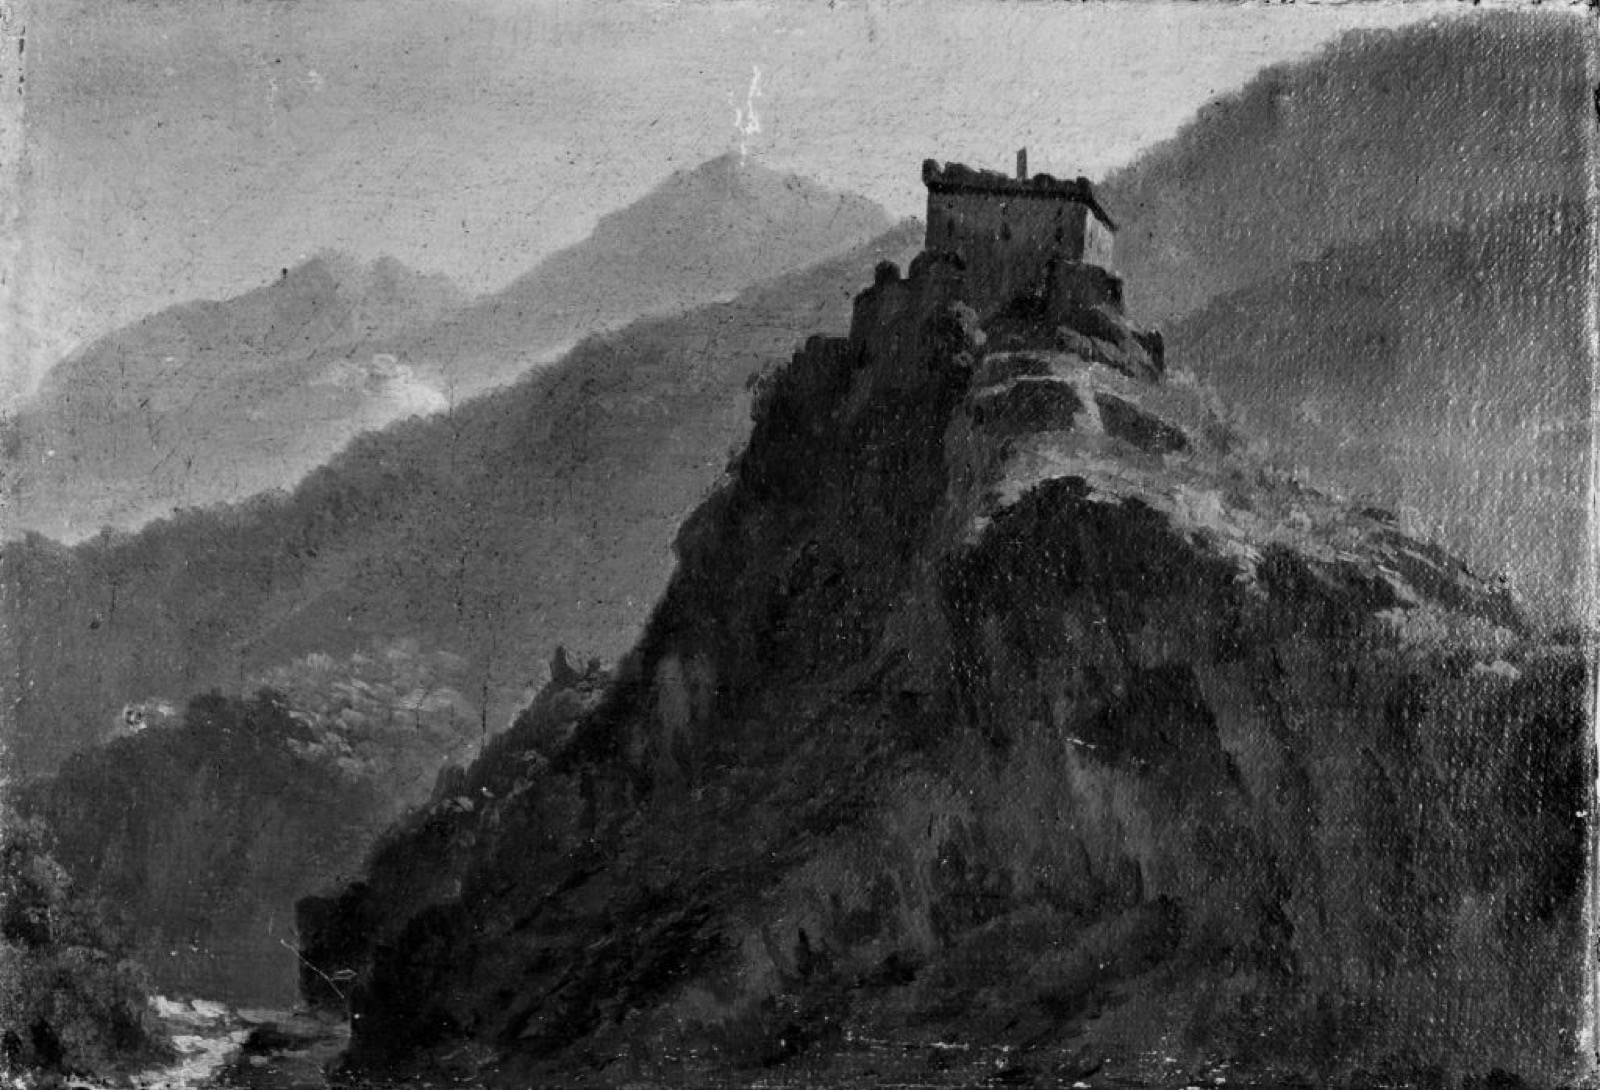
Castello di Verrès
· Turin Gallery for Modern and Contemporary Art (via Europeana)
CC BY


