Clan Rising
Trompenburgh today

Netherlands · Restored

Trompenburgh

Trompenburgh is a 17th-century Dutch Baroque manor house in 's-Graveland, built for Admiral Cornelis Tromp and redesigned in the late 17th century. The mansion is almost entirely surrounded by water and deliberately resembles a ship, with deck-like walkways and railings around a brick base. It remains a preserved historic house on its original island setting.

Photograph via Wikimedia Commons

First raised

1672

Its prime

1684

Today

Restored

As it stood in 1684

What Trompenburgh looked like in its prime.

The manor stands on a continuous brick plinth rising from a surrounding moat, with a dominant central domed pavilion capped by a small square cupola and an ornate wrought-iron finial in the shape of a ship. Flanking wings have steep hipped slate roofs with dormer windows and a rooftop balustrade. Facades are pale-painted vertical boarding above the brick base, with tall multi-paned windows, classical triangular pediments, small projecting balconies, arched openings at water level with statues, and deck-like railings following the waterline.

Its story

The story of Trompenburgh.

Before the present house was built, the plot at 's-Graveland belonged to Andries Bicker and his sister Dieuwertje; her son Joan van Hellemondt built a mansion there in 1654 called De Hooge Dreuvik. Through inheritance it passed to his widow, Margaretha van Raephorst, who in January 1667 married her neighbour, Admiral Cornelis Tromp, one of the naval heroes of the Dutch Republic.

The couple redecorated the house considerably, but the French army looted and burned it in February 1673, after the Dutch 'year of disaster'. Tromp rebuilt it from 1675 to 1684 to Daniël Stalpaert's Dutch Baroque design, a mansion almost entirely surrounded by water and built to resemble a ship, complete with decks and railings.

Tromp called the rebuilt house Sylisburg, after the Danish title of count of Sölvesborg granted to him in 1676, the year he became commander-in-chief of the Danish fleet. Only after his death in 1691 did it take the name Trompenburgh; around 1720 the estate passed to Jacob Roeters.

Step inside

7 places to explore in 1684.

The record describes 7 distinct spots at Trompenburgh, including the full exterior approach. Create your own photoreal reconstruction and explore every one, more scenes means more rooms, more angles, and more of the place to stand in.

Moat approach and full reflectionWaterline walkway with railingsStatue in an arched water-level nicheMain pediment and balcony over the waterDome and wrought-iron cupolaSide wing deck and rooftop balustradeArched water-passage under the building

Build Your Own Castle

Recreate Trompenburgh with AI to explore it.

The artist rebuilds it as it stood in 1684, a photoreal reconstruction that belongs to you alone. Pay with coins, no subscription needed.

Recreate this castle →Defend this castle →

Whose castle

Clans who held Trompenburgh.

The families that held Trompenburgh for a decade or more across its history, follow a name to its clan.

  • Tromp

    Held by Admiral Cornelis Tromp from his 1667 marriage to Margaretha van Raephorst until his death in 1691; he rebuilt the house 1675–84.

From the archive

Trompenburgh on paper: the measured plan and period views.

The survey plan and photographs below are the ground truth this page's reconstructions are checked against, drawn and photographed while the castle was still a working garrison. Every image is public-domain or openly licensed, with its source named.
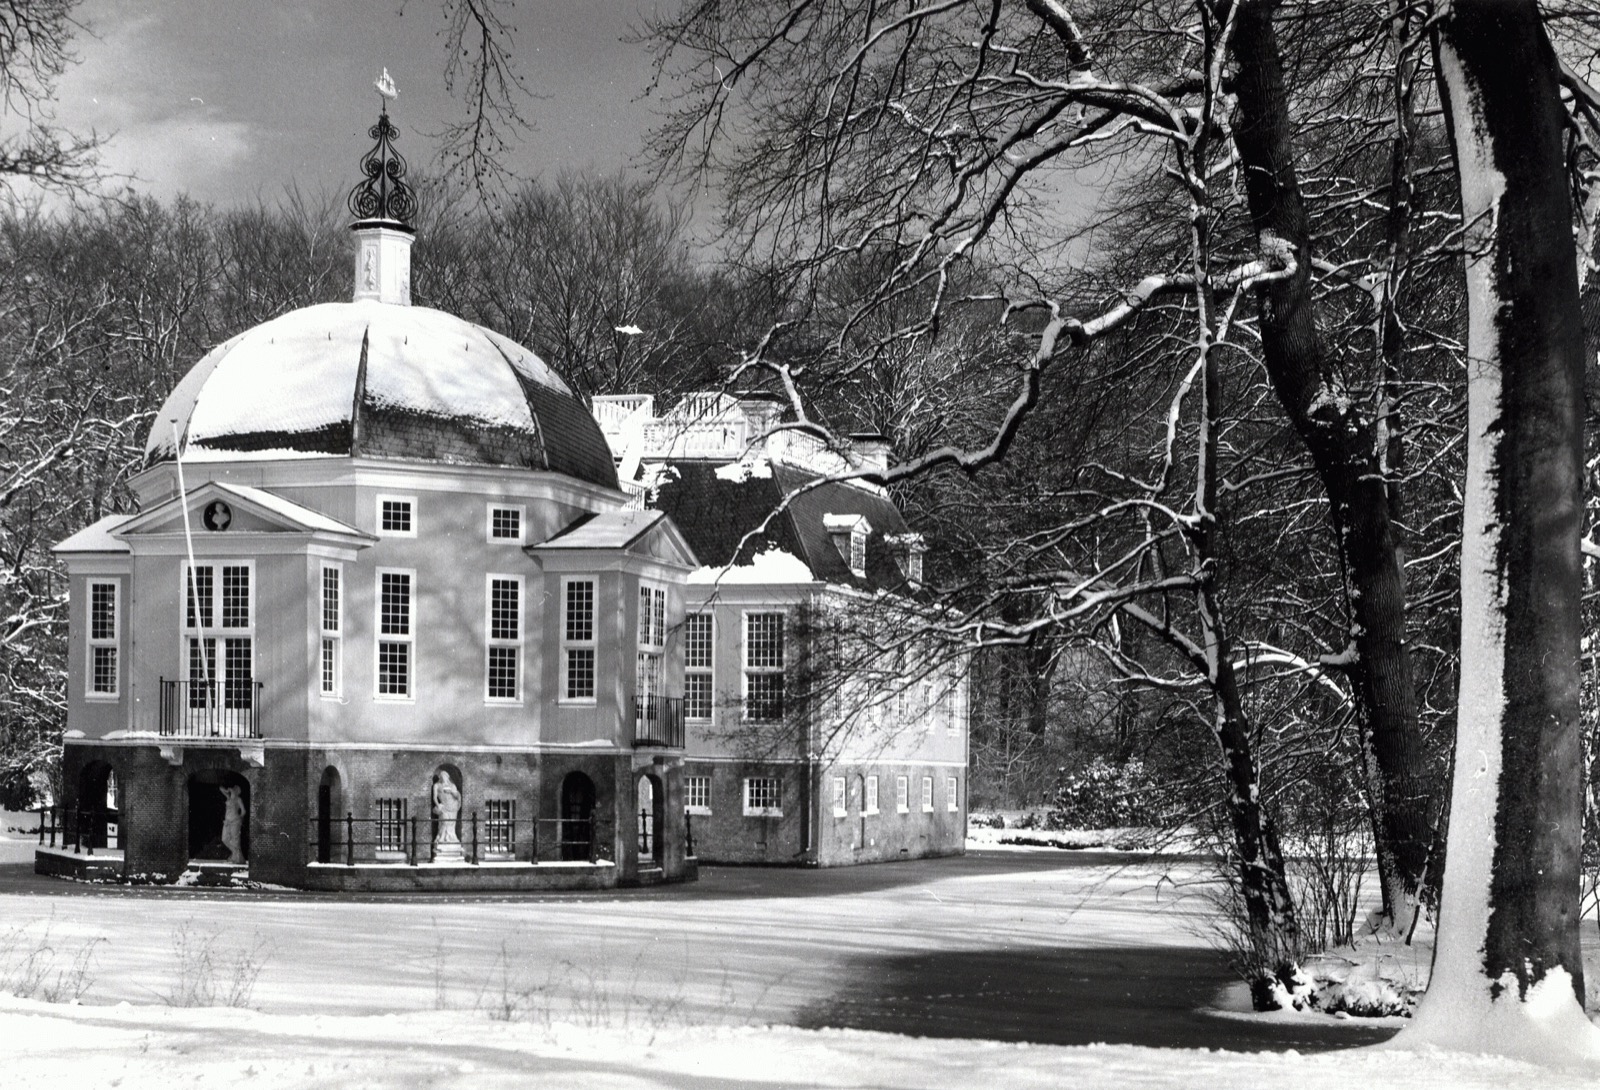
Trompenburgh, Trompenburgh

Trompenburgh

· Gooi en Vechtstreek Archive (via Europeana)

CC BY-SA
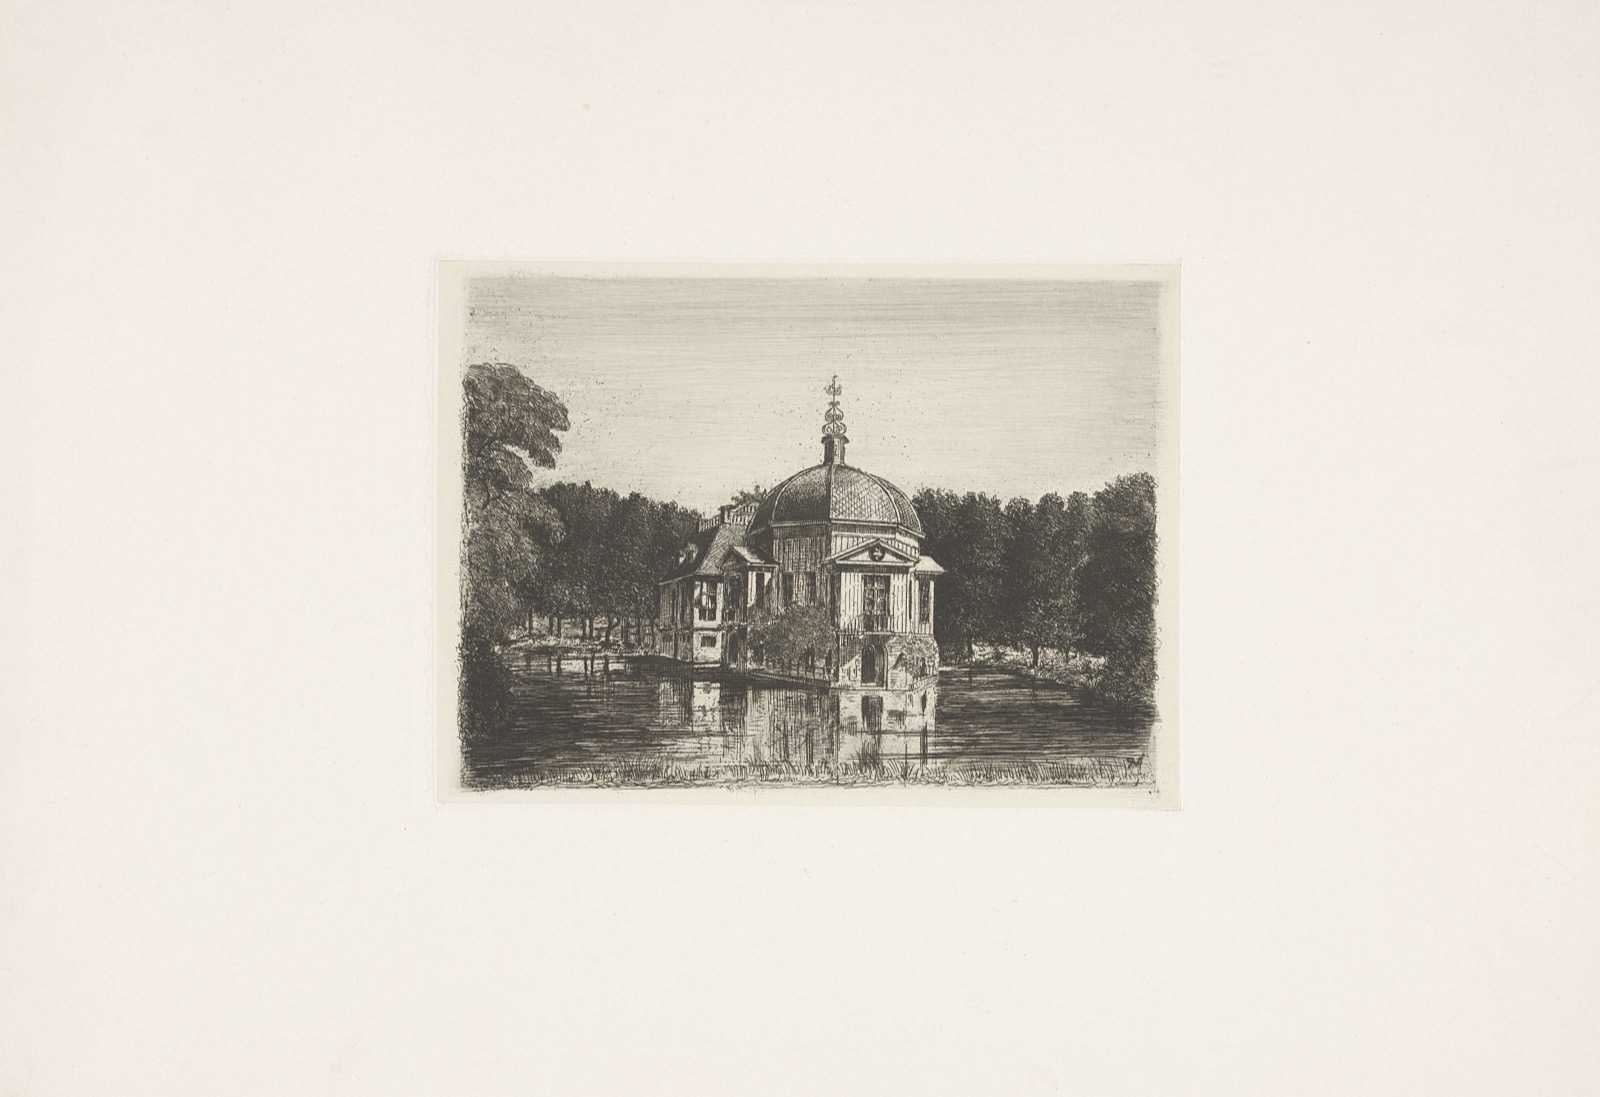
Gezicht op Trompenburgh, Trompenburgh

Gezicht op Trompenburgh

1896 · Rijksmuseum (via Europeana)

Public domain
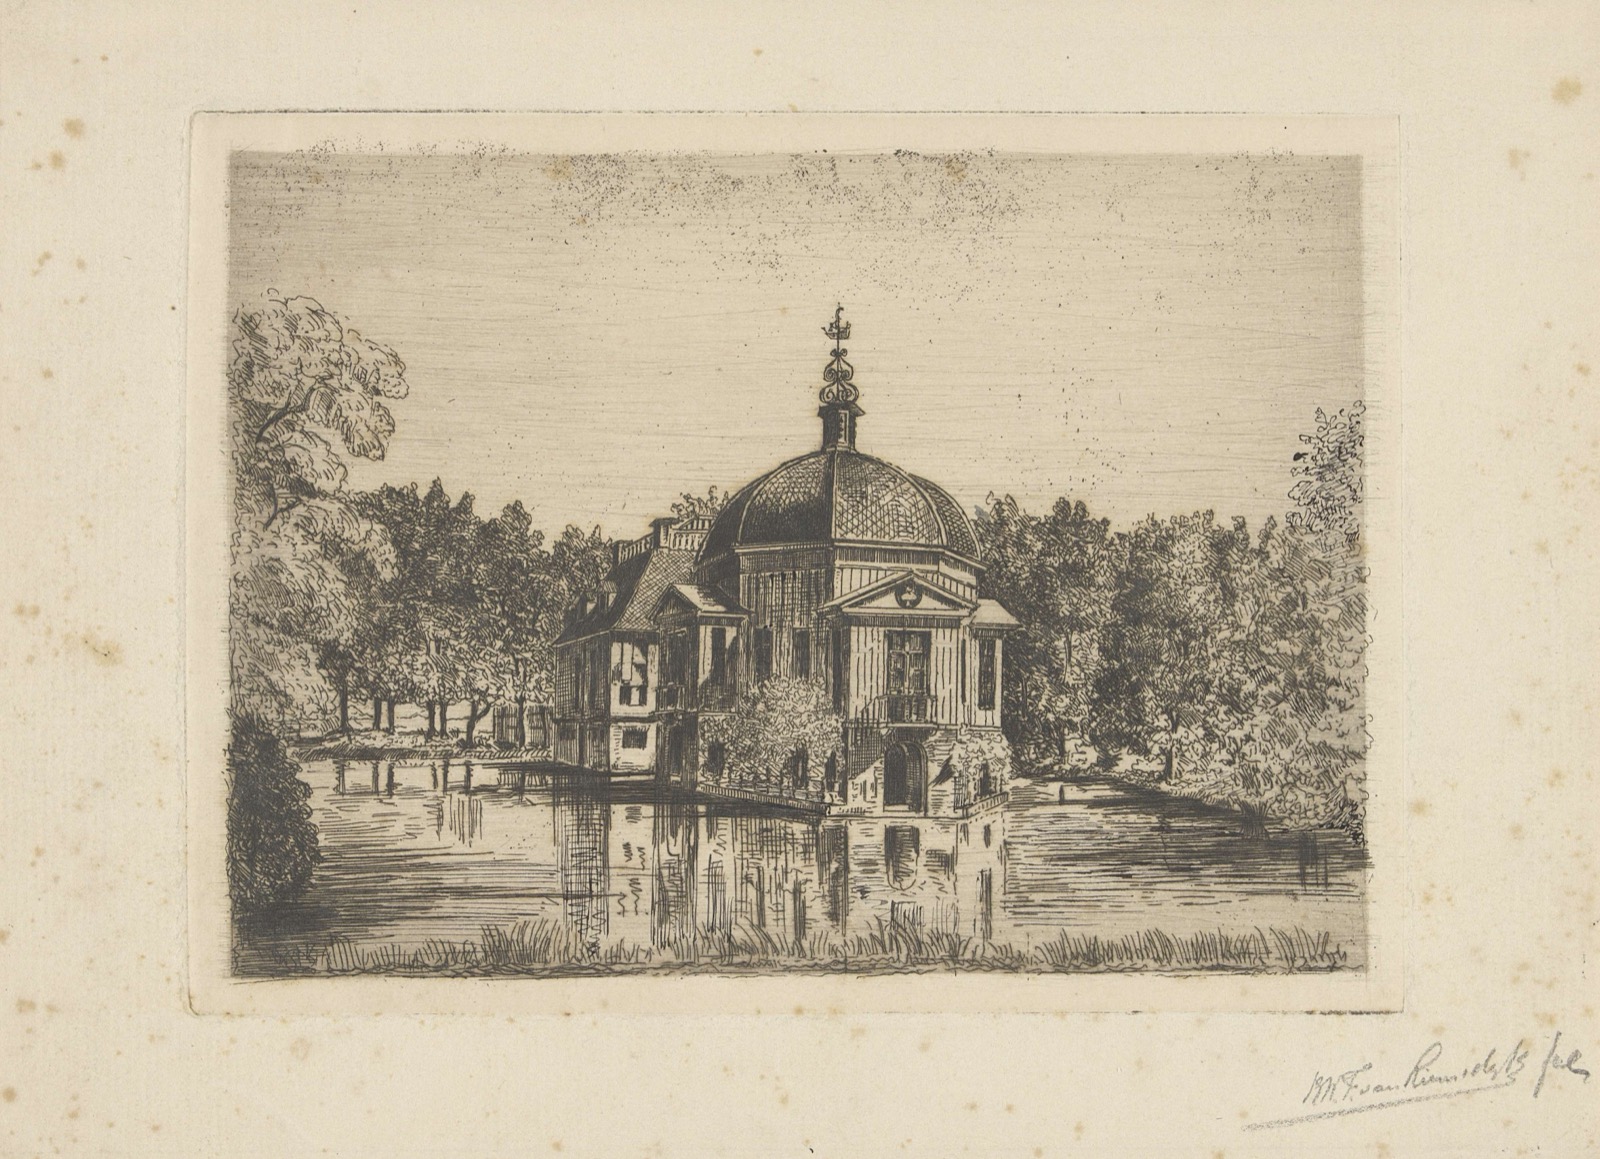
Gezicht op Trompenburgh, Trompenburgh

Gezicht op Trompenburgh

1896 · Rijksmuseum (via Europeana)

Public domain

Questions about Trompenburgh

What is the history of Trompenburgh?

Trompenburgh is a 17th-century Dutch Baroque manor house built for Admiral Cornelis Tromp. An earlier mansion, De Hooge Dreuvik, stood on the site from 1654 until a French army looted and burned it in February 1673. Tromp rebuilt the house from 1675 to 1684, named it Sylisburg, and it became known as Trompenburgh after his death in 1691.

What is inside Trompenburgh?

Trompenburgh contains an octagonal domed pavilion with a koepelzaal, or domed room, decorated with painted wall hangings and scenes celebrating the Tromp family. The interior includes paintings of the ships Witte Olifant and Hollandia, naval battles, and portraits of Cornelis Tromp, his father and their wives. A unique grisaille-painted dado and a large painted bird in the hall were also found during restoration.

Why was Trompenburgh built, and what was it used for?

Trompenburgh was built as a summer country residence for Admiral Cornelis Tromp and his household. Like other wealthy Amsterdam families, Tromp used his town house in winter and the country house in summer, moving residents, staff and household goods between them. He also received prominent political, commercial and naval guests at the estate.

Where is Trompenburgh?

Trompenburgh is in 's-Graveland, in the Gooi region, within the municipality of Wijdemeren. The house stands on an island-like setting surrounded by water. The surrounding area lies where the sandy Gooi landscape meets the peat of the Holocene.

When was Trompenburgh built?

Trompenburgh was first raised in 1672, placing it in the 17th century. The present house was rebuilt in stages from 1675 to 1684 after the earlier mansion was destroyed. The rebuilt house reached its completed form in 1684.

Was Trompenburgh ever attacked or besieged?

Trompenburgh was attacked and destroyed by a French army unit in 1673. The house was looted and burned after Tromp refused to pay a levy of 3,500 guilders. It did not hold: the earlier mansion was thoroughly destroyed, and Tromp rebuilt it from 1675 to 1684.

Which family or clan held Trompenburgh?

Trompenburgh was held by Admiral Cornelis Tromp from his marriage to Margaretha van Raephorst in 1667 until his death in 1691. Tromp rebuilt the house between 1675 and 1684. Around 1720, the estate passed to Jacob Roeters.

What did Trompenburgh look like in its prime?

Trompenburgh has a ship-like Dutch Baroque appearance, with a brick plinth rising from a surrounding moat. Its pale-painted façades, tall multi-paned windows and steep hipped slate roofs are topped by deck-like walkways, railings and dormers. A central domed pavilion, small cupola and ship-shaped wrought-iron finial form the main silhouette.

Is Trompenburgh still standing or is it a ruin?

Trompenburgh is still standing and has been restored. The present house was rebuilt from 1675 to 1684 after the earlier building was looted and burned in 1673. Further restorations were carried out during the last half-century, and restoration of the house and surrounding garden began in 2020.

Who built Trompenburgh?

Trompenburgh was commissioned by Admiral Cornelis Tromp and designed by Daniël Stalpaert in Dutch Baroque style. Tromp was therefore the patron who ordered the rebuilding, while Stalpaert was the architect associated with its design. The rebuilding took place from 1675 to 1684.
All castles of Netherlands · Castles of Europe · the best castles in Europe · explore the finished reconstructions.