
Poland · Restored
Ducal Castle
Zamek Książąt Pomorskich w Szczecinie
The Ducal Castle (Castle of the Dukes of Pomerania) is a Renaissance castle on Castle Hill in Szczecin's Old Town, built in Gothic and Pomeranian mannerist styles. Originating in the 14th century, it was rebuilt in the 1573–1582 mannerist renovation that closed the courtyard with new wings; it later became a Swedish and Prussian seat and was largely rebuilt after World War II. Today it functions as a major cultural centre in West Pomeranian Voivodeship.
Its prime
1582
Today
Restored
As it stood in 1582
What Ducal Castle looked like in its prime.
A mannerist Renaissance ducal residence formed of connected wings that close around a central courtyard, with a prominent main gate bearing the ducal crest on the exterior façade. The northern wing contains the chapel and the eastern and southern wings complete the courtyard envelope. The roofline reads as a sequence of gabled attics typical of Pomeranian mannerism. The castle sits on Castle Hill within Szczecin's Old Town, set back from the Oder river; at its prime the ensemble appears complete and occupied.
Its story
The story of Ducal Castle.
Barnim III's Stone House, 1346
Castle Hill near the Oder carried a Slavic stronghold with the wooden court of Duke Wartislaw I before 1124, and the court was enlarged after Duke Barnim I moved the capital of the duchy from Usedom to Szczecin in 1235. An older Pomeranian fortification on the site had been levelled in 1249. The present castle begins in 1346, when Barnim III raised what was called the Stone House inside the city walls against the will of the burghers, overriding the privileges of the Szczecin patriciate. The chapel of St Otto and a large house with a prison tower stood beside it.
In 1428 the city's poor and craftsmen rose in revolt. For putting the rising down, Duke Casimir V was voted a substantial sum by the Town Council towards extending and fortifying the ducal court, and the late Gothic south wing went up with the money. This was the seat of the dukes of Pomerania-Stettin, who ruled the duchy from 1121 to 1637.
Fire, John Frederick's Mannerist Rebuild and the Museum Wing
The castle was partly reconstructed in 1490 for the wedding of Bogusław X to Anna Jagiellonka, daughter of King Casimir IV Jagiellon. A fire in 1530 began a seven-year rebuilding that turned the Stone House into a two-storey Renaissance block with a gabled roof and a clock tower, and added an eastern wing.
Between 1573 and 1582 Duke John Frederick had the whole castle rebuilt in the mannerist style by Italian stonemasons, to a design by Wilhelm Zachariasz Italus. The Stone House and St Otto's church were demolished, the Gothic south wing kept, the eastern wing raised, and northern and western wings added to close the courtyard; the main gate was given the ducal crest and the northern wing was intended for a chapel. Early in the seventeenth century, under Philip II and Francis, a two-storey fifth wing was added behind the western one to hold a museum, the first building in the region put up for that purpose.
Swedish Governors and the Leszczyński Court, 1637–1711
The Griffin dynasty died out in 1637 and Swedish governors took the castle; the Peace of Westphalia made it a governor's seat in 1648. Another reconstruction before 1705 prepared it for Catherine Opalińska, Queen of Poland, who lived there with a small court and her daughters Anna and Marie Leszczyńska, the future Queen of France, between 1705 and 1711. In 1711 King Stanisław I Leszczyński, in flight from pursuing Saxon and Russian forces, joined his wife and daughters at the castle.
The Prussian Garrison and the Long Decay, 1720–1939
After the Great Northern War, Stettin became part of Prussia in 1720 and the castle was allocated to the garrison commander, Christian August, Prince of Anhalt-Zerbst. His daughter Sophie Friederike Auguste, the future Catherine II of Russia, was born there in 1729 and raised in the castle. From 1721 the chapel held French church services for the city's Huguenot community, and in 1752 Frederick II established a mint in the museum wing.
Fitting the building to its garrison cost it dearly. Ornament was stripped over successive rebuildings, and the worst came in the nineteenth century, when the vaulting of the eastern wing was pulled down, the southern wing wholly rebuilt, the arcaded galleries demolished and new stairwells and corridors walled in inside, work Polish conservators judge barbaric for what it destroyed of the Renaissance arcades, attics and vaults. The garrison left in 1902 and the castle slid into decay; restoration work begun in 1925 was abandoned the following year, and no comprehensive repair followed before the war.
Bombed, Rebuilt, and the North Wing Collapse, 1944–2025
Allied air raids seriously damaged the castle in 1944, and about 60 per cent of it was destroyed. Securing the ruins began in 1946 under Helena Kurcyusz, chief urban planner for the Szczecin voivodeship, whose work uncovered the crypt holding the sarcophagi of the Pomeranian dukes.
The castle was rebuilt between 1958 and 1980, with conservation designs by Stanisław Latour of Szczecin Technical University, and restored to its sixteenth-century Renaissance appearance from Matthäus Merian's engraving of 1653. That choice was political as much as architectural: the castle was treated as a point of contact with the lost Slavic past of Szczecin, supporting and legitimising the expulsion of the German population and the Polonisation of the city. The Renaissance was the era when the city, then part of the Holy Roman Empire, was ruled by the House of Griffin, whose Slavic or even Piast descent historians still debate. A ceiling on the second level of the north wing collapsed to cellar level on 11 May 2017, two weeks after cracks in the walls had closed the wing to visitors; it reopened on 25 October 2025.
Step inside
8 places to explore in 1582.
The record describes 8 distinct spots at Ducal Castle, including 2 interiors: northern wing chapel (interior/exterior), ducal apartments / housing complex. Create your own photoreal reconstruction and explore every one, more scenes means more rooms, more angles, and more of the place to stand in.
Build Your Own Castle
Recreate Ducal Castle with AI to explore it.
The artist rebuilds it as it stood in 1582, a photoreal reconstruction that belongs to you alone. Pay with coins, no subscription needed.
Recreate this castle →Defend this castle →Whose castle
Clans who held Ducal Castle.
The families that held Ducal Castle for a decade or more across its history, follow a name to its clan.
Griffin
Seat of the dukes of Pomerania-Stettin of the House of Pomerania (Griffin), who ruled the Duchy of Pomerania from 1121 to 1637.
From the archive
Ducal Castle on paper: the measured plan and period views.
The survey plan and photographs below are the ground truth this page's reconstructions are checked against, drawn and photographed while the castle was still a working garrison. Every image is public-domain or openly licensed, with its source named.
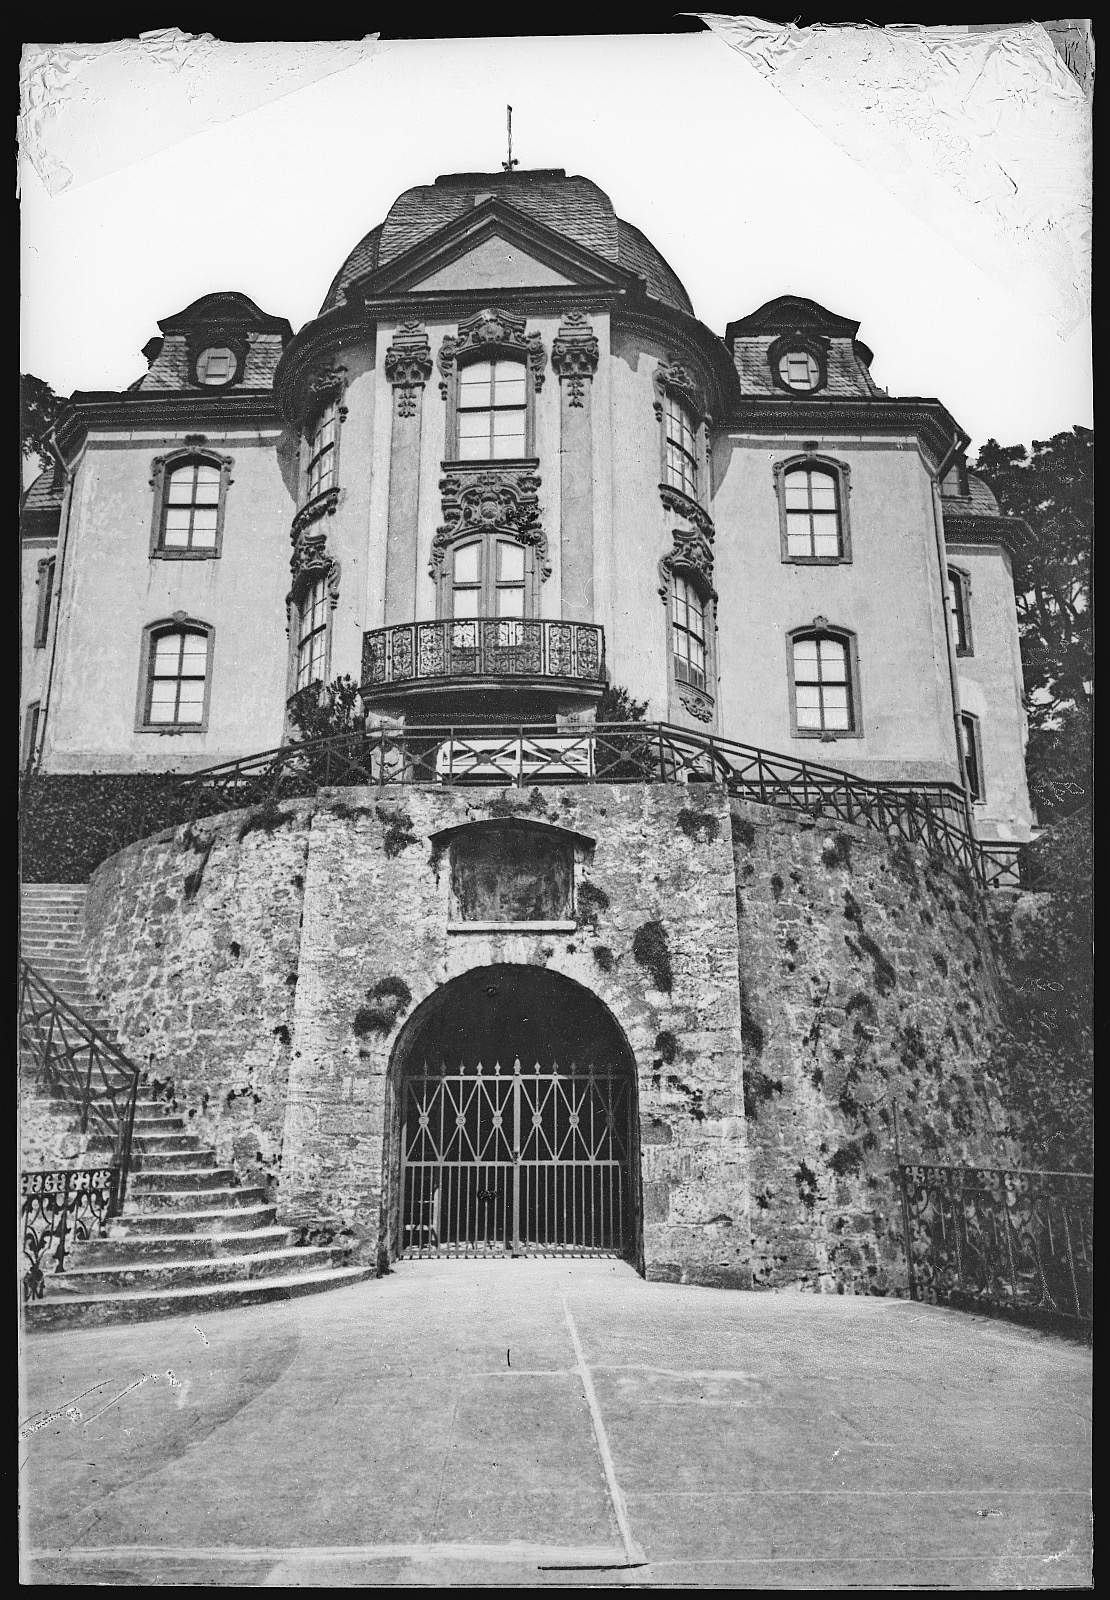
Dornburg. Großherzogliches Schloss
· Deutsche Fotothek (via Europeana)
Public domain


