Wales · Ruin
Llangibby Castle
Castell Tregrug
Tregrug Castle (also called Llangibby Castle) is a large medieval rectangular-walled enclosure on a ridge in Monmouthshire, Wales. The site preserves the remains of a substantial curtain wall, a prominent gatehouse with D-shaped towers and the 'Lord's Tower'; the central bailey was once laid out as a medieval pleasance and the whole was later adapted as a landscape feature.
Its prime
1320
Today
Ruin
As it stood in 1320
What Llangibby Castle looked like in its prime.
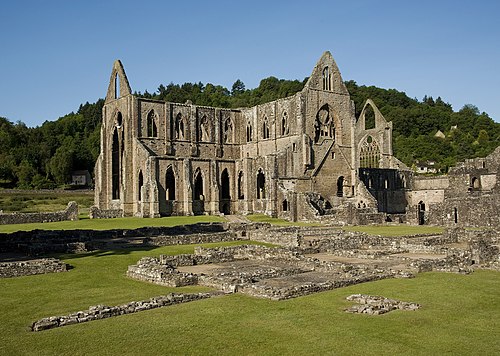
A nearly rectangular high stone curtain wall of finely cut ashlar encloses a vast central bailey measuring about 164 m by 78 m, surrounded by external banks and ditches on a wooded ridge. The bailey is entered at the south‑west through a large gatehouse flanked by two D‑shaped stone towers with projecting latrine turrets; to the north‑west a substantial multi‑storey Lord's Tower rises above the curtain line, the whole set against dense woodland.
Its story
The story of Llangibby Castle.
The Motte, the de Clares and Bogo, 1245-1294
The ridge about a mile north of Llangybi in Monmouthshire carried a Norman motte-and-bailey castle before it carried the ruin that occupies it now. That earlier work lay to the east of the present enclosure and is first recorded in 1262. The estate around it, motte included, had come into the ownership of the de Clare family in 1245, and among the de Clares who held it was Bogo, third son of Richard de Clare, who had it for some years before his death in 1294.
The place answers to more than one name: Castell Tregrug from the Welsh spelling of the nearest settlement, and Llangybi or Llangibby from the village below. It is unclear whether the settlement was named after the hilltop structure or the structure after the settlement.
The Great Enclosure, Bannockburn and the Revolt of Llywelyn Bren, 1300-1369
Early in the 14th century an ambitious new noble residence was begun on the ridge, enclosed within a high stone wall and ringed with defensive banks and ditches. The work was probably Gilbert de Clare's. Gilbert was killed at the Battle of Bannockburn in 1314, and the historian John Kenyon has suggested that much of the later building at the castle was carried on by his widow Matilda and by his sister and heiress Elizabeth de Burgh. The estate then passed briefly into the hands of the Despenser family, and it may have been Hugh Despenser who began the late medieval structure from which most of the standing ruins derive.
The castle was attacked during the revolt of Llywelyn Bren in 1316. Half a century after that the community of Tregrug was severely affected by one of the later outbreaks of the plague, in 1369.
Queen Mary's Sale and Sir Trevor Williams's Garrison, from 1554
The castle had fallen into disuse by the 16th century. It came into Crown ownership, and in 1554 Queen Mary sold it to the Williams family of Usk. Nearly a century later the dilapidated walls were pressed back into service: during the English Civil War the castle was refortified and held by Sir Trevor Williams, 1st Baronet, an influential local magnate. At the end of the war it was slighted. The banks and ditches that ring the walls have since been judged almost entirely those Civil War defences rather than the work of the medieval builders.
New Llangibby Castle and the Scots Pine Avenue, 1690s-1951
At the very end of the 17th century the Williams family built a new house in the grounds, New Llangibby Castle, and turned the old ruin into a feature of its landscape. The castle was substantially remodelled in the later 17th century to provide a new main entrance, and the ground inside the walls was laid out as a garden; some of the ruins were kept as garden features, while others were removed to make way for the garden and the carriage road. Around 1707 an avenue of Scots pines was established, running from the gates of the estate down to the River Usk.
The old Norman motte served for a time as a bowling green before being planted over with conifers and rhododendron in the late 19th century. New Llangibby Castle itself was demolished in 1951.
Time Team's Verdict and the Site Today
In 2010 the remains at Tregrug were investigated by Channel 4 television's Time Team. The archaeologists had the extensive medieval cost accounts for the estate to work from, and these record expenses for elaborate gardening. The team concluded that the structure had been primarily residential rather than defensive, a medieval pleasance rather than a military castle. John Kenyon takes a similar view, describing the castle as a "grand country retreat or hunting lodge, albeit martial in appearance", and pointing to the latrine turrets flanking the gatehouse, built in finely cut ashlar, as work of a quality that argues for domestic and recreational use.
The bailey the walls enclose is about 164 metres by 78, one of the largest single-enclosure castles in Britain, entered through a huge gatehouse in the south-west corner whose two D-shaped towers are similar in design to the entrance tower at Beaumaris.
The conifers on the motte and the softwoods planted inside the central enclosure were felled in the early 21st century. The north and south stable ranges built with the new house survive and are Grade II listed, and the site is entered at Grade II on the Cadw/ICOMOS Register of Parks and Gardens of Special Historic Interest in Wales. Tregrug Castle and the remnants of the original motte-and-bailey have been scheduled monuments since September 1950 and are recognised as a National Monument of Wales, and the estate is held by the Addams-Williams family.
Step inside
7 places to explore in 1320.
The record describes 7 distinct spots at Llangibby Castle, including 2 interiors: gatehouse passage, gatehouse latrine turrets. Create your own photoreal reconstruction and explore every one, more scenes means more rooms, more angles, and more of the place to stand in.
Build Your Own Castle
Recreate Llangibby Castle with AI to explore it.
The artist rebuilds it as it stood in 1320, a photoreal reconstruction that belongs to you alone. Pay with coins, no subscription needed.
Recreate this castle →Defend this castle →Whose castle
Clans who held Llangibby Castle.
The families that held Llangibby Castle for a decade or more across its history, follow a name to its clan.
de Clare
The estate came to the de Clares in 1245; Gilbert de Clare probably began the great walled residence in the early 14th century.
Held by the Williams family of Usk from 1554; Sir Trevor Williams refortified the castle in the Civil War.
Nearby