
Wales · Partial ruin
Morlais Castle
Castell Morlais
Morlais Castle is a 13th-century castle site above the Taff Gorge near Merthyr Tydfil, begun by Gilbert de Clare and contested in the 1290s. The planned fortress has a triangular inner ward with a round keep and several D-shaped towers, but was probably never completed. Today only fragments of walls and one intact lower keep chamber survive, with the moat still visible and a golf course beside the site.
First raised
1300
Its prime
1294
Today
Partial ruin
As it stood in 1294
What Morlais Castle looked like in its prime.
A triangular inner ward approximately 45 m to a side with an inner bailey about 60 m across, dominated at the north corner by a circular keep roughly 17 m in diameter. D-shaped towers occupy the southeast and south positions, the gateway set between them; a freestanding west-range about 25 m long and an almost-square building join the south tower. A deep cistern pit sits before the south tower. Against the east curtain is a large thick-walled building over 20 m long, and a moat encircles most of the site.
Its story
The story of Morlais Castle.
Building of Morlais Castle, above the Taff Gorge near Merthyr Tydfil, was begun by Gilbert de Clare, 3rd Earl of Gloucester, on land claimed by Humphrey de Bohun, 3rd Earl of Hereford. Warfare broke out between the two earls in 1290, and King Edward I had to march down from North Wales to intervene, severely admonishing and fining them both.
The plan was ambitious: a triangular inner ward with a round keep 17 metres in diameter at the north corner, D-shaped towers, one with a rib-vaulted basement carried on a central pier, a deep cistern pit, and an outer ward. But the castle is believed never to have been fully completed, its location too remote and exposed to serve as a residence.
Little remains today: one room is still intact at the bottom of the main keep, and low walls trace where the castle once stood. The moat stretches around most of the site, though one side has vanished, possibly to the lime quarry there, and an 18-hole golf course now lies to one side of the castle.
Step inside
12 places to explore in 1294.
The record describes 12 distinct spots at Morlais Castle, including 3 interiors: gateway passage, lower chamber of the round keep, southeast d-shaped tower basement. Create your own photoreal reconstruction and explore every one, more scenes means more rooms, more angles, and more of the place to stand in.
Build Your Own Castle
Recreate Morlais Castle with AI to explore it.
The artist rebuilds it as it stood in 1294, a photoreal reconstruction that belongs to you alone. Pay with coins, no subscription needed.
Recreate this castle →Defend this castle →Whose castle
Clans who held Morlais Castle.
The families that held Morlais Castle for a decade or more across its history, follow a name to its clan.
de Clare
Begun by Gilbert de Clare, 3rd Earl of Gloucester, in the 1290s, on land claimed by the de Bohun Earls of Hereford.
From the archive
Morlais Castle on paper: the measured plan and period views.
The survey plan and photographs below are the ground truth this page's reconstructions are checked against, drawn and photographed while the castle was still a working garrison. Every image is public-domain or openly licensed, with its source named.
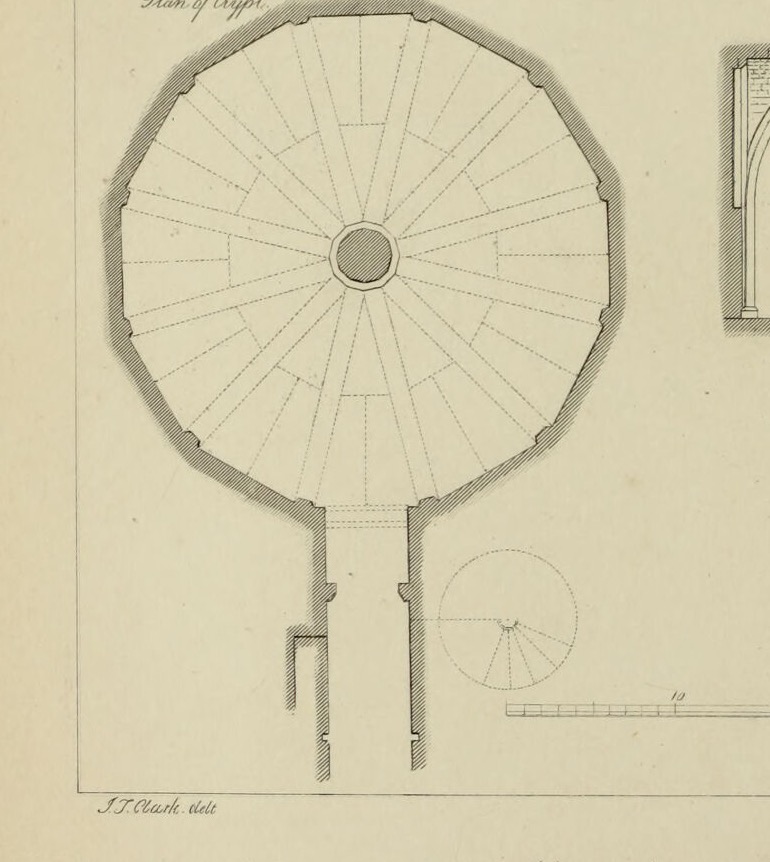
Plan
1884 · G. T. Clark, Mediaeval Military Architecture, vol. 2 (1884)
Public domain
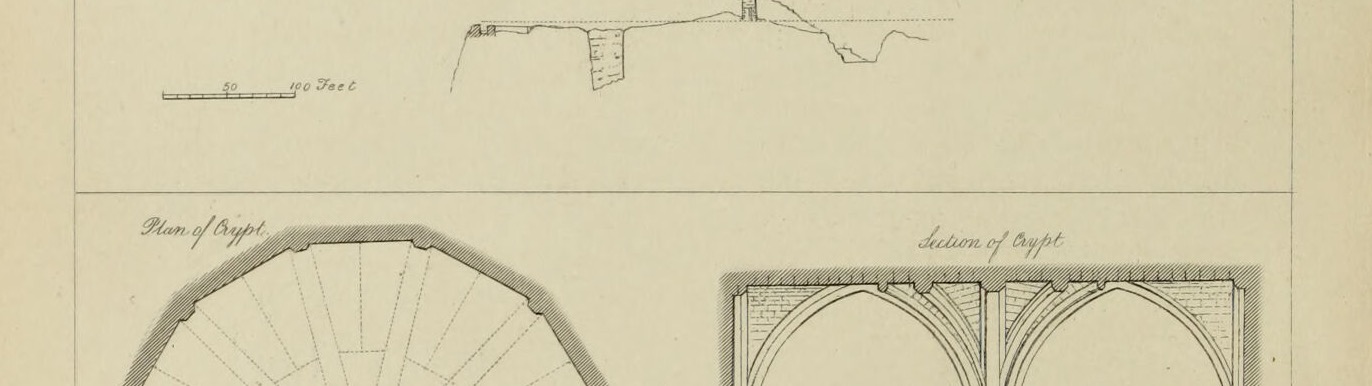
Section from North to South
1884 · G. T. Clark, Mediaeval Military Architecture, vol. 2 (1884)
Public domain
Section from West to East
1884 · G. T. Clark, Mediaeval Military Architecture, vol. 2 (1884)
Public domain
Nearby


