England · Restored
Dacre Castle
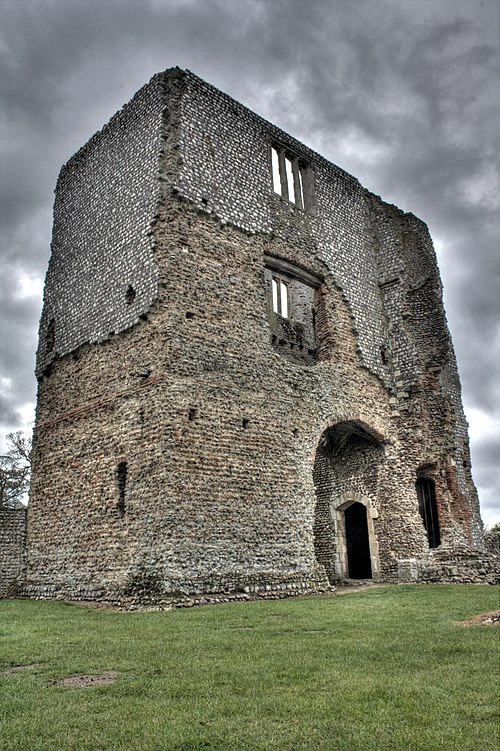
Dacre Castle is a mid-14th-century moated tower house in the village of Dacre, Cumbria, built of local sandstone and long held by the Dacre family. The surviving structure is a square central block with four projecting turrets, surrounded by a three-sided moat and an enclosed courtyard; it was renovated in later centuries and today is a private home and Grade I listed building.
First raised
1400
Its prime
1350
Today
Restored
As it stood in 1350
What Dacre Castle looked like in its prime.
A tall, square sandstone tower house about 66 feet high, with a crenellated roofline and four projecting turrets (two larger on one side, two smaller angular buttress-like turrets on the other) rising directly from the central block. The building sits in the north-east corner of a three-sided moat enclosing an east-facing courtyard; stone is local sandstone with visible coursing, narrow medieval openings, and a simple exterior stair to the entrance in later eras.
Its story
The story of Dacre Castle.
The Rise of the Dacres and the Building of Dacre Castle, 1307–1354
The Dacre family had risen in prominence in Cumberland during the 12th and early 13th centuries, and in 1307 William Dacre acquired a licence to crenellate the property of Dunmallogt, quite close to the ground on which Dacre Castle would later stand. His son Ralph married Margaret Multon in 1317 and became extremely wealthy as a result, and in 1335 he received permission to found Naworth Castle. It was probably Margaret who built Dacre Castle, at some point between Ralph's death in 1339 and 1354, with the intention of creating a fortified home. Many tower houses went up across the region in the same period in response to the threat of Scottish raids and invasion, and Dacre was raised against that background: a square block of local sandstone 66 feet tall, crenellated, with four turrets and a three-sided moat. An older building may already have stood on the site, possibly moated, but that is uncertain.
The Dacres, the Crown and Thomas Lennard's Restoration
After Margaret's death the castle continued in Dacre hands, and stayed there until the death of Randal Dacre in 1634, when it passed briefly to the Crown. By 1675 it had become derelict. The then Lord Dacre, Thomas Lennard, restored it, and a new entrance was constructed and square 17th-century windows installed. After Lennard's death in 1715 the castle was sold to Edward Hassell.
Decay, Farmhouse Years and the Kinsman Renovation
The condition of the castle deteriorated again in the 18th century, becoming overgrown and dilapidated, and by the 19th century the Hassell family were using it as a farmhouse. In 1961 Anthony and Bunty Kinsman leased it for 22 years at a cost of £1,000. Making it habitable required extensive structural repairs and renovations, which the Kinsmans undertook over the following two years at a cost of £8,596. The Ministry of Works provided some financial support in exchange for the castle being opened to the public for the next fifteen years. The new oak doors were fitted with iron hinges that had originally been used at nearby Lowther Castle.
The Room of the Three Kings and the Hassell-McCosh Tenure
The renovations of the 1960s uncovered a possible priest hole behind the fireplace of the large second-floor chamber, roughly 7 feet by 4; it was re-sealed rather than restored, to avoid the cost of the work. That chamber is traditionally called the "Room of the Three Kings", after the legend described by William of Malmesbury. In 1967 Princess Sharada Shah, daughter of King Mahendra of Nepal, visited the castle as part of an official trip to the United Kingdom. In the 21st century Dacre is owned by the Hassell-McCosh family and rented out as a private home, protected as a grade I listed building since July 1957.
Step inside
9 places to explore in 1350.
The record describes 9 distinct spots at Dacre Castle, including 5 interiors: original south-west turret ground-floor entrance, first-floor main hall with ornate lavabo, vaulted ground-floor chamber and more. Create your own photoreal reconstruction and explore every one, more scenes means more rooms, more angles, and more of the place to stand in.
Build Your Own Castle
Recreate Dacre Castle with AI to explore it.
The artist rebuilds it as it stood in 1350, a photoreal reconstruction that belongs to you alone. Pay with coins, no subscription needed.
Recreate this castle →Defend this castle →Whose castle
Clans who held Dacre Castle.
The families that held Dacre Castle for a decade or more across its history, follow a name to its clan.
Dacre
Built in the mid-14th century, probably by Margaret Multon, wife of Ralph Dacre; held by the Dacres until Randal Dacre's death in 1634.
Lennard
Thomas Lennard, Lord Dacre, restored the derelict castle around 1675; it was sold after his death in 1715.
Hassell
Sold to Edward Hassell in 1715; owned by the Hassell-McCosh family in the 21st century.