
Estonia · Still standing
Kuressaare Castle
Kuressaare piiskopilinnus
Kuressaare Castle is a medieval episcopal castle on Saaremaa island in western Estonia, originally built by the Teutonic Order for the bishops of Ösel-Wieck. It remained an important fortified bishop's seat through the late medieval and early modern periods and today is one of Estonia's best preserved medieval fortifications housing the Saaremaa Museum.
Its prime
1706
Today
Still standing
As it stood in 1706
What Kuressaare Castle looked like in its prime.
A compact, square stone convent building with straight, light-coloured masonry walls and a tiled red-pitched roof; a taller northern defence tower rises above the roofline to about 37 metres. Small conical-roofed corner towers punctuate the corners. A crenellated defence gallery runs along the top and a gate with portcullis defences opens to a water-filled moat. The castle sits within a broad Vauban-style enceinte of earthen bastions and ravelins surrounded by water, with small single-storey outbuildings nearby.
Its story
The story of Kuressaare Castle.
Building for the Bishops of Ösel-Wiek
In 1228 Henry (VII) made a bishopric of Ösel-Wiek out of Läänemaa and the west Estonian islands. Most of Saaremaa belonged to it and the rest to the Teutonic Order, and the islanders' stiff resistance to Christianisation made a stronghold on the coast part of the crusader effort to hold the island.
How early the stone went up is disputed. The defence tower at the northern corner is usually taken for the oldest part, thirteenth-century, with the square convent building added later; other accounts have the Teutonic Order beginning the work only in the 1380s, on the bishops' behalf. The earliest written record of the castle dates from 1381, by which year the convent building was complete, and many of the bishops came to prefer Kuressaare to Haapsalu as their residence.
Firearms pushed the defences outward. Between the end of the fourteenth century and the start of the fifteenth a second enceinte was thrown around the thirteenth-century ring wall, 625 metres long and seven metres high; by mid-century it had been heightened and given cannon towers, the strongest of them, on the northern bastion, dating from the 1470s.
Danish Bastions and a Sea-Filled Moat, 1559–1645
The castle stayed the bishops' residence until the Livonian War began in 1558, and in 1559 it passed to Denmark–Norway; Bishop Johannes V had sold it to the Danes with the rest of his holdings in Saaremaa and Courland. Heavier guns were making medieval stonework obsolete, and the Danes rebuilt accordingly, running thick earthen ramparts and bastions along the line of the old outer wall and cutting a moat some thirty metres wide that filled with sea water.
In the financial year 1618–19 the castle kept forty-seven officials and servants and fifty paid soldiers, thirty-six of them common infantry and eight armourers; by 1623 it mounted 116 guns. War multiplied that: when the fortress was handed to Sweden in 1645 under the Peace of Brömsebro, which ended the 1643–45 war between Sweden and Denmark–Norway, 850 mercenaries and 800 peasant militiamen were serving in it.
De la Gardie, Dahlbergh and the Demolition of 1711
In 1648 the Swedish crown enfeoffed Magnus Gabriel De la Gardie with the county of Kuressaare and, on 16 September, with the castle itself. He planned a thorough rebuilding, but in 1654 Queen Christina abdicated and kept Saaremaa for herself as a source of income. Rebuilding came later in the century: the moat was widened and given three ravelins, and Erik Dahlbergh designed the Vauban-type fortress of bastions and ravelins whose lines are still largely intact. Swedish modernisation continued until 1706.
The Great Northern War carried Saaremaa into the Russian Empire. When the Russian garrison quit the fortress in 1711 it deliberately blew up much of the fortifications and of the castle, though some of the damage was afterwards made good.
Poorhouse, Park and Restoration, 1836–1968
As the empire's frontiers moved west the castle lost its strategic value. In 1836, once the fortress of Bomarsund had been built on Åland, the Russian garrison withdrew; that Kuressaare was not used by the armies who fought the Crimean War says the same thing. In the nineteenth century it served as a poorhouse, and from 1861 its bastions were laid out as a park under the Riga architect H. Göggingen.
Karl Rudolf Hermann Seuberlich and Wilhelm Neumann restored the buildings in 1904–12, fitting them out as the residence of the Saaremaa knighthood, from whom the county government formally took the castle and part of its contents on 22 September 1920. A second restoration followed in 1968 under Kalvi Aluve.
The Killings in the Castle Yard, 1941
In 1941 occupying Soviet forces used the castle as a stronghold. Between July and September at least ninety people were executed in the yard. The arrests and the killings were carried out by the coastal defence special section and the military tribunal of the Soviet Baltic Fleet, working with the Saaremaa branch of the Estonian SSR's state security commissariat, the militia and the destruction battalion; those killed were civilians.
On 21 September 1941, immediately after the last Soviet units left Kuressaare, the yard was searched. On 25 September a communal grave holding thirty-one bodies was found under the floor of the powder cellar, the hands tied behind the back with barbed wire, the bodies thrown across one another with lime scattered between the layers. Ten graves in all, communal and single, were opened; the dead were identified, medically examined and then buried in the town cemetery or in their home cemeteries. The Nazi invasion and occupation that followed saw more than 300 killed on the castle grounds.
Step inside
11 places to explore in 1706.
The record describes 11 distinct spots at Kuressaare Castle, including 6 interiors: central courtyard and cloister, refectory, chapel and more. Create your own photoreal reconstruction and explore every one, more scenes means more rooms, more angles, and more of the place to stand in.
Build Your Own Castle
Recreate Kuressaare Castle with AI to explore it.
The artist rebuilds it as it stood in 1706, a photoreal reconstruction that belongs to you alone. Pay with coins, no subscription needed.
Recreate this castle →Defend this castle →From the archive
Kuressaare Castle on paper: the measured plan and period views.
The survey plan and photographs below are the ground truth this page's reconstructions are checked against, drawn and photographed while the castle was still a working garrison. Every image is public-domain or openly licensed, with its source named.
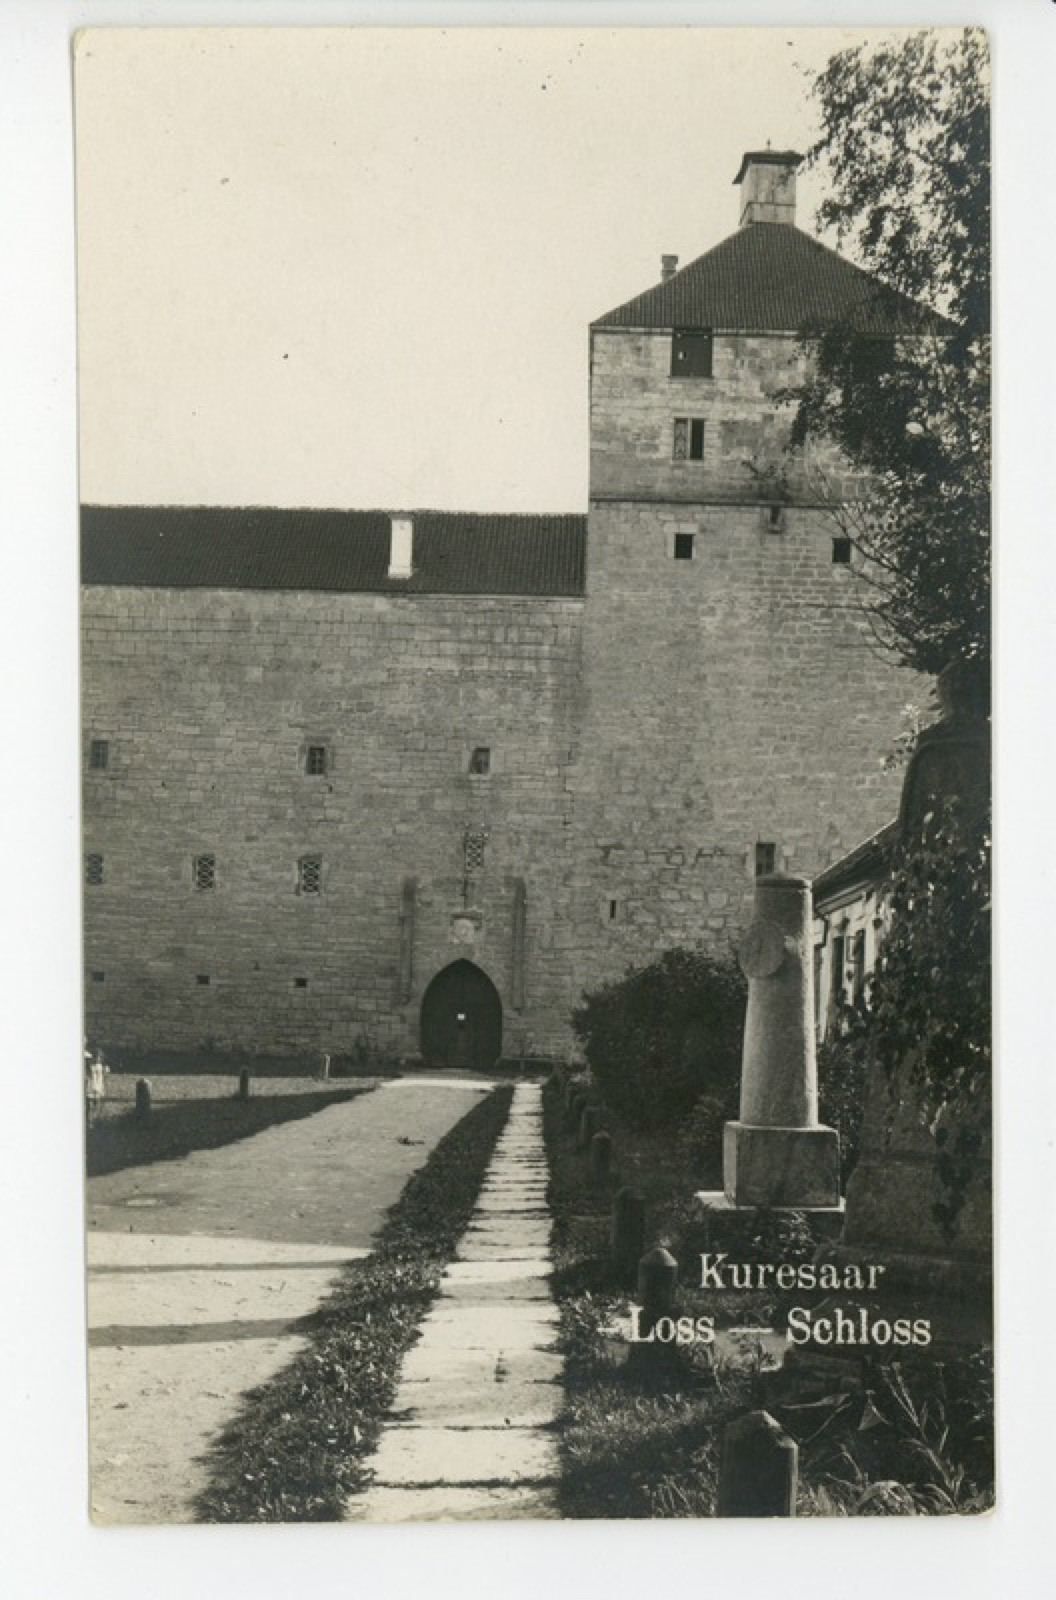
Saaremaa, Kuressaare Castle
· Under and Tuglas Literature Centre (via Europeana)
CC0 (no rights reserved)
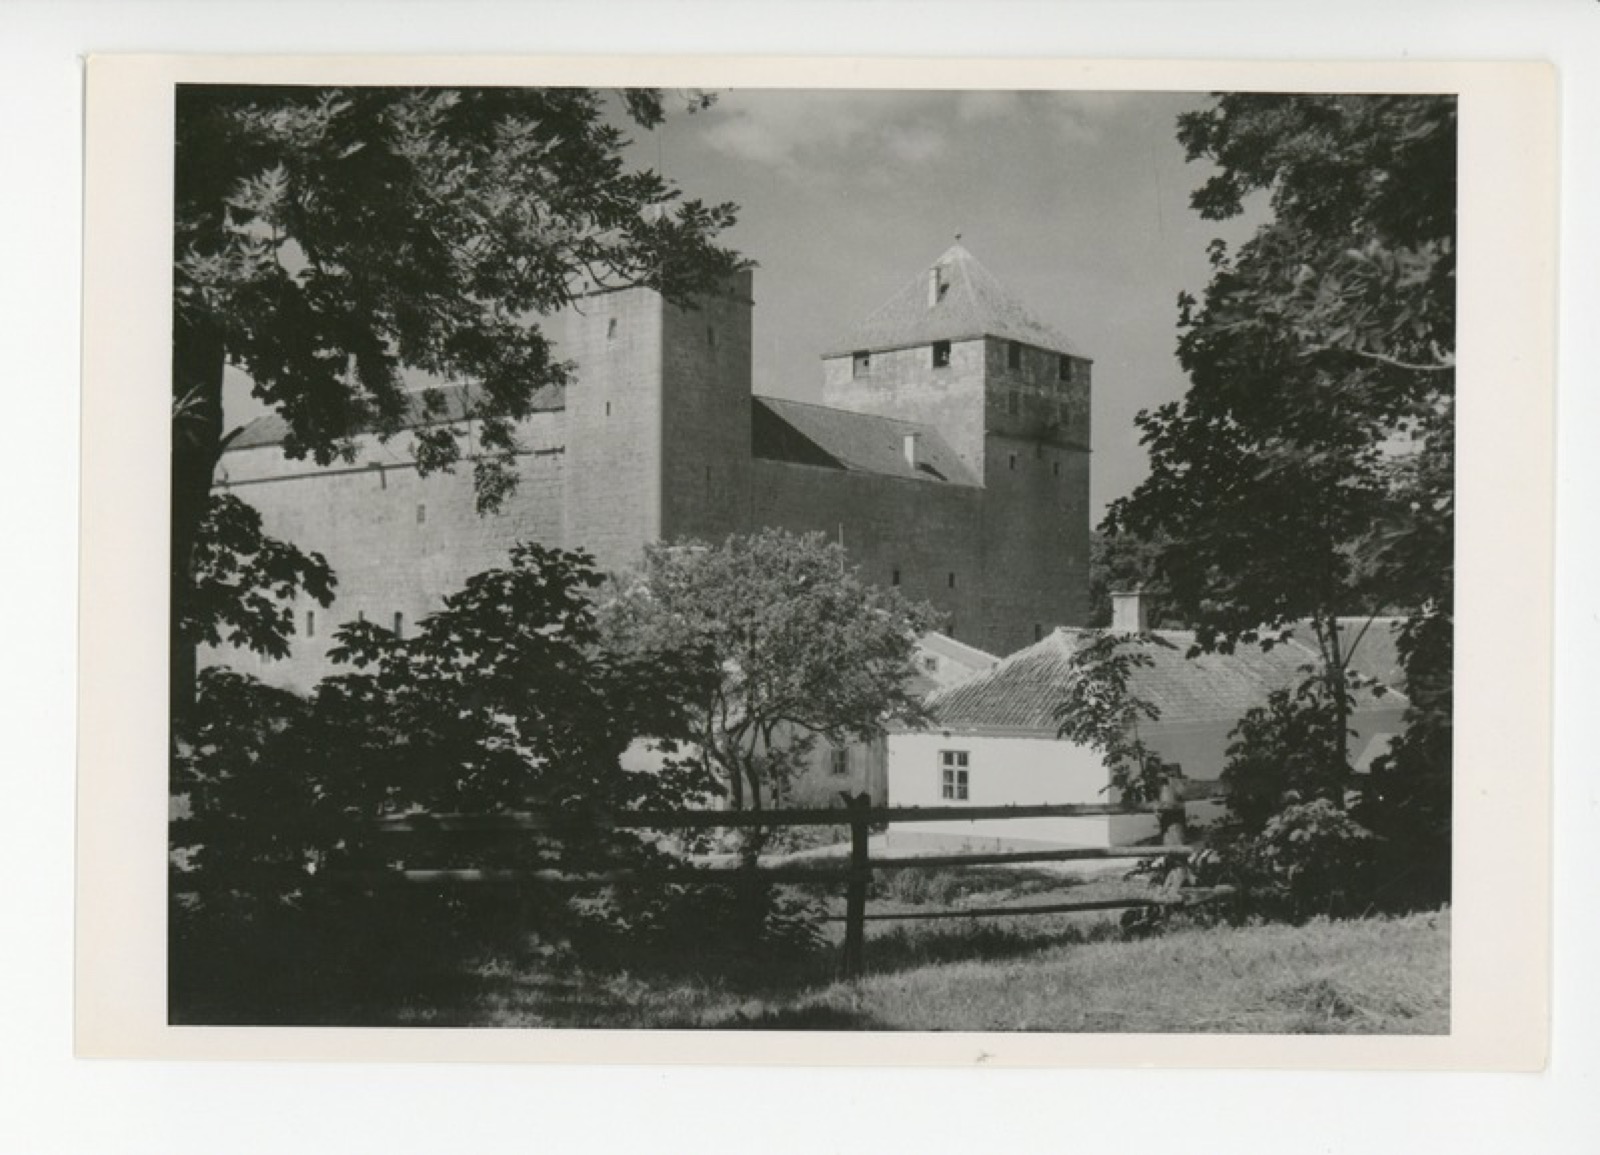
Kuressaare Castle, 1939
1939 · Under and Tuglas Literature Centre (via Europeana)
CC0 (no rights reserved)
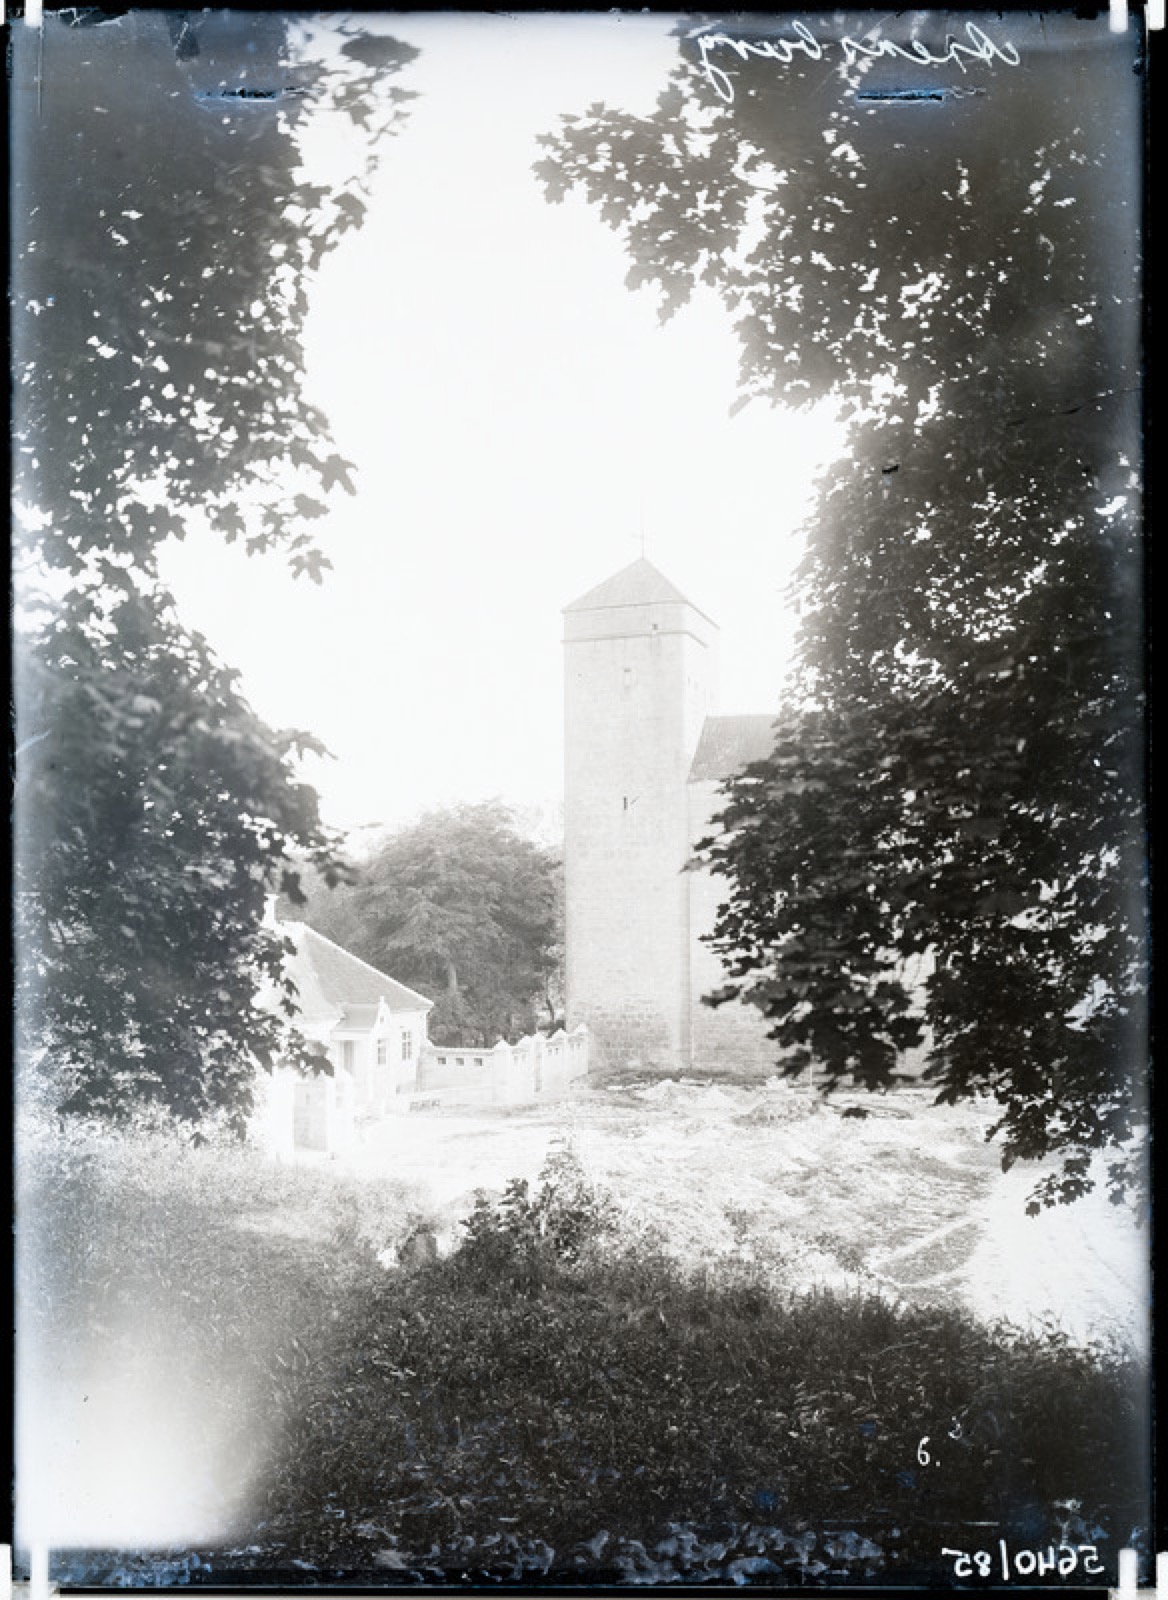
View of Kuressaare Castle.
· Estonian History Museum (via Europeana)
CC0 (no rights reserved)


