
France · Restored
Château de Chambéry
Château des ducs de Savoie
The Château des Ducs de Savoie (Château de Chambéry) is a fortified ducal residence on a raised terrace overlooking the town of Chambéry. Built from the 11th century and largely rebuilt in the 14th–15th centuries, it served as the administrative and residential centre of the House of Savoy and later became the seat of departmental government.
Its prime
1502
Today
Restored
As it stood in 1502
What Château de Chambéry looked like in its prime.
A long, pale limestone complex sited on a raised terrace above the town, its west and south faces drop to a retaining wall and plaza. The silhouette is an irregular quadrilateral of linked stone ranges: a long south wing with small rectangular windows and corbelled machicolations beneath the eaves, a square keep and round towers, and a tall, buttressed flamboyant Gothic chapel with pinnacles and steep roof; overall complete and in use at its prime.
Its story
The story of Château de Chambéry.
From Viscount Berlion to the Counts of Savoy, 1232-1295
The château is believed to have been built in the 11th century by the lords of Chambéry, near the site of the Roman city of Lemencum, on a terrace at the end of the Montjay hill that was raised to command the town. The site controlled the Roman road from Vienne into Italy.
On 15 March 1232 Count Thomas I of Savoy acquired part of the town from Viscount Berlion of Chambéry in exchange for the fief of Montfort and 32,000 sous forts of Susa. Berlion kept the castle and later sold it to Otmar Alamand, from whom Thomas II of Piedmont took it in pledge on 6 May 1255; it passed in 1259 to his widow Beatrice Fieschi, who surrendered her rights in 1264 to her brother-in-law Count Pierre II. On 6 February 1295 Amédée V of Savoy acquired it outright from François de La Rochette, with its mandement and viscounty.
Amédée V's Works and the Administration of Savoy, 1295-1439
The counts made the château their principal residence, and it took over the administrative functions of the whole county from Montmélian, which kept an important military role and a strengthened garrison. Amédée V raised the fortified mound, rebuilt the Tour des Poudres and raised the Tour aux Armes; his Porte de la Herse of 1302-1303 carried a portcullis worked from the parapet walk, and the gatehouse passage was built between 1318 and 1330. The Chambre des Comptes, itinerant until then, was installed in a new building here.
In the great hall, frescoed early in the 14th century by Hugonin Frénier, Maître Jacques and Jean de Grandson, the future Amédée VIII was baptised on 16 September 1383. In 1416, marking the erection of Savoy into a duchy, Amédée VIII feasted Emperor Sigismund here. Defensive building ran on with the half-round tower in 1398 and the Tour du Carrefour, or Tour des Archives, in 1439.
The Sainte-Chapelle and the Holy Shroud, 1408-1578
Amédée VIII decided in 1408 on a new chapel in flamboyant Gothic, to plans by the Chambéry architect Nicolas Robert, and it was finished in 1430; a papal bull of 1466 cites it as the Sainte-Chapelle du Saint Suaire, and Yolande de France had its bell tower built to designs by Blaise Neyrand. From 1502 to 1578 the chapel held the Holy Shroud, kept in a silver reliquary. A fire in 1532 seriously damaged the château and destroyed the interior of the chapel.
Turin, the Surrender of 1600 and the Fire of 1798
After the capital of the States of Savoy moved from Chambéry to Turin in 1563 the château remained a ducal residence and administrative seat, housing the Chambre des Comptes, the Government of Savoy and the Intendance Générale. During the Franco-Savoyard war the town opened its gates to Henri IV of France on 21 August 1600; Count Chabod de Jacob, governor of Savoy, took refuge in the citadel with the garrison, and when the king had an eight-gun battery brought up before it the defenders took fright at the show of force and capitulated on 24 August. The citadel was not handed over for another eight days.
Jean-Jacques Rousseau worked in the château's land registry office from 1732 to 1734, calling the work sullen and the office "sad and stuffy" in his Confessions. Fire during the Spanish occupation in 1743, in the War of the Austrian Succession, destroyed part of the royal apartments; those apartments and the southern rampart were razed in 1786, and in 1790 the buildings became barracks for the Saluces and Montferrat regiments. On the night of 23-24 February 1798 fire partly destroyed the château, taking the records of the sale of national property outside the Chambéry and Carouge districts, and it was then abandoned.
Prefecture, Annexation and Listing, 1800-2012
Restoration began under the first prefects from 1800, and in 1802 the château was assigned to the Prefecture and General Council of the Mont-Blanc department; visiting in 1805, Napoleon I chose a project turning the royal wing into an imperial apartment. The department returned to the Kingdom of Sardinia in 1816 and the court with it, and Victor-Emmanuel II's architect Ernest Mélano began rebuilding the main range in 1850, finished under the Third Republic.
On the annexation of 1860 the château was conceded free of charge and in full ownership to the Savoie department, and Napoleon III set the architects Dénarié and Duban to build a new wing. It was classified a historic monument by decree of 10 August 1881, the Louis XVI grand salon in 1960. Since 1890 it has housed the Prefecture of Savoie, the departmental council and the Académie de Savoie; a 70-bell Paccard carillon replaced the older one in the Yolande tower in 1993; fire ravaged the attic and top floor of the east wing on 1 November 1997; and the Sainte-Chapelle decorations were restored between 2009 and 2012.
Step inside
10 places to explore in 1502.
The record describes 10 distinct spots at Château de Chambéry, including 2 interiors: sainte-chapelle (interior), great hall (vieux pavillon). Create your own photoreal reconstruction and explore every one, more scenes means more rooms, more angles, and more of the place to stand in.
Build Your Own Castle
Recreate Château de Chambéry with AI to explore it.
The artist rebuilds it as it stood in 1502, a photoreal reconstruction that belongs to you alone. Pay with coins, no subscription needed.
Recreate this castle →Defend this castle →Whose castle
Clans who held Château de Chambéry.
The families that held Château de Chambéry for a decade or more across its history, follow a name to its clan.
Savoy
Principal residence of the House of Savoy from Amédée V's purchase in 1295; the castle chapel housed the Holy Shroud from 1502 to 1578.
From the archive
Château de Chambéry on paper: the measured plan and period views.
The survey plan and photographs below are the ground truth this page's reconstructions are checked against, drawn and photographed while the castle was still a working garrison. Every image is public-domain or openly licensed, with its source named.
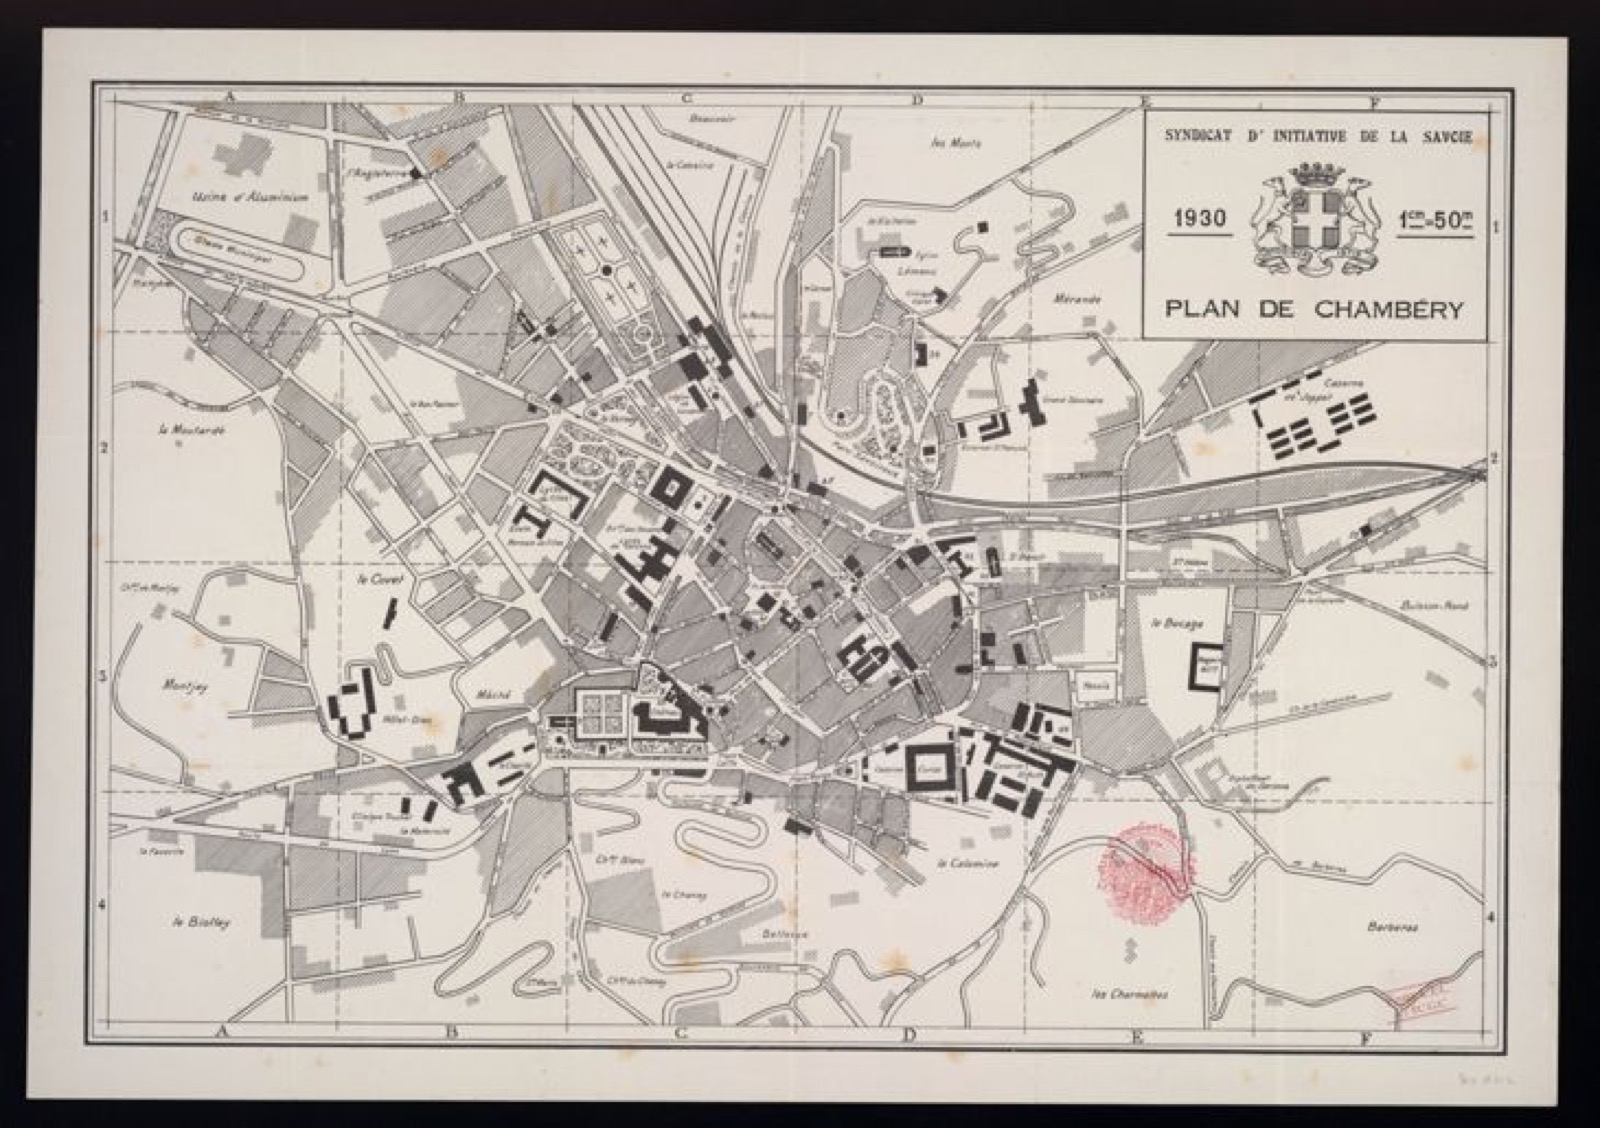
Plan de Chambéry
· Cartographic and Geological Institute of Catalonia (via Europeana)
Public domain
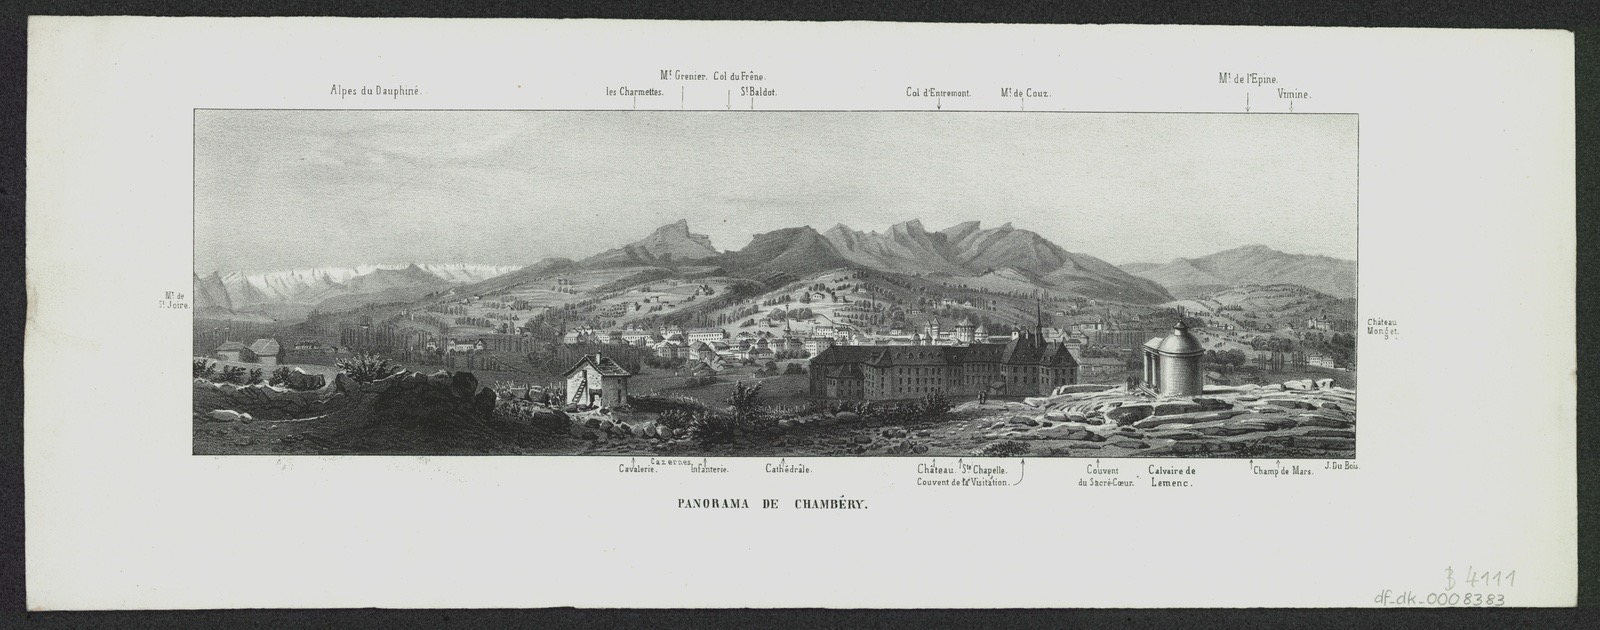
Ansicht von Chambéry, Lithographie, um 1850?
· Deutsche Fotothek (via Europeana)
CC BY-SA


