
Germany · Partial ruin
Düsseldorfer Schloss
Düsseldorfer Schloss was the medieval and early modern residence-palace of the Counts and later Electors in Düsseldorf from the 13th century until its destruction by fire in 1872. It grew into a multi-winged Renaissance and Baroque palace notable for its independent Gemäldegalerie and grand riverside halls. Today only the medieval round Schlossturm survives on the Burgplatz; the rest of the palace was lost and its former footprint is marked in the square.
Its prime
1712
Today
Partial ruin
As it stood in 1712
What Düsseldorfer Schloss looked like in its prime.
A tall cylindrical stone tower of pale ashlar rises from a broad drum base with horizontal stringcourses; narrow rectangular windows are set vertically up the shaft. The upper floor becomes an octagonal or polygonal lantern of red sandstone with a ring of tall arched, mullioned windows beneath a slate roof and a decorative weather vane. The tower stands alone on the open Burgplatz beside the Rhine, surrounded by town façades and a paved square where the former palace wings once enclosed a courtyard.
Its story
The story of Düsseldorfer Schloss.
The castle was erected in 1260 as a lowland castle of the Counts of Berg, on a small island at the mouth of the Düssel into the Rhine. Its rise is bound to the era when Adolf VIII of Berg, with John I of Brabant and the counts of Jülich and the Mark, ended the rule of Cologne's Archbishop Siegfried II of Westerburg at Worringen in 1288. Two chapels stood by 1399, when Duke Wilhelm swore fealty to King Richard II of England in the smaller of them.
Building gained real momentum when Duke William appointed the Renaissance master builder Alessandro Pasqualini of Bologna in 1549, and Elector Jan Wellem, moving his court residence to Düsseldorf, extended the palace again in the late 17th century. From 1709 to 1712 the Düsseldorf Picture Gallery was built as the first independent gallery building, exhibiting a world-famous collection of Renaissance and Baroque paintings until 1805. In 1697 the castle hosted the wedding of Gian Gastone de' Medici, among the last of the Grand Ducal Medici, to Anna Maria Franziska of Saxe-Lauenburg.
A mint of the Kingdom of Prussia occupied part of the palace from 1817 to 1848, the Kunstakademie Düsseldorf was housed there for decades, and from 1845 Friedrich Wilhelm IV developed the former residence into the seat of the Rhine Province's Provincial Diet. On the night of 19–20 March 1872 the palace burned; the remaining south wing was demolished in 1896. Only the Schlossturm survives on the Burgplatz, home to the Schifffahrtsmuseum, with the old floor plan hinted at in differently coloured stones in the pavement.
Step inside
9 places to explore in 1712.
The record describes 9 distinct spots at Düsseldorfer Schloss, including 3 interiors: tower interior (stair and small galleries), banqueting hall facing the rhine, schlosskapelle (castle chapel). Create your own photoreal reconstruction and explore every one, more scenes means more rooms, more angles, and more of the place to stand in.
Build Your Own Castle
Recreate Düsseldorfer Schloss with AI to explore it.
The artist rebuilds it as it stood in 1712, a photoreal reconstruction that belongs to you alone. Pay with coins, no subscription needed.
Recreate this castle →Defend this castle →Whose castle
Clans who held Düsseldorfer Schloss.
The families that held Düsseldorfer Schloss for a decade or more across its history, follow a name to its clan.
Erected in 1260 as a lowland castle of the Counts of Berg; later extended as the ducal residence under William, Duke of Jülich-Cleves-Berg.
From the archive
Düsseldorfer Schloss on paper: the measured plan and period views.
The survey plan and photographs below are the ground truth this page's reconstructions are checked against, drawn and photographed while the castle was still a working garrison. Every image is public-domain or openly licensed, with its source named.
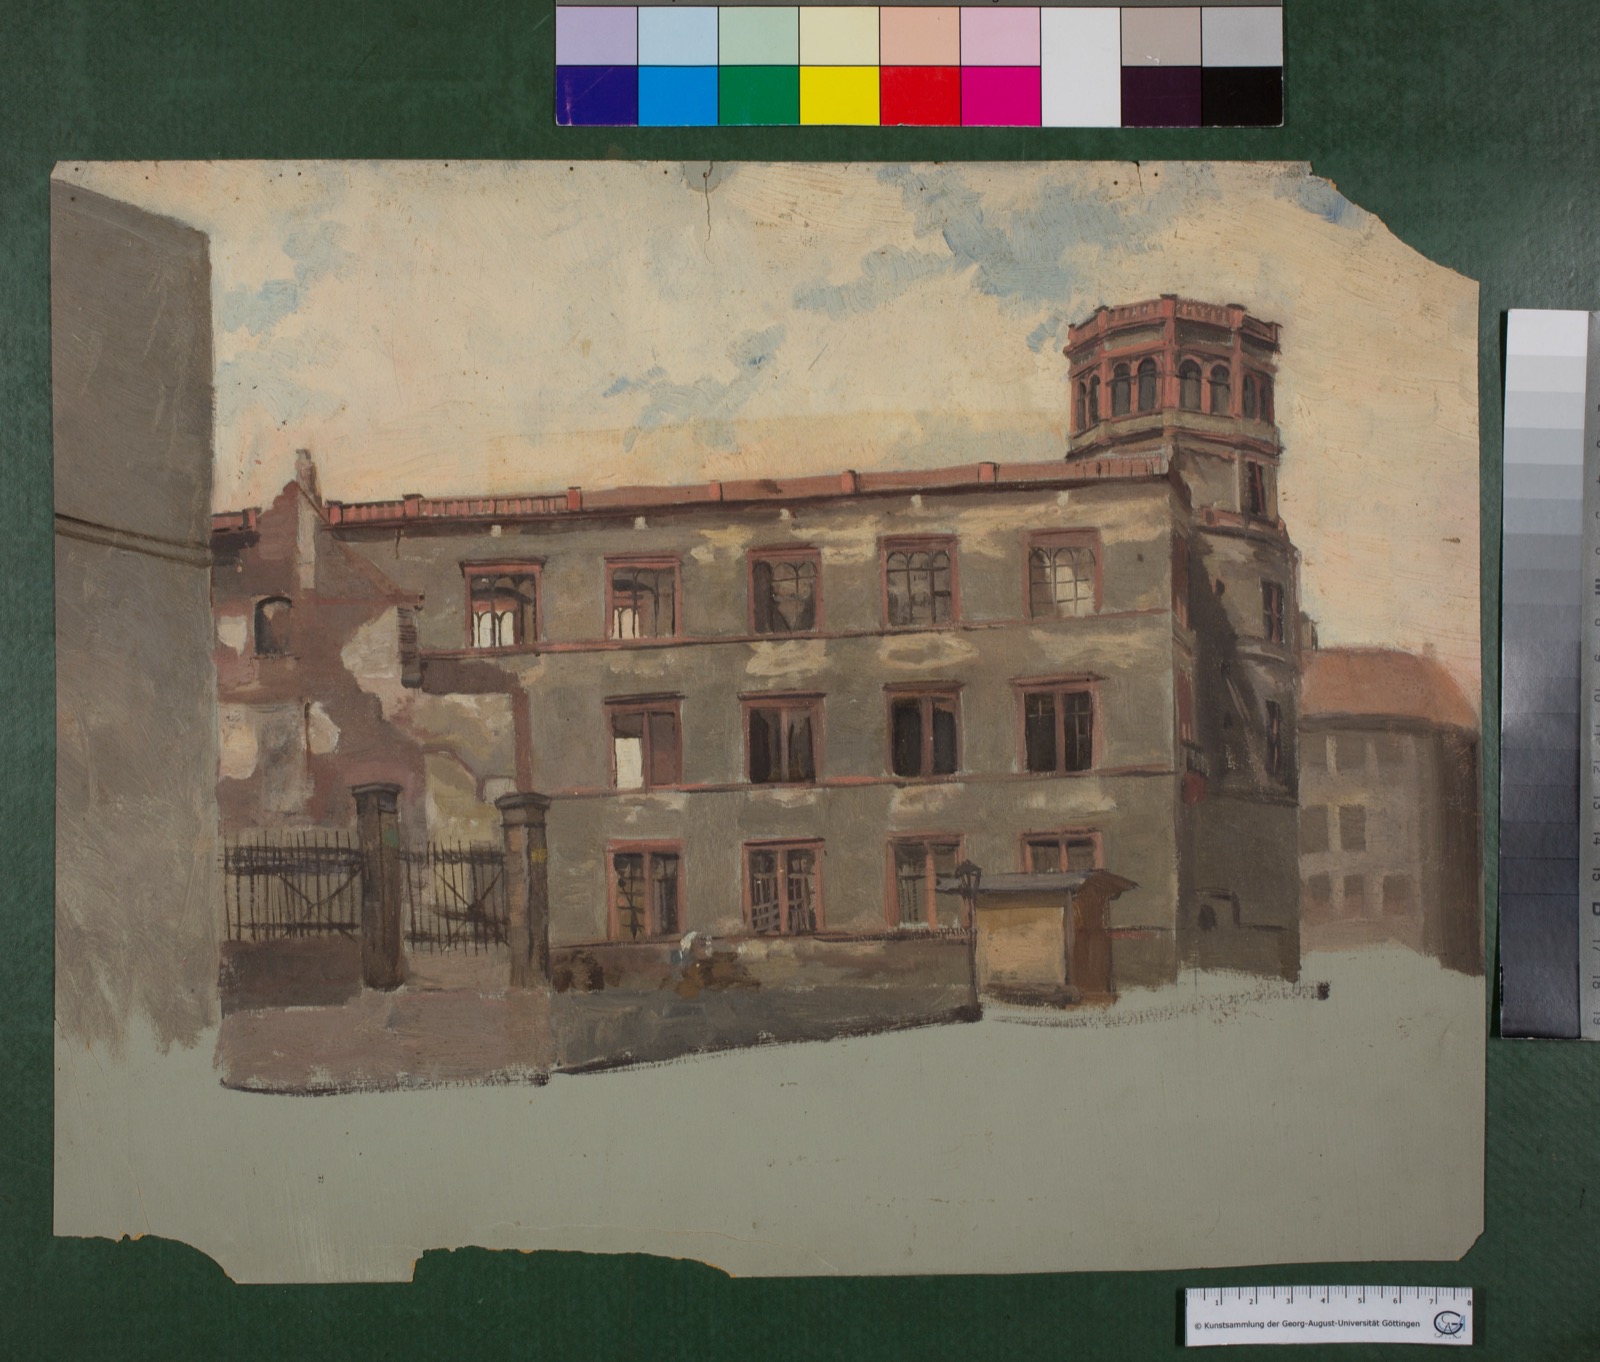
Blick auf das Düsseldorfer Schloss mit Schlossturm nach dem Brand 1872
· Art Collection of the University Göttingen (via Europeana)
CC BY-SA
Nearby


