Clan Rising
Neues Schloss today

Germany · Still standing

Neues Schloss

The Neues Schloss Meersburg is an 18th‑century princely residence on a hill above Lake Constance in Meersburg, Baden‑Württemberg. Built and remodelled for the Prince‑Bishops of Constance, it now houses museums and retains its long Rococo façade and formal gardens.

Photograph via Wikimedia Commons

First raised

1710

Its prime

1762

Today

Still standing

As it stood in 1762

What Neues Schloss looked like in its prime.

A long, three‑storey Rococo palace of warm pink plaster with contrasting white pilasters and mouldings, capped by a steep red‑tile hipped roof with shaped gables at the ends. The symmetrical façade has evenly spaced multi‑paned windows and arched openings on the ground floor; a central curved pediment carrying a gilded coat of arms and a clock with a Chronos figure marks the middle. In front lie formal parterre gardens with low box hedges and gravel paths; a terrace at the rear overlooks Lake Constance.

Its story

The story of Neues Schloss.

The Neues Schloss at Meersburg, on its hill above Lake Constance, was the seat of the Prince-Bishops of Constance from its construction in 1750. Hugo Damian von Schönborn, already Bishop of Speyer, where he had built Schloss Bruchsal, took over the Meersburg seat in 1740 and wanted to improve the Neues Schloss.

For all its long Rococo façade and formal gardens, the palace was comparatively restrained: the upper storey held apartments for visiting nobles and church leaders, as the residence of a Prince-Bishop should, but it lacked a grand staircase and the other trappings of wealth and power.

The bishops enjoyed it for only about fifty years. The Secularization of 1803 dissolved the bishopric and ended the Prince-Bishops' residence; the schloss now houses museums.

Step inside

9 places to explore in 1762.

The record describes 9 distinct spots at Neues Schloss, including 4 interiors: grand staircase (fürstbischöfliche treppe), ballroom with ceiling painting, castle chapel (schlosskapelle) and more. Create your own photoreal reconstruction and explore every one, more scenes means more rooms, more angles, and more of the place to stand in.

Front approach across the parterre gardensCentral pediment and Chronos clockRear garden terrace with lake viewGrand Staircase (Fürstbischöfliche Treppe)Ballroom with ceiling paintingCastle chapel (Schlosskapelle)Prince‑Bishops' residential and representation roomsStaircase near the bridge to Burg Meersburg and wrought‑iron gateSchlossplatz (city‑side plaza)

Build Your Own Castle

Recreate Neues Schloss with AI to explore it.

The artist rebuilds it as it stood in 1762, a photoreal reconstruction that belongs to you alone. Pay with coins, no subscription needed.

Recreate this castle →

Castle Siege

Play Castle Siege at Neues Schloss.

A strategy game played on Neues Schloss’s real ground plan: the same surveyed walls shown in the archive below. Post your finite garrison on the battlements between assaults, then hold out as rams, siege towers, trebuchets and sappers arrive in ever-worse waves.

Sign in free to see the garrison muster. One castle costs 150 Clan Coins and is yours forever.

Sign in to take command →

See every castle’s leaderboard →

From the archive

Neues Schloss on paper: the measured plan and period views.

The survey plan and photographs below are the ground truth this page's reconstructions are checked against, drawn and photographed while the castle was still a working garrison. Every image is public-domain or openly licensed, with its source named.
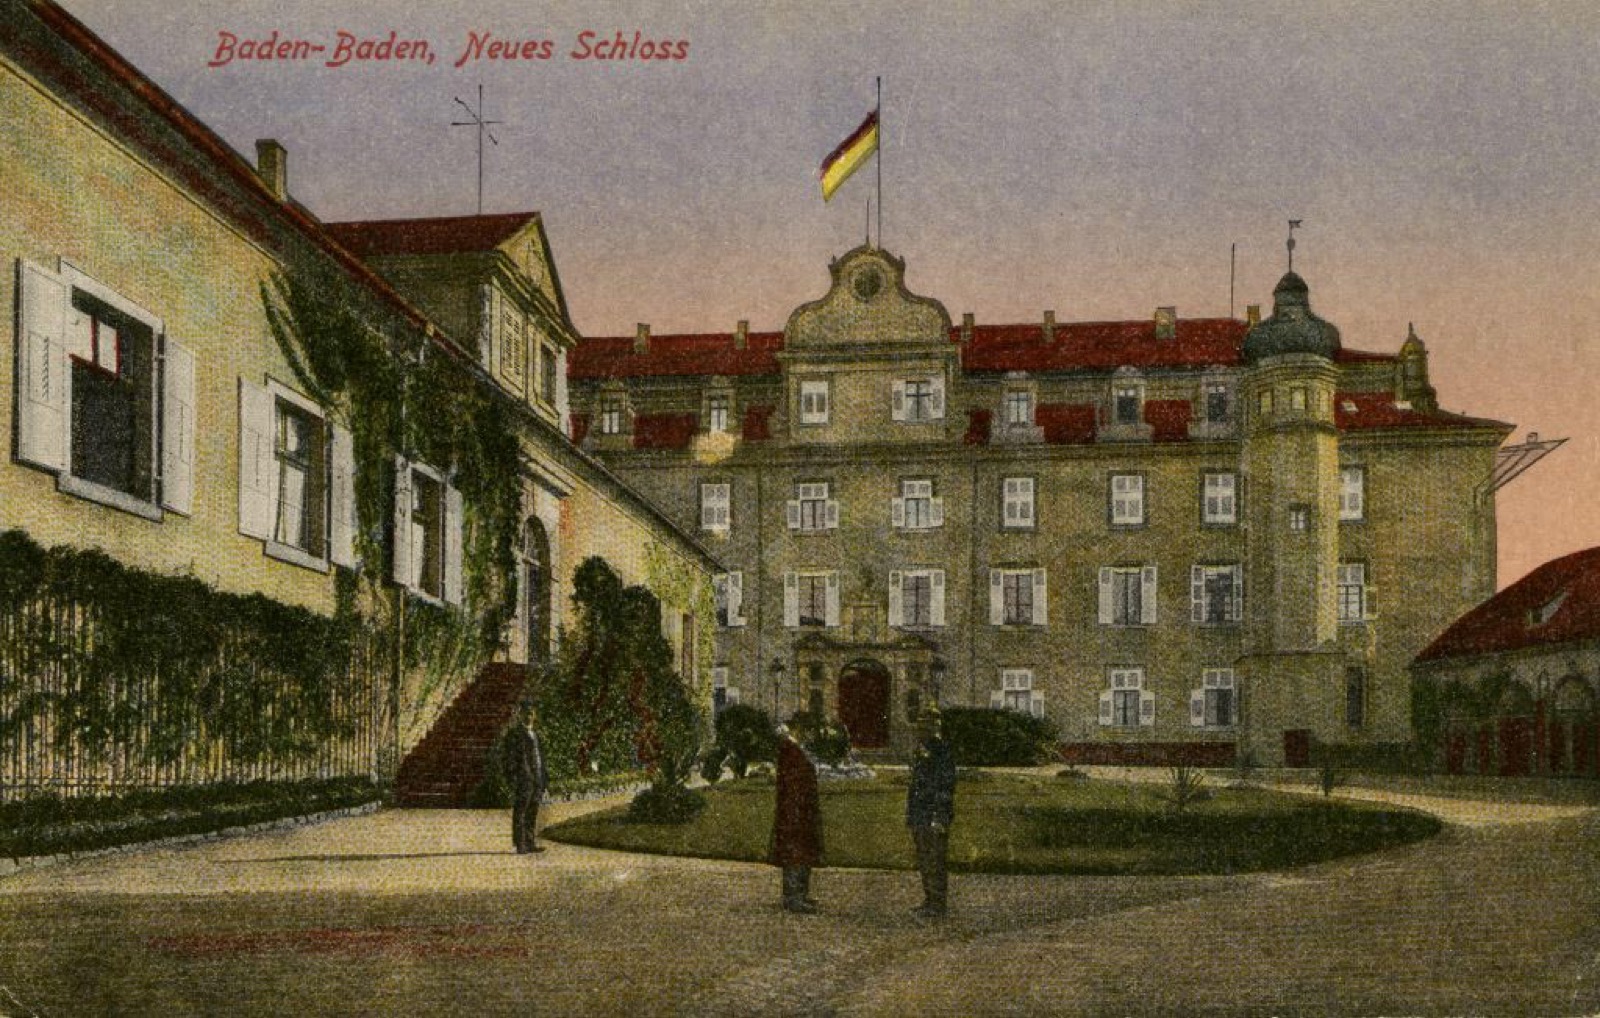
Neues Schloss, Neues Schloss

Neues Schloss

· Badisches Landesmuseum Karlsruhe (via Europeana)

CC0 (no rights reserved)

Questions about Neues Schloss

What is the history of Neues Schloss?

Neues Schloss was built as a princely residence for the Prince-Bishops of Constance in the 18th century. Construction began in 1710 under Bishop Johann Franz II von Stauffenberg, and the building was enlarged and given a grand staircase and Rococo decoration after 1740. The bishopric was dissolved in 1803, ending its use as the bishops’ residence; it later served several institutional purposes and now houses museums.

What is inside Neues Schloss?

Inside Neues Schloss are the Grand Staircase, the ballroom with its ceiling painting and the castle chapel. The residential and representation rooms of the Prince-Bishops have been refurnished with contemporary appointments from that age. The interiors include works by Giuseppe Appiani and Carlo Luca Pozzi, including ceiling paintings dated 1761 and 1762.

Why was Neues Schloss built, and what was it used for?

Neues Schloss was built to serve as the residence and representation space of the Prince-Bishops of Constance. Its upper storey contained apartments for visiting nobles and church leaders, while later works added the grand staircase, chapel and richer decoration expected of a princely residence. After Secularization in 1803, it was used for institutions including schools, a prison and military accommodation, and now houses museums.

Where is Neues Schloss?

Neues Schloss is in Meersburg, Baden-Württemberg, on a hill above Lake Constance. Its rear terrace overlooks the lower city, the ferry port and the Swiss coast of Lake Constance. On the city side, the castle faces the Schlossplatz.

When was Neues Schloss built?

Neues Schloss was begun in 1710 and completed in the early 18th century. The building’s construction began under Bishop Johann Franz Schenk von Stauffenberg, and its shell was finished by 1712. It was later adapted as a residence, with major work from 1740 and further remodelling from 1759 to 1762.

Is Neues Schloss still standing, or is it a ruin?

Neues Schloss is an intact Rococo palace rather than a ruin. Its long façade was remodelled in the Rococo style between 1759 and 1762, including enlarged windows, additional decoration and new shaped gables. The building retains its formal gardens, rear terrace and documented historic interiors.

Who built Neues Schloss?

Neues Schloss was commissioned by Johann Franz Schenk von Stauffenberg and designed and supervised by the architect Christoph Gessinger. Construction began in 1710 under Bishop Johann Franz II von Stauffenberg. Later alterations involved Johann Georg Stahl, working to plans by Balthasar Neumann, and Franz Anton Bagnato.

What did Neues Schloss look like in its prime?

At its height, Neues Schloss was a long, three-storey Rococo palace with warm pink plaster, white pilasters and mouldings, and a steep red-tile hipped roof. Shaped gables marked the ends, while a central curved pediment carried a gilded coat of arms and a clock with a Chronos figure. Formal parterre gardens with box hedges and gravel paths lay in front.

Can you visit Neues Schloss?

Neues Schloss can be visited as a museum open to the public. It contains the Town Gallery, the Dornier Museum and the Palace Museum of the Prince-Bishops, which presents their residential and representation rooms with period appointments. The building is also designated a Kulturdenkmal.
All castles of Germany · Castles of Europe · the best castles in Europe · explore the finished reconstructions.