
Germany · Still standing
Neuschwanstein Castle
Schloss Neuschwanstein
Neuschwanstein Castle is a 19th-century historicist palace on a rugged hill in Schwangau, Bavaria, commissioned by King Ludwig II and built between 1869 and 1892. The three-winged complex was modelled on medieval knights' castles and contains notable interiors such as the Throne Hall, the bedroom, and the minstrels' (singers') hall. It stands above the Pöllat Gorge near the Alpsee and Schwansee lakes and has been a major tourist destination since it opened after Ludwig's death.
First raised
1869
Its prime
1886
Today
Still standing
Ranked among Europe’s castles
As it stood in 1886
What Neuschwanstein Castle looked like in its prime.
Perched on a rocky crag above a deep gorge and forest, the palace presents a long white limestone Palas with many evenly spaced arched windows and projecting balconies, linked to multiple slim towers and turrets with steep dark slate roofs and conical spires. A prominent round tower with a broad upper stage and crenellated crown rises at one corner; the complex sits above the Pöllat Gorge with lakes visible on the plain below. At its prime the exterior was complete and fully faced in pale stone.
Its story
The story of Neuschwanstein Castle.
Castrum Swangowe, 1090, and the Knights Who Held It Open to Austria
A castrum Swangowe appears in the record in 1090: two small castles on the ridge where the palace now stands, Vorderhohenschwangau, hall and keep, on the site of today's Palas, and beyond a neck ditch the fortified tower house of Hinterhohenschwangau. Both belonged to the lords of Schwangau, vassals of the Welfs until 1191 and of the Hohenstaufen until 1268, then imperial knights until the line died out in 1536; the Minnesinger Hiltbolt von Schwangau came of that family. When Duke Rudolf IV brought Tyrol under Habsburg rule in 1363, Stephan von Schwangau and his brothers undertook to hold both strongholds open to the Austrian duke.
By the 19th century the pair were ruins, the remains of Hinterhohenschwangau remodelled into a lookout called the Sylphenturm. In 1832 Ludwig's father, then Crown Prince Maximilian, took the ruin of Schwanstein below in hand and made it over as the neo-Gothic Hohenschwangau, finished in 1837, so that the name Hohenschwangau moved down the hill to the lower castle, leaving the ruins above unnamed. Ludwig, born in 1845, spent much of his childhood there and first sketched the ruins above in his diary in 1859.
The Hall of Song Imagined in 1837 and the Letter to Wagner, 15 May 1868
The idea was older than the king: in 1837 an anonymous writer hailed the rebuilt Hohenschwangau as "the cradle of a new Romanticism" and dreamed of the ruins above raised again into a great hall of feasting and song, twenty years before Hugo von Ritgen rebuilt the Wartburg itself. When Ludwig came to the throne in 1864, replacing the two ruins became the first of his palace projects, and two journeys in 1867 gave it shape: in May to the rebuilt Wartburg near Eisenach, setting of the mythical Sängerkrieg and so of Wagner's Tannhäuser, and in July to the Château de Pierrefonds, which Eugène Viollet-le-Duc was turning from a ruin into a historicist palace for Napoleon III.
In February 1868 the death of his abdicated grandfather Ludwig I released the appanage that had funded him, and on 15 May he told Wagner he meant to rebuild the ruin above the Pöllat Gorge "in the authentic style of the old German knights' castles". Christian Jank, a Munich theatre painter, drew the designs and Eduard Riedel turned them into a building; folding the medieval remains into the scheme was dropped as impracticable, and early drafts on the Nuremberg model gave way to larger ones until the pattern became the Wartburg. Ludwig approved every sheet himself, so completely that the palace is reckoned his creation rather than his architects'. He called it New Hohenschwangau Castle; the name Neuschwanstein dates only from 1886.
The Foundation Stone of 5 September 1869 and Twenty Years of Scaffolding
The ruins and the Sylphenturm were pulled down in 1868 and the old keep blown up. Work on the gatehouse began in February 1869 and the foundation stone was laid on 5 September; the gatehouse was fitted out first, so that Ludwig could lodge there and watch the site. Riedel handed the civil works to Georg von Dollmann in 1874, the Palas was topped out in 1880, the king moved into it unfinished in 1884, and direction passed that year to Julius Hofmann after Dollmann fell from favour. The fabric is conventional brickwork cased in stone (limestone from the nearby Alter Schrofen quarry, Schlaitdorf sandstone, Untersberg marble), and the Throne Hall, added late to the plans, needed a steel frame.
For about two decades the site was the region's largest employer: some 200 craftsmen a day in 1880, reportedly up to 300 when the king pressed for urgent changes, at times working at night by oil lamp. The statistics for 1879 and 1880 alone record 465 tonnes of Salzburg marble and 400,000 bricks. A society of the workmen founded on 3 April 1870, funded by small monthly dues and large subsidies from the king, guaranteed the wages of the sick and injured, the building firm standing surety for fifteen weeks' pay; and the heirs of men killed on site received a pension, small, but for the time unusual.
A Theatre Set with Telephones, and a Throne That Was Never Made
For all the medieval vocabulary, nothing here was built to be defended: the towers and battlements are there, but the walls that would have made them work are not. Where a genuine castle is the residue of centuries of building, Neuschwanstein was planned from the inception as a deliberately asymmetric ensemble strung 150 metres along the ridge, meant to serve the king as a kind of inhabitable theatrical setting. He directed it as one, instructing over a Lohengrin mural that "the chain from the ship to the swan be of gold and not of roses, and finally that the style of the castle shall be kept medieval".
Julius Hofmann modelled the Throne Hall on the Allerheiligen-Hofkirche of the Munich Residenz; its apse, painted with Christ, the apostles and six canonised kings (among them Edward the Confessor, Olaf of Norway and Stephen of Hungary) was to hold a throne that was never completed. The room fused the Grail Hall of Parzival with the divine right of kings, an unrestricted sovereignty Ludwig, at the head of a constitutional monarchy, no longer held. Behind the medievalism the building was modern: a battery-powered bell system for the servants, telephone lines, running warm water, automatically flushing lavatories, and a Rumford oven whose own heat turned the kitchen spit, three storeys below the dining room it fed by lift.
Fourteen Million Marks and the Commission Arrested in the Gatehouse, June 1886
Costs outran every estimate, reaching 6.2 million gold marks in the king's lifetime, some €47 million in 2021 terms, against an initial 3.2 million. Ludwig paid from his private fortune and civil-list income rather than the Bavarian treasury, supplemented from 1871 by a secret income: substantial payments from Otto von Bismarck out of the Welfenfonds, in return for a political favour known as the Kaiserbrief. A court counsellor was replaced in 1876 for warning of insolvency; by 1883 the king owed 7 million marks, and debt conversions of 7.5 and 6.5 million followed in 1884 and 1885.
With his debts at 14 million he still insisted the work continue, and threatened suicide if his creditors seized his palaces. His cabinet refused him a credit of 6 million in early 1886, and in June the government resolved to depose him. He was living at Neuschwanstein: declared incapacitated on 9 June, he had the deposition commission held in the gatehouse on 10 June, having called out the gendarmerie and fire brigades of the surrounding places to protect him. A second commission under Bernhard von Gudden arrived next day and took him from his bedroom on the night of 11–12 June to Berg Castle; on 13 June both men died in mysterious circumstances in the shallow water of Lake Starnberg. Ludwig had spent 172 days in the palace, and Wagner, to whose life and work it was dedicated as a temple of friendship, had died in 1883 without ever entering it.
Two Marks a Head, Six Weeks After the King Died
Ludwig never meant the public inside. Within six weeks of his death the palace was opened to paying visitors at two marks a head, and the administrators of his estate cleared the building debts by 1899. Fourteen rooms had been finished when he died and no more than about fifteen ever were, in a complex that would have held over 200; the 90-metre keep planned for the upper courtyard above a three-nave chapel was abandoned at the decision of his family, its foundation now marked out in the pavement. Until 1914 Ludwig's palaces were probably the largest single income source of the Bavarian royal family, and a settlement of 1923 handed them to the state. The Hall of the Singers, built as a walkable monument to knighthood rather than for festivities, heard its first performance in 1933, a concert marking fifty years since Wagner's death.
Remote and strategically unimportant, the palace came through both wars. Until 1944 it held art plundered in France by the Einsatzstab Reichsleiter Rosenberg, which catalogued the seizures there; 39 photograph albums documenting them were found in the building afterwards and are now in the United States National Archives. In April 1945 the SS considered blowing it up, but the SS-Gruppenführer given the task did not carry it out, and the building was surrendered undamaged. More than a million people now come each year, up to 6,000 a day in summer, and in July 2025 UNESCO listed the palace with Linderhof, Schachen and Herrenchiemsee.
Step inside
8 places to explore in 1886.
The record describes 8 distinct spots at Neuschwanstein Castle, including 3 interiors: throne hall (thronhalle), king's bedroom, minstrels' hall (singers' hall). Create your own photoreal reconstruction and explore every one, more scenes means more rooms, more angles, and more of the place to stand in.
Build Your Own Castle
Recreate Neuschwanstein Castle with AI to explore it.
The artist rebuilds it as it stood in 1886, a photoreal reconstruction that belongs to you alone. Pay with coins, no subscription needed.
Recreate this castle →Defend this castle →Whose castle
Clans who held Neuschwanstein Castle.
The families that held Neuschwanstein Castle for a decade or more across its history, follow a name to its clan.
Wittelsbach
Built for King Ludwig II of the House of Wittelsbach; the Bavarian royal family held it until 1918.
From the archive
Neuschwanstein Castle on paper: the measured plan and period views.
The survey plan and photographs below are the ground truth this page's reconstructions are checked against, drawn and photographed while the castle was still a working garrison. Every image is public-domain or openly licensed, with its source named.
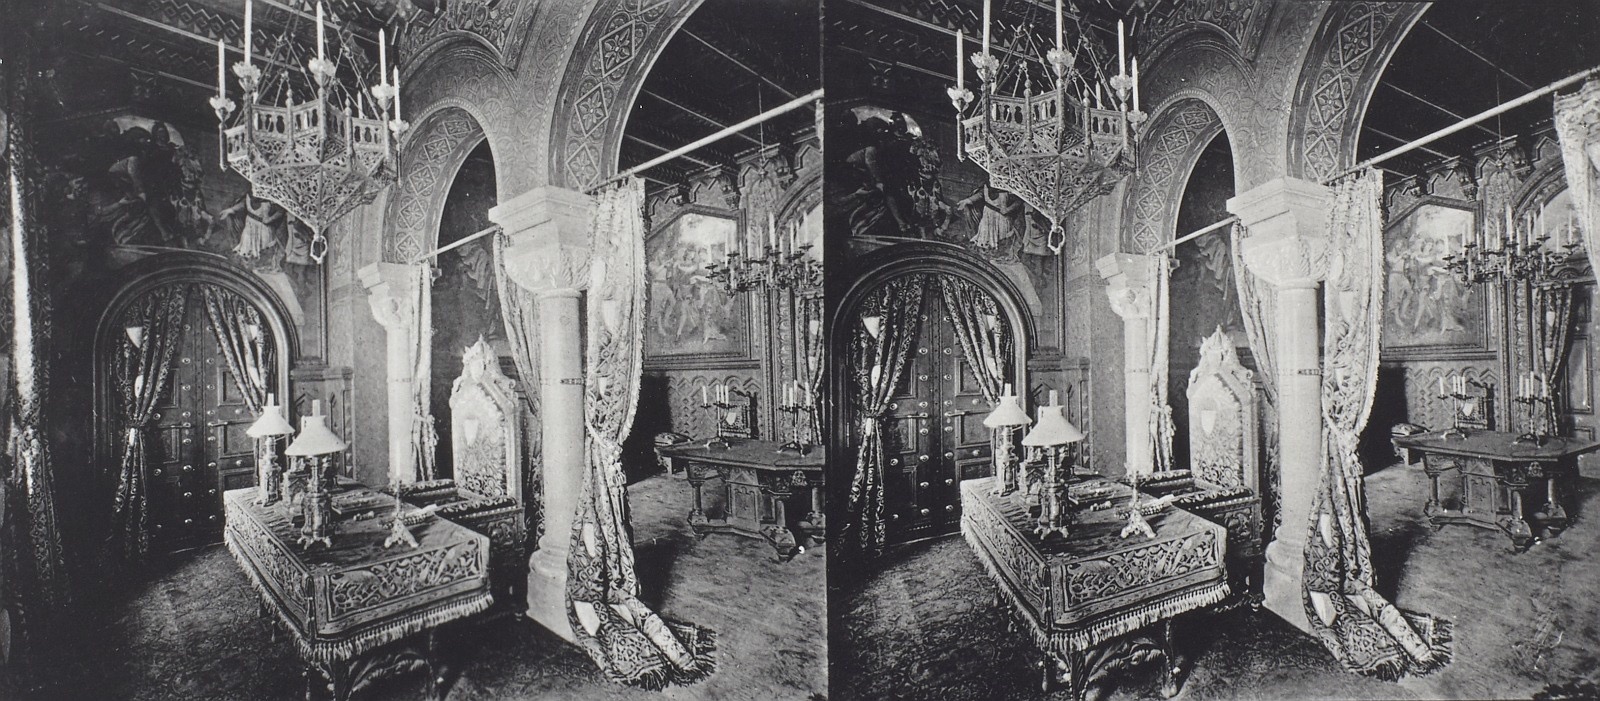
Neuschwanstein Castle. study
1887 · Deutsche Fotothek (via Europeana)
Public domain
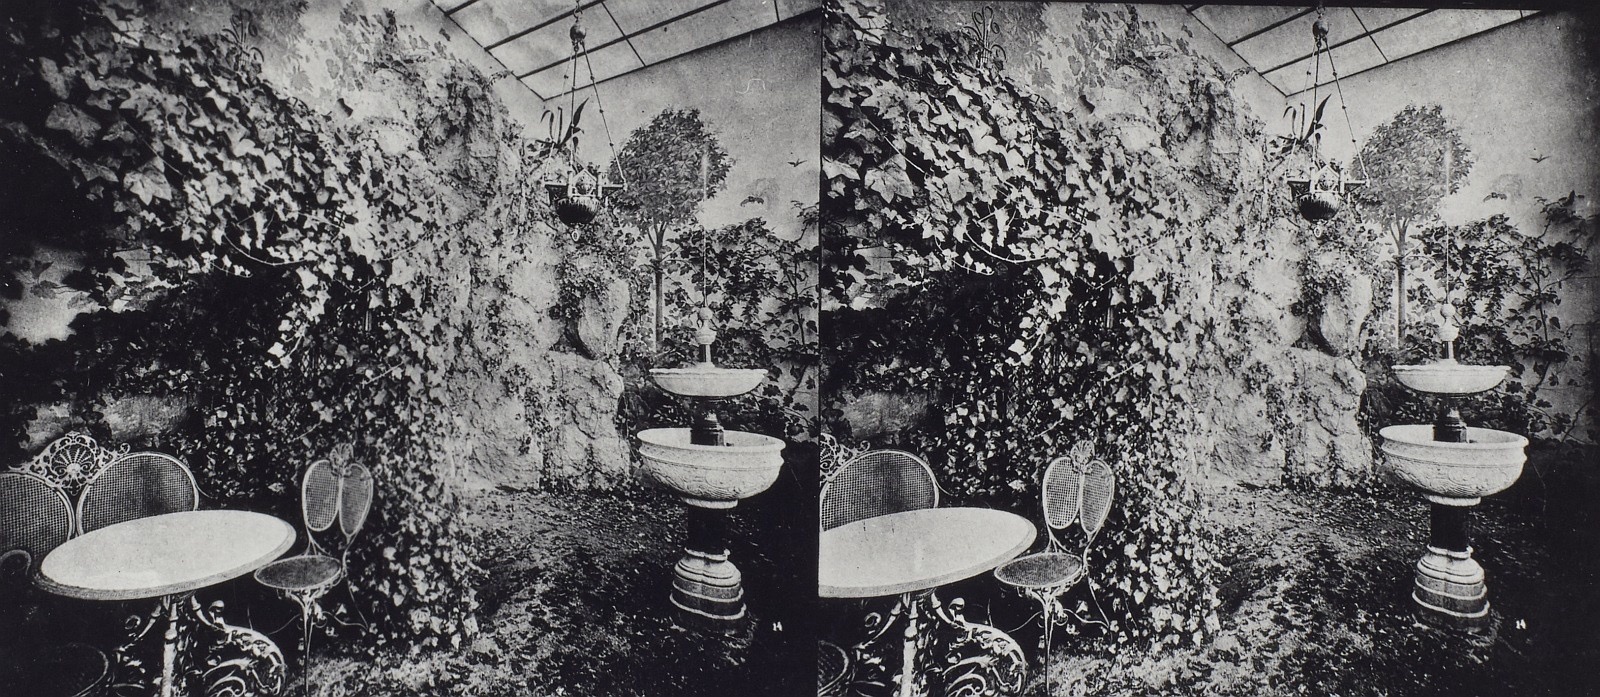
Neuschwanstein Castle. Winter garden
1887 · Deutsche Fotothek (via Europeana)
Public domain
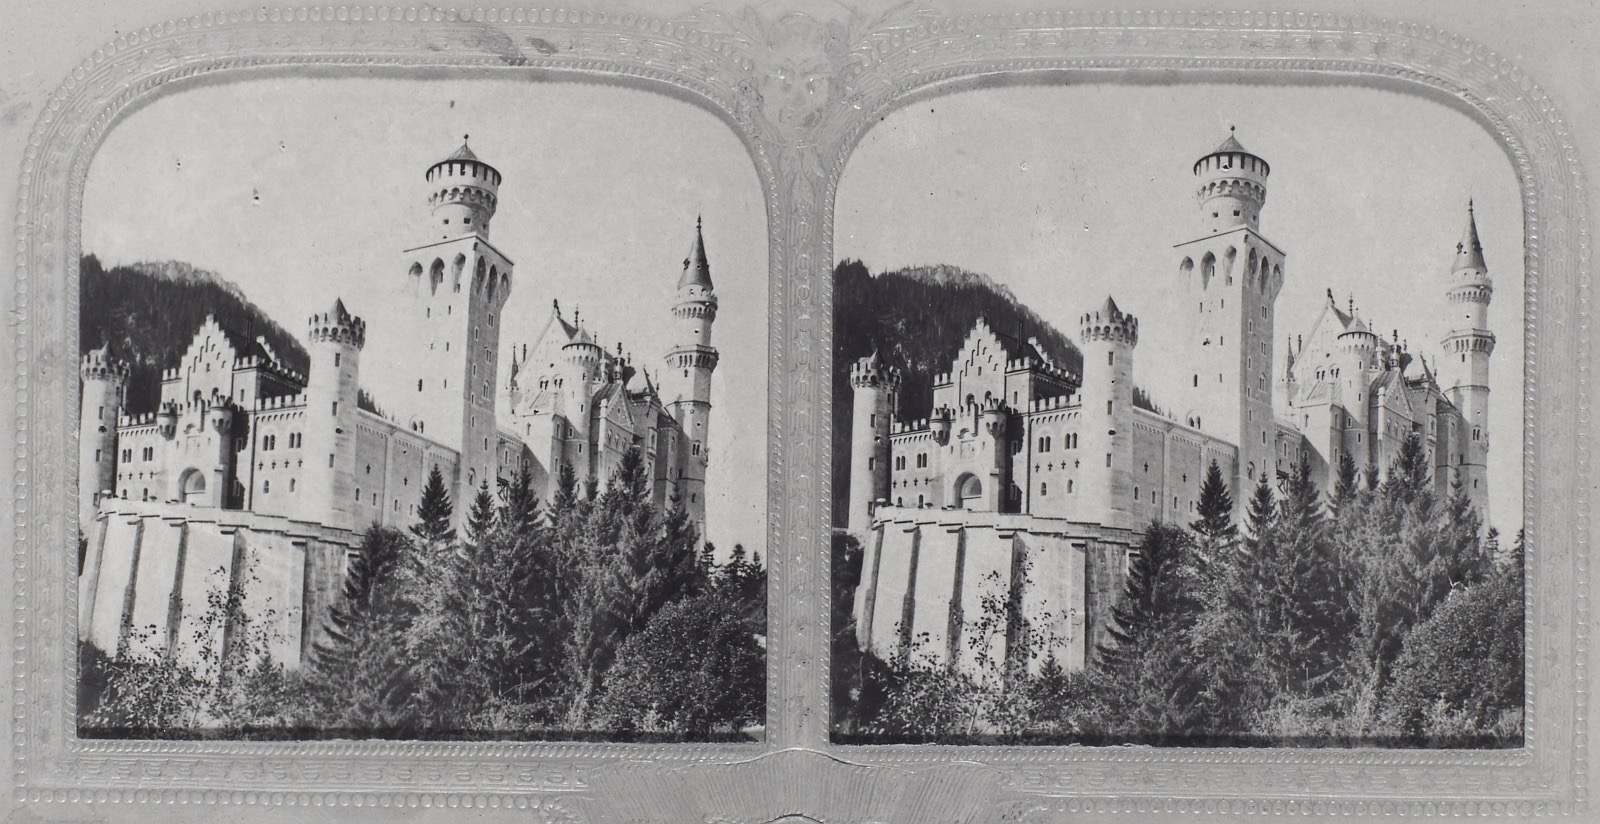
Neuschwanstein Castle. Entrance page
· Deutsche Fotothek (via Europeana)
Public domain


