
Ireland · Partial ruin
Trim Castle
Trim Castle is a large Cambro-Norman castle on the south bank of the River Boyne in Trim, County Meath, Ireland. Its central cruciform three-storey keep dominates a broad inner bailey defended by multi-phase curtain walls, gate-towers and a forework; many elements survive as substantial masonry remains and have been conserved for public access.
First raised
1174
Its prime
1224
Today
Partial ruin
Ranked among Europe’s castles
As it stood in 1224
What Trim Castle looked like in its prime.
Sited on raised ground above the River Boyne, the castle is dominated by a central cruciform three-storey stone keep (twenty external corners) rising above an irregular inner bailey. Surrounding curtain walls show multiple phases and include rectangular and round towers and two principal gates; a three-towered forework protects the keep entrance and a long three-aisled great hall sits along the inner range. The masonry is grey stone and the complex opens toward the river with visible causeways and a water-gate.
Its story
The story of Trim Castle.
Henry II's Grant and the Burning of the Ringwork
The land of Meath belonged to the church until 1172, when Henry II of England granted it to Hugh de Lacy as one of his new administrative areas. De Lacy raised a huge ringwork castle on the hilltop, defended by a stout double palisade and an external ditch, on raised ground commanding a fording point of the River Boyne, a river then navigable by boat some 25 miles from the Irish Sea. Part of a stone-footed timber gatehouse still lies beneath the present stone gate on the west side. The castle is named in the Norman poem The Song of Dermot and the Earl.
When de Lacy left Ireland he entrusted the castle to Hugh Tyrrel, baron of Castleknock, one of his chief lieutenants. Forces of the Gaelic High King of Ireland, Ruaidrí Ua Conchobair, attacked and burnt the ringwork; Tyrrel appealed in vain for help and was forced to flee. Ua Conchobair soon withdrew, and in 1173 de Lacy, or Raymond FitzGerald, immediately repaired or rebuilt the castle.
The Twenty-Cornered Keep, 1174–1224
After Hugh's death in 1186 his son Walter de Lacy succeeded as Lord of Meath and carried the rebuilding on in stone. The central three-storey keep rose in at least three stages (begun by Hugh around 1174, continued by Walter in 1196 and 1201–05), and its design is unique among Norman keeps: cruciform in shape, with twenty corners. The castle as a whole was completed in the 1220s, most likely in 1224, and at 30,000 square metres it is the largest Cambro-Norman castle in Ireland.
The curtain walls belong predominantly to three phases. The rectangular towers of the west and north sides, including the Trim Gate, date to the 1170s, the gate itself sitting on top of the demolished wooden gateway. The Dublin Gate in the south wall, a single round-towered gate with an external barbican tower of the 1190s or early 13th century, was the first of its type built in Ireland.
Geneville, Mortimer and the House of York
On Walter de Lacy's death in 1241 his granddaughter Mathilda inherited the castle. Her second husband was Geoffrey de Geneville, Lord of Vaucouleurs in Champagne and brother of the crusade historian Jean de Joinville. At the end of the 13th century and the start of the 14th, the castle gained a new great hall with undercroft and attached solar, a new forebuilding, and stables added to the keep. Geoffrey's granddaughter Joan married Roger Mortimer, later 1st Earl of March, in 1301; in 1308 Geoffrey conveyed his Irish lordships to Mortimer and entered the priory of St Mary's in Trim.
The Mortimers held Trim until the male line died out in 1425 with Edmund Mortimer, 5th Earl of March, when the estate passed to Richard of York. Richard was killed at the Battle of Wakefield in 1460, and in 1461 his son, King Edward IV, appointed Germyn Lynch, a London goldsmith, as his warden at Trim and master worker of the new issues of moneys and coins within the castles of Dublin and Trim and the town of Galway.
Parliament, the Pale and Cromwell's Army
During the 15th century the Irish Parliament met at Trim Castle seven times, a mint operated within its walls, and the castle served as the centre of administration for Meath, marking the outer northern boundary of the Pale. In the 16th century it fell into decline, but it was refortified during the Irish Confederate Wars of the 1640s. In 1649, after the sacking of Drogheda, the garrison of Trim fled to join other Irish forces, and the castle was occupied by the army of Oliver Cromwell.
From Wellington's Sale to the State, 1680s–2000
After the wars of the 1680s the castle was granted to the Wellesley family, who held it until Arthur Wellesley, the Duke of Wellington, sold it to the Leslies. It later passed through the Encumbered Estates Court to the Dunsany Plunketts, who kept the castle and its surrounds until 1993, when Lord Dunsany sold the land and buildings to the State, retaining only river access and fishing rights. The Office of Public Works then undertook exploratory works and conservation costing around 4.5 million euro, including partial restoration of the moat and a protective roof over the keep, and the castle reopened to the public in 2000.
Step inside
10 places to explore in 1224.
The record describes 10 distinct spots at Trim Castle, including 3 interiors: great hall (three-aisled) interior, undercroft and water-gate, northern angle (solar) tower. Create your own photoreal reconstruction and explore every one, more scenes means more rooms, more angles, and more of the place to stand in.
Build Your Own Castle
Recreate Trim Castle with AI to explore it.
The artist rebuilds it as it stood in 1224, a photoreal reconstruction that belongs to you alone. Pay with coins, no subscription needed.
Recreate this castle →Defend this castle →Whose castle
Clans who held Trim Castle.
The families that held Trim Castle for a decade or more across its history, follow a name to its clan.
de Lacy
Built by Hugh de Lacy and his son Walter from c. 1174 as the caput of the Lordship of Meath, granted to Hugh by Henry II in 1172.
de Geneville
Held by Geoffrey de Geneville, Lord of Vaucouleurs, and his heirs until Joan de Geneville's 1301 marriage carried it to the Mortimers.
Mortimer
Held from 1301 until the male line died out with Edmund Mortimer, 5th Earl of March, in 1425.
Wellesley
Granted the castle after the wars of the 1680s; held until Arthur Wellesley, Duke of Wellington, sold it to the Leslies.
From the archive
Trim Castle on paper: the measured plan and period views.
The survey plan and photographs below are the ground truth this page's reconstructions are checked against, drawn and photographed while the castle was still a working garrison. Every image is public-domain or openly licensed, with its source named.
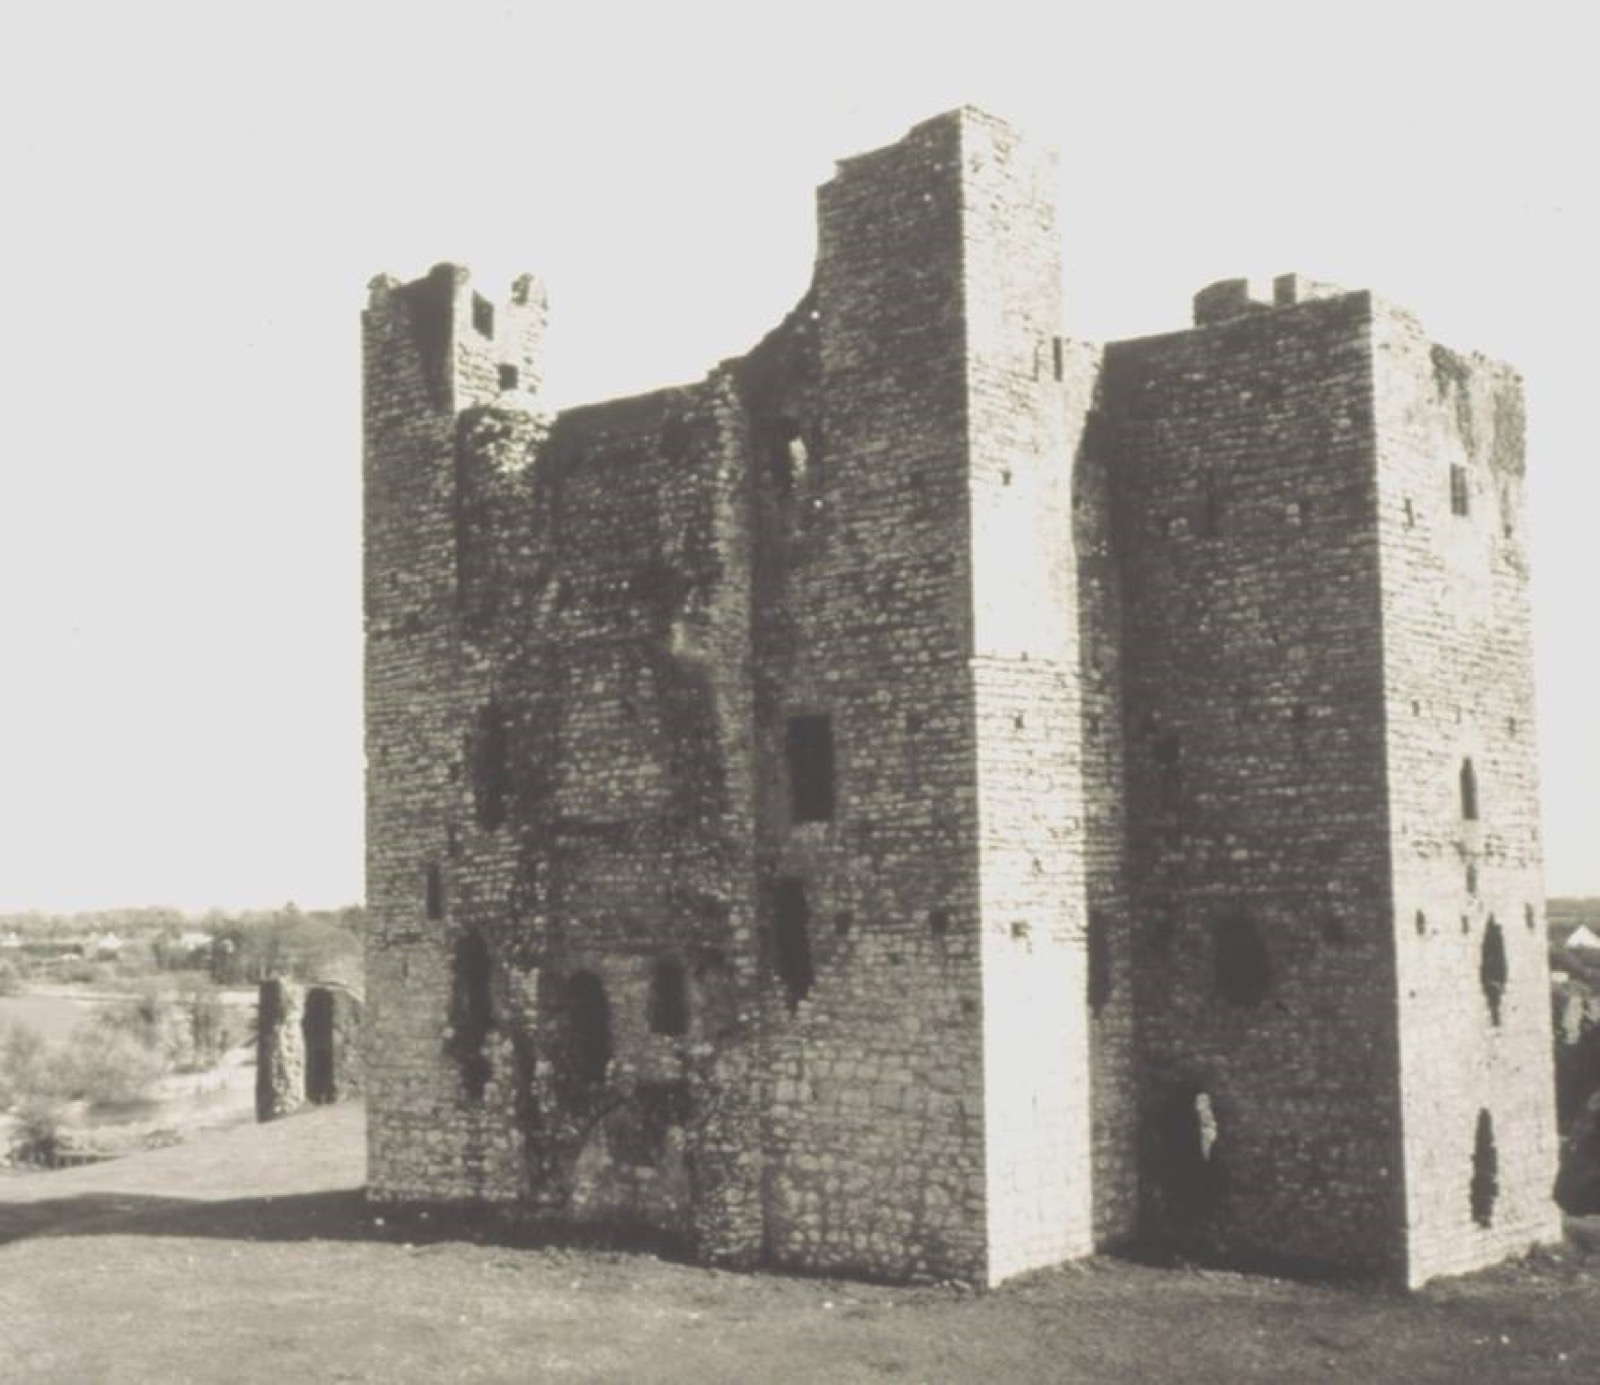
Trim Castle
· European Heritage Awards Archive (via Europeana)
Public domain
Nearby


