
Italy · Restored
Castello Estense
The Castello Estense (Castello di San Michele) is a moated brick castle in the centre of Ferrara, built as a large rectangular block with four corner towers and surrounded by a water-filled moat. It later acquired Renaissance exterior detailing and now houses museum rooms and historic apartments open to the public.
First raised
1350
Its prime
1560
Today
Restored
Ranked among Europe’s castles
As it stood in 1560
What Castello Estense looked like in its prime.
A large rectangular brick fortress set in a wide water-filled moat, topped at each corner by tall square towers with flat roof terraces and red-tiled skew roofs; the upper façades are pierced by orderly rows of narrow windows and punctuated by white-stone corbelled balconies replacing medieval battlements. Three foreworks with brick ravelins and drawbridges interrupt the moat; red shutters, terracotta rooflines and the surrounding urban fabric of low ochre buildings frame the composition.
Its story
The story of Castello Estense.
The Revolt of 1385 and Bartolino da Novara's Fortress
On 3 May 1385 the people of Ferrara, driven to desperation by taxes and by floods that had ruined them, marched on Marquis Niccolò II d'Este's palace demanding the surrender of Tommaso da Tortona, the official they blamed for the levies. Niccolò spent the day trying to calm the crowd; by evening he had Tommaso given confession and communion, then handed him to the mob, who tore him to pieces. The episode later cost the revolt's leaders their lives, and it convinced Niccolò that his family's palace could no longer guarantee their safety.
He commissioned Bartolino da Novara, who had already built the Visconti castle at Pavia and the Castello di San Giorgio at Mantua, borrowing 25,000 ducats from Francesco I Gonzaga to begin the work. Bartolino built around the Torre dei Leoni, a watchtower that had stood on the city walls since at least the thirteenth century, adding three further towers (the Marchesana, San Paolo and Santa Caterina) joined by thick walls and a moat. The foundation stone was laid symbolically on 29 September, the feast of St Michael; the fortress is also known as the Castello di San Michele. An aerial passage, perhaps of wood, linked it to the family's palace so people could flee between the two.
1476: A Coup Attempt Moves the Este Court Inside the Walls
In 1476 Niccolò d'Este, son of Leonello, attempted to seize power; Eleonora d'Aragona, wife of Duke Ercole I, escaped along the covered passage and barricaded herself inside the castle. From that point the Este court moved permanently into the fortress, and the range between the Torre Marchesana and the Torre dei Leoni was substantially enlarged for the family's residence.
Parisina and Ugo, and the Conspiracy of the Duke's Brothers
A steep, narrow stairway beneath the Torre dei Leoni led to the castle prisons, where the old chronicles set the end of Parisina Malatesta, second wife of Marquis Niccolò III, and her stepson Ugo, son of Niccolò and Stella dei Tolomei. After seven years of an outwardly calm marriage, Parisina fell in love with Ugo; the pair were discovered, tried and beheaded in 1425, when Parisina was twenty and Ugo nineteen.
In 1506 Alfonso I's own brothers, Giulio and Ferrante d'Este, were shut in the same cells after attempting the lives of the Duke and of their brother, Cardinal Ippolito. Ferrante's captivity ended thirty-four years later with his death; Giulio was pardoned by Alfonso II in 1559, at the age of eighty-one, and the chronicles record the astonishment of the Ferrarese at seeing him in the streets, still vigorous, dressed in the fashion of fifty years before.
The Devolution of 1598 and the Cardinal Legates
Alfonso II, the fifth and last Este duke of Ferrara, died without a legitimate heir in 1597, and by the express will of Pope Clement VIII the city returned to direct rule by the Papal States. The Este moved their court to Modena, and the castle became the seat of the cardinal legates the Pope sent to govern the city, for a maximum term of four years each. A nineteenth-century ceiling in the castle tells the devolution of 1598 in four scenes: Lucrezia d'Este treating with Cardinal Pietro Aldobrandini, the Pope's nephew; Duke Cesare d'Este riding out of the city he had lost for Modena, his declared new capital; Aldobrandini entering Ferrara the day after; and a festivity for Clement VIII, come to take possession, with women of Comacchio racing lagoon boats in the moat.
Prefecture, Bombing, Earthquake and Restoration, 1860–2015
Ferrara was annexed to the Kingdom of Italy in 1860, and the now state-owned castle was bought by the Province of Ferrara in 1874 for 70,000 lire as headquarters of its Prefecture. Restoration between 1910 and 1930 included alterations, since criticised, made to let motor cars into the courtyard. Allied bombing in the Second World War demolished the north ravelin, which the state's civil engineering corps rebuilt faithfully in 1946.
A restoration project begun in 2002 produced a new museum display designed by Gae Aulenti and opened to visitors the Camerini d'Alabastro, the secret rooms Alfonso I had built for his art collections; it also staged exhibitions opened by President Carlo Azeglio Ciampi in 2002 and, on 14 March 2004, by European Commission president Romano Prodi. On 20 May 2012 an earthquake measuring 5.9 on the Richter scale damaged the castle and caused a small collapse in the Leoni tower; external repairs continued until early summer 2015.
Step inside
12 places to explore in 1560.
The record describes 12 distinct spots at Castello Estense, including 8 interiors: chamber of dawn (in the lion's tower), gothic rooms (ground floor), kitchens (east ravelin) and more. Create your own photoreal reconstruction and explore every one, more scenes means more rooms, more angles, and more of the place to stand in.
Build Your Own Castle
Recreate Castello Estense with AI to explore it.
The artist rebuilds it as it stood in 1560, a photoreal reconstruction that belongs to you alone. Pay with coins, no subscription needed.
Recreate this castle →Defend this castle →Whose castle
Clans who held Castello Estense.
The families that held Castello Estense for a decade or more across its history, follow a name to its clan.
Este
Fortress of the Este, built after the revolt of 1385; the family's stronghold in Ferrara until their departure for Modena.
From the archive
Castello Estense on paper: the measured plan and period views.
The survey plan and photographs below are the ground truth this page's reconstructions are checked against, drawn and photographed while the castle was still a working garrison. Every image is public-domain or openly licensed, with its source named.
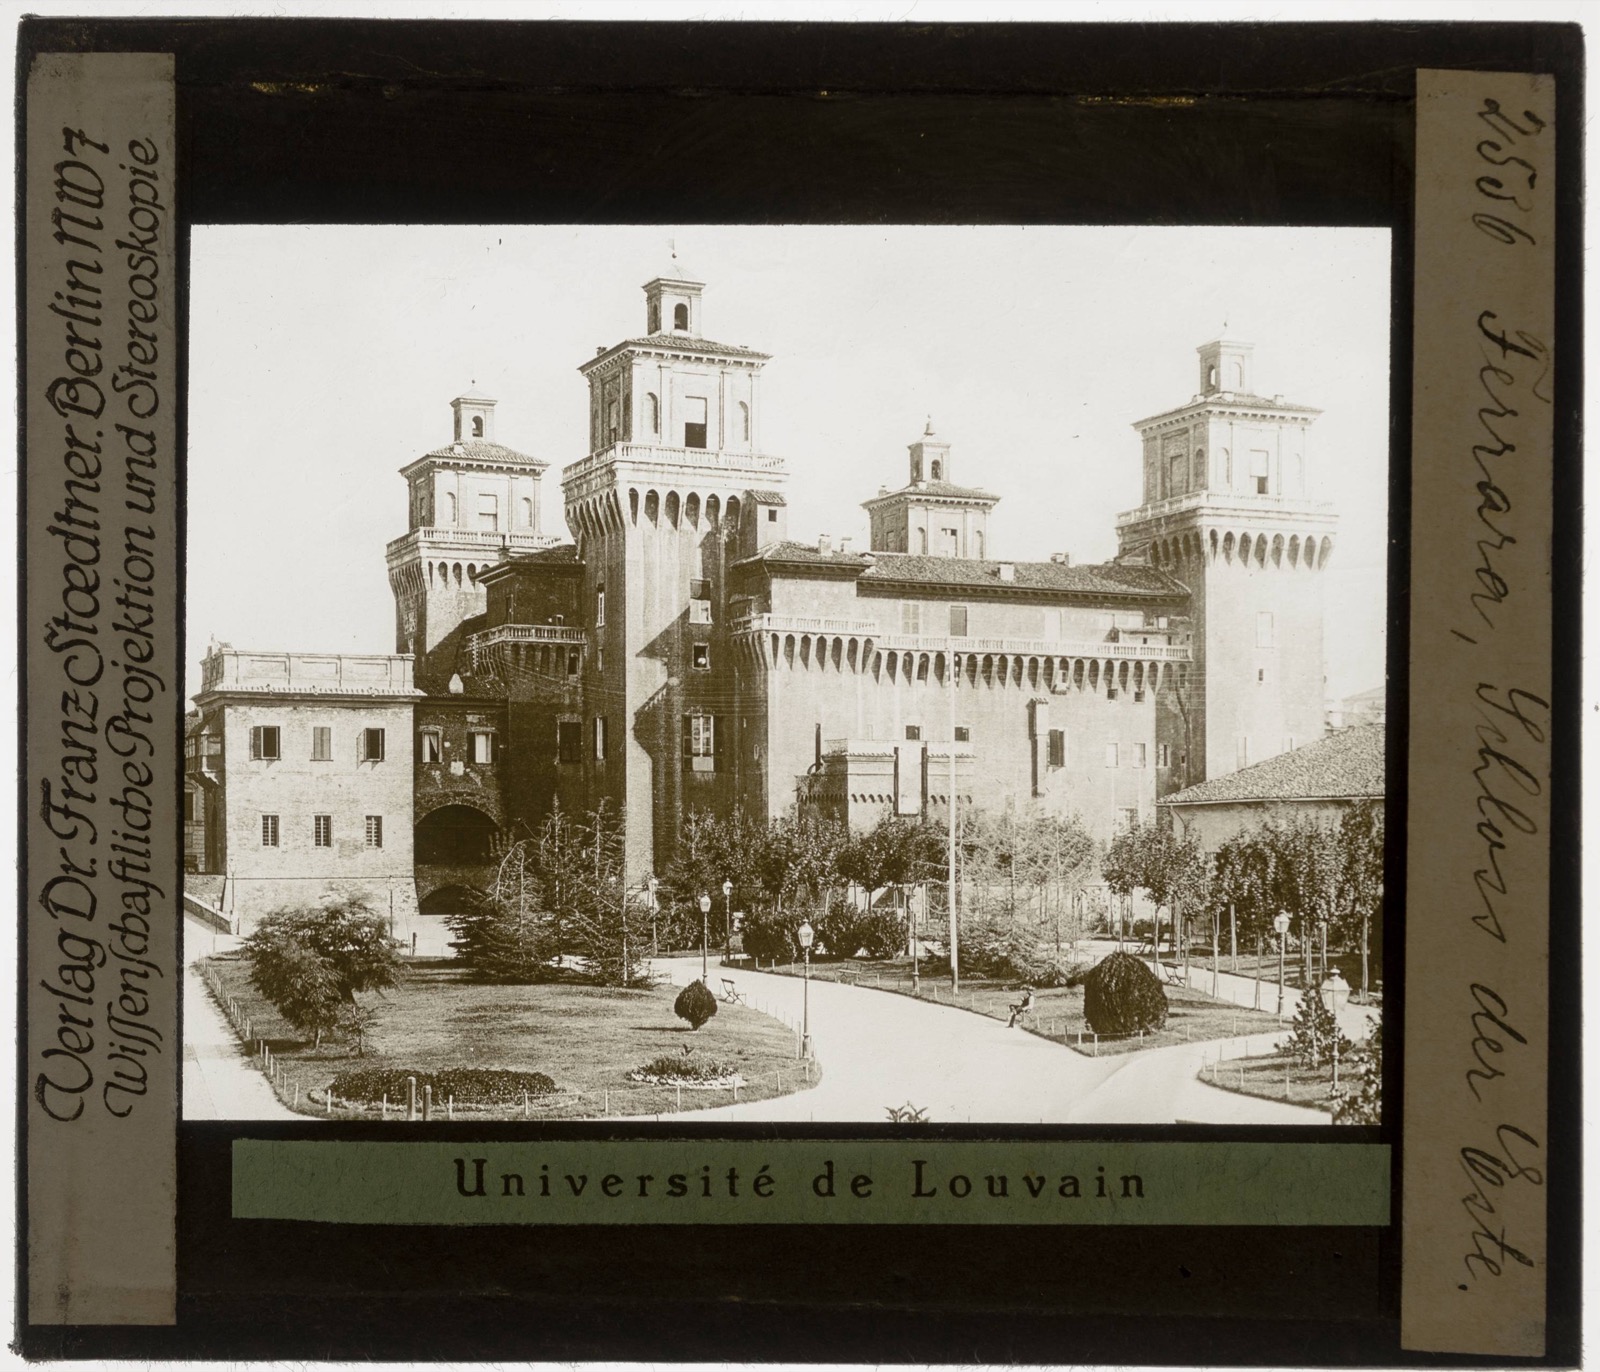
Ferrara. Castello Estense Exterieur
· Catholic University of Leuven (via Europeana)
Public domain
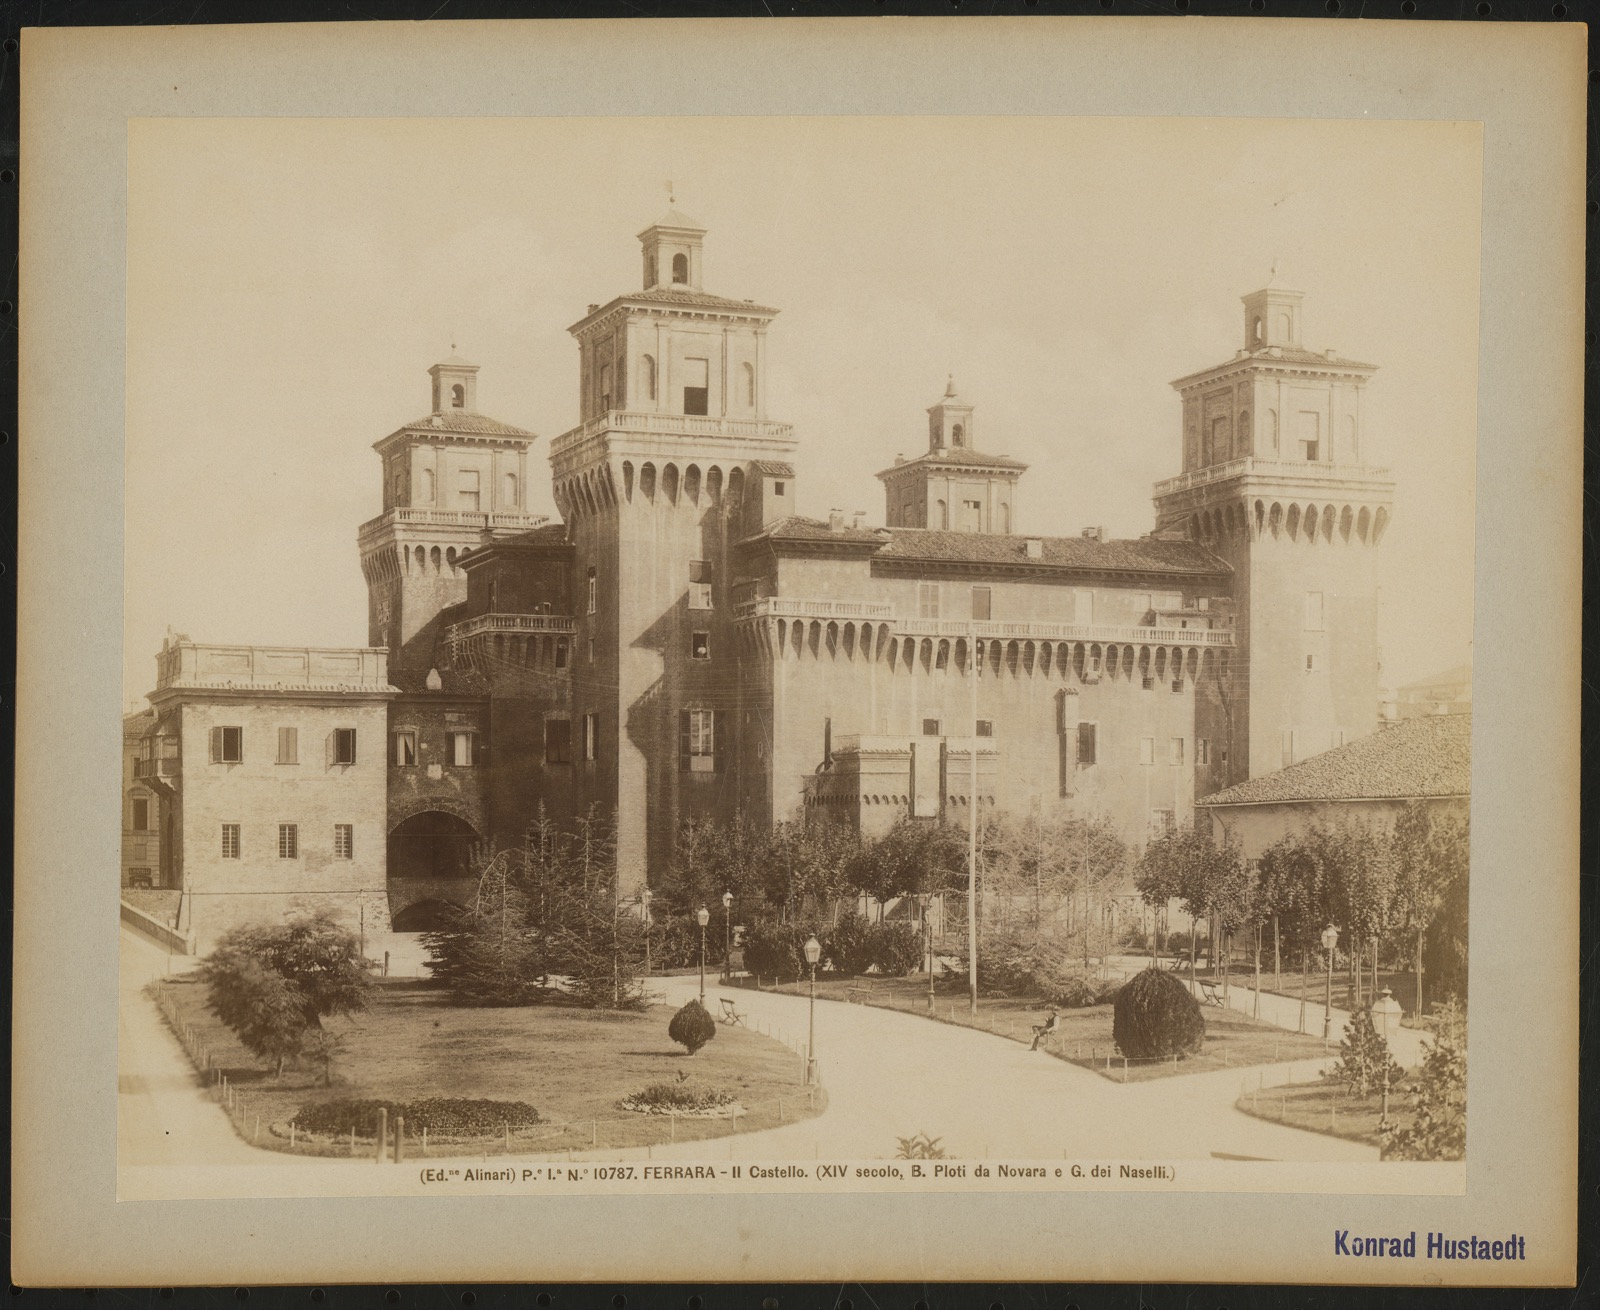
Castello Estense, Ferrara: Ansicht
· Museum of Architecture at Berlin Institute of Technology (via Europeana)
CC0 (no rights reserved)
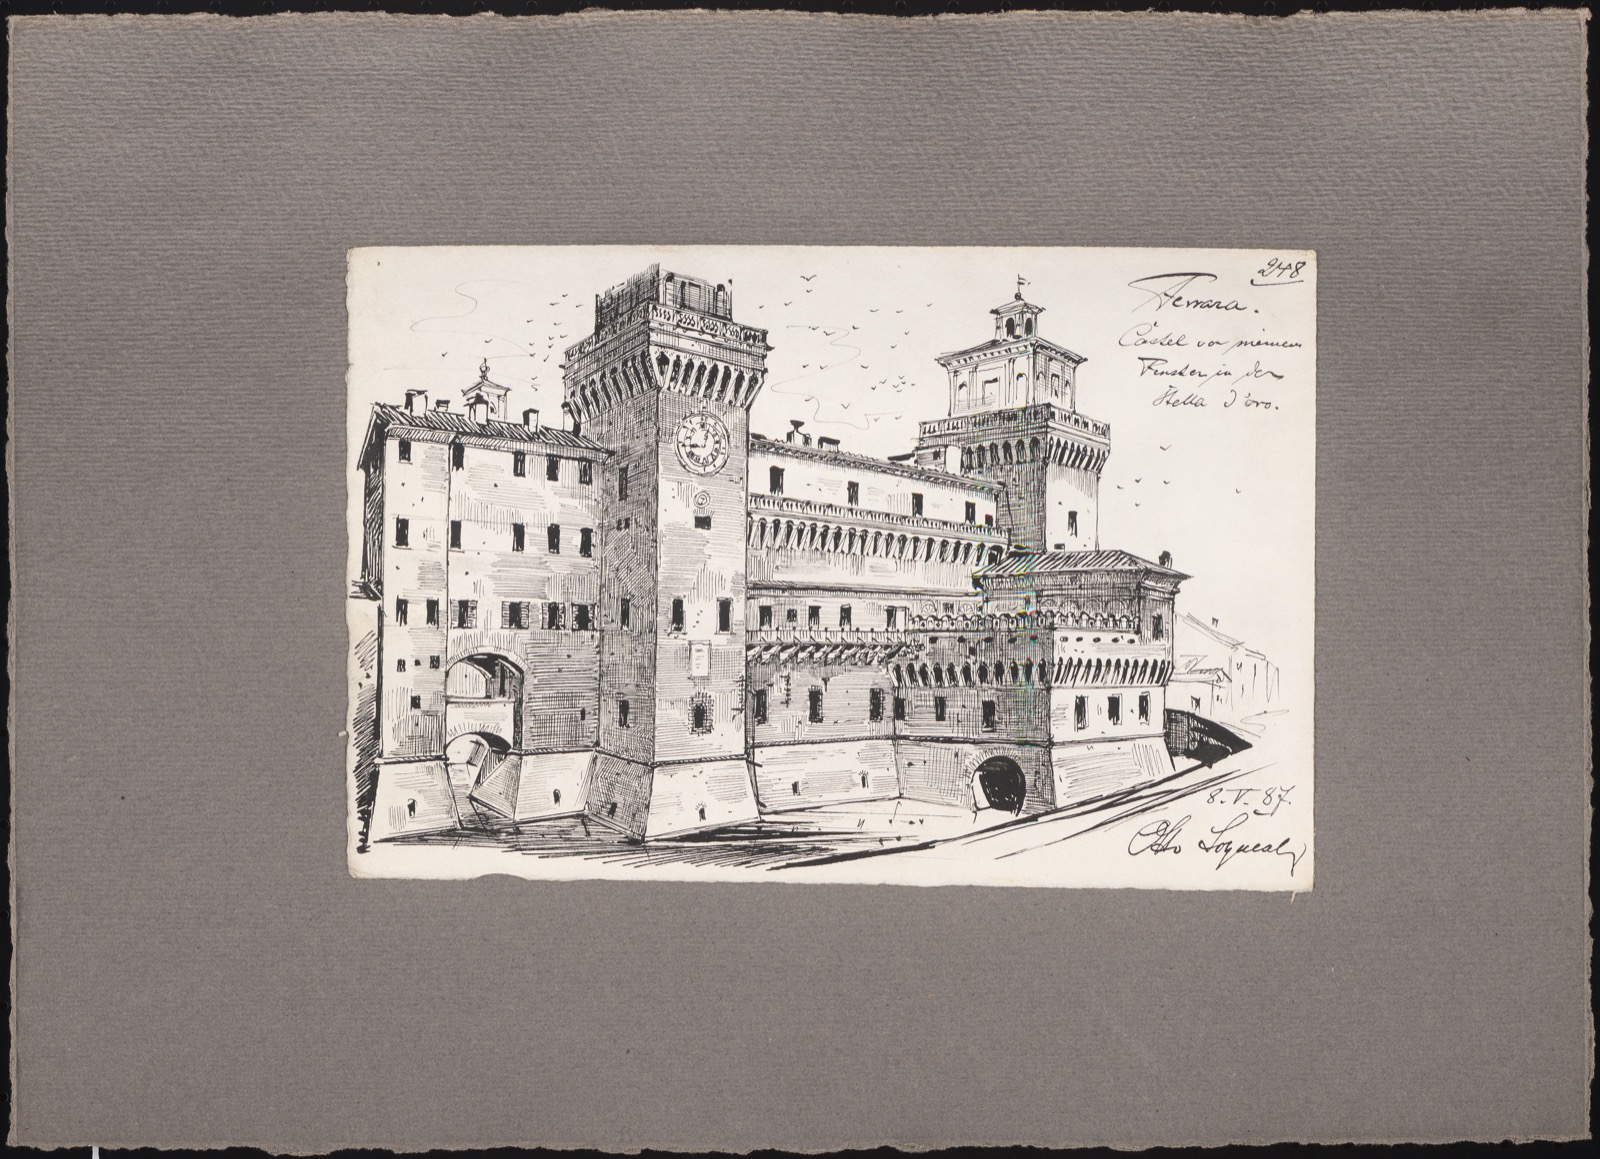
Reiseskizzen aus Italien: Ferrara: Castello Estense (Perspektivische Ansicht)
· Museum of Architecture at Berlin Institute of Technology (via Europeana)
CC0 (no rights reserved)


