
Scotland · Still standing
Ardblair Castle
Ardblair Castle is an L-plan stone tower house west of Blairgowrie in Perth and Kinross, Scotland, with 16th‑century origins and later courtyard additions. The building retains its courtyard, a dated arched gateway, a vaulted basement and an 18th‑century panelled first‑floor hall; it is a category A listed building and remains in the Blair Oliphant family. Local tradition also associates the castle with a 'green lady' ghost story.
Its prime
1750
Today
Still standing
As it stood in 1750
What Ardblair Castle looked like in its prime.
A compact L‑plan stone tower house with an added wing enclosing a small rectangular courtyard; the main block rises three storeys plus an attic. A corbelled stair‑turret fills the re‑entrant angle and is capped by a conical roof. The north side is formed by a curtain wall with a central arched gateway (dated 1668) while the courtyard centre holds a sundial inscribed 1623 with multiple dials. The south elevation is marked by a massive chimney‑stack and the basement is vaulted.
Its story
The story of Ardblair Castle.
The original castle at Ardblair is thought to have been built by the Blairs in the Norman period, on the site of a fort, with the north-west tower standing on part of the earlier foundation; in 1399 the property was acquired by the Blairs of Balthavock by royal grant. Patrick Blair of Ardblair was beheaded after a trial in 1554 for the murder of George Drummond of Ledcrieff and his son, cousins of the Earl of Atholl.
The L-plan tower house of three storeys and an attic is one of the few Scottish castles to keep its courtyard, entered through an arched gateway dated 1668, with a sundial of 1623 bearing 25 dials at its centre. The vaulted basement probably housed the kitchen; the first-floor hall is now a panelled dining room of the 18th century, and a loch that once almost surrounded the castle has largely been drained.
Through marriage the property passed to the Oliphants of Gask in 1792, and the house remains the property of the Blair Oliphant family. A category A listed building, Ardblair is also the subject of a "green lady" ghost story in local tradition.
Step inside
8 places to explore in 1750.
The record describes 8 distinct spots at Ardblair Castle, including 3 interiors: corbelled stair‑turret interior, vaulted basement (probable kitchen), first‑floor hall / panelled dining room. Create your own photoreal reconstruction and explore every one, more scenes means more rooms, more angles, and more of the place to stand in.
Build Your Own Castle
Recreate Ardblair Castle with AI to explore it.
The artist rebuilds it as it stood in 1750, a photoreal reconstruction that belongs to you alone. Pay with coins, no subscription needed.
Recreate this castle →Defend this castle →Whose castle
Clans who held Ardblair Castle.
The families that held Ardblair Castle for a decade or more across its history, follow a name to its clan.
Blair
Acquired by the Blairs of Balthavock by grant in 1399; thought to have built the original castle in the Norman period.
Oliphant
Passed by marriage to the Oliphants of Gask in 1792; still home of the Blair Oliphant family.
From the archive
Ardblair Castle on paper: the measured plan and period views.
The survey plan and photographs below are the ground truth this page's reconstructions are checked against, drawn and photographed while the castle was still a working garrison. Every image is public-domain or openly licensed, with its source named.
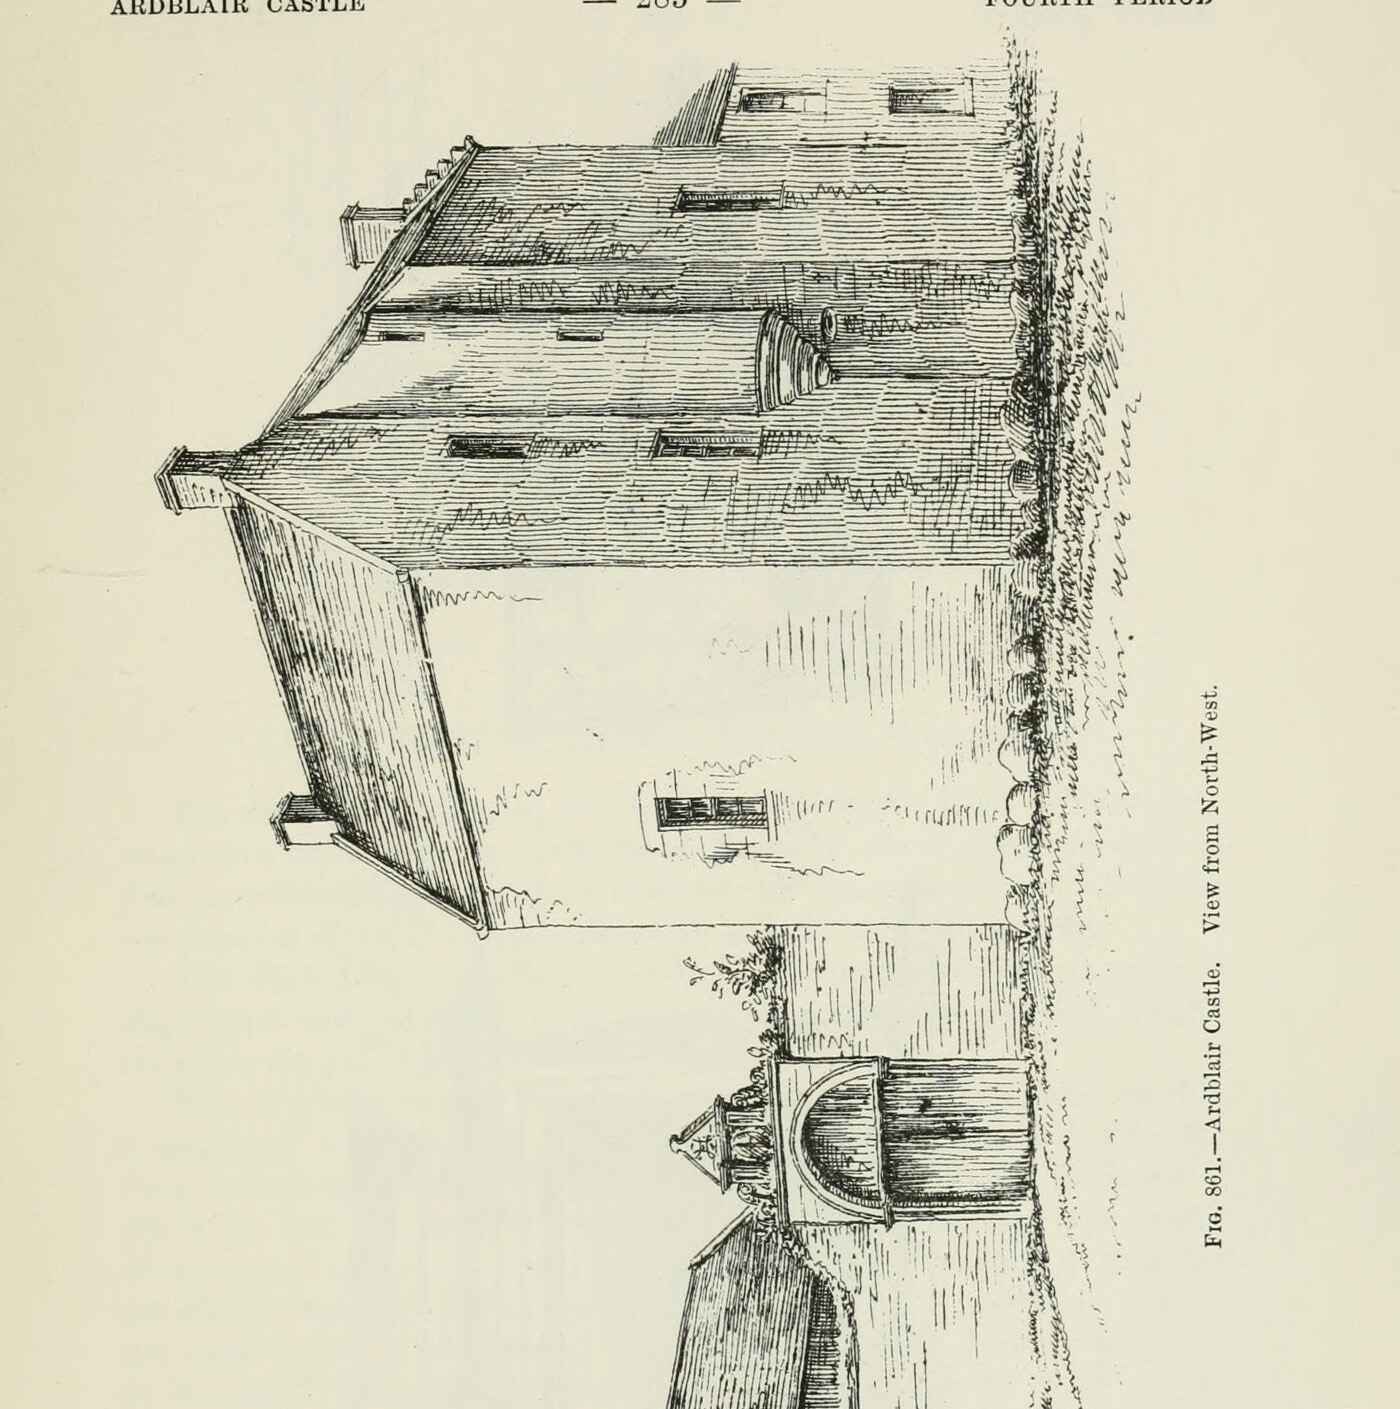
Fig. 861. Ardblair Castle. View from North-West.
1892 · MacGibbon & Ross, vol. 4 (1892)
Public domain
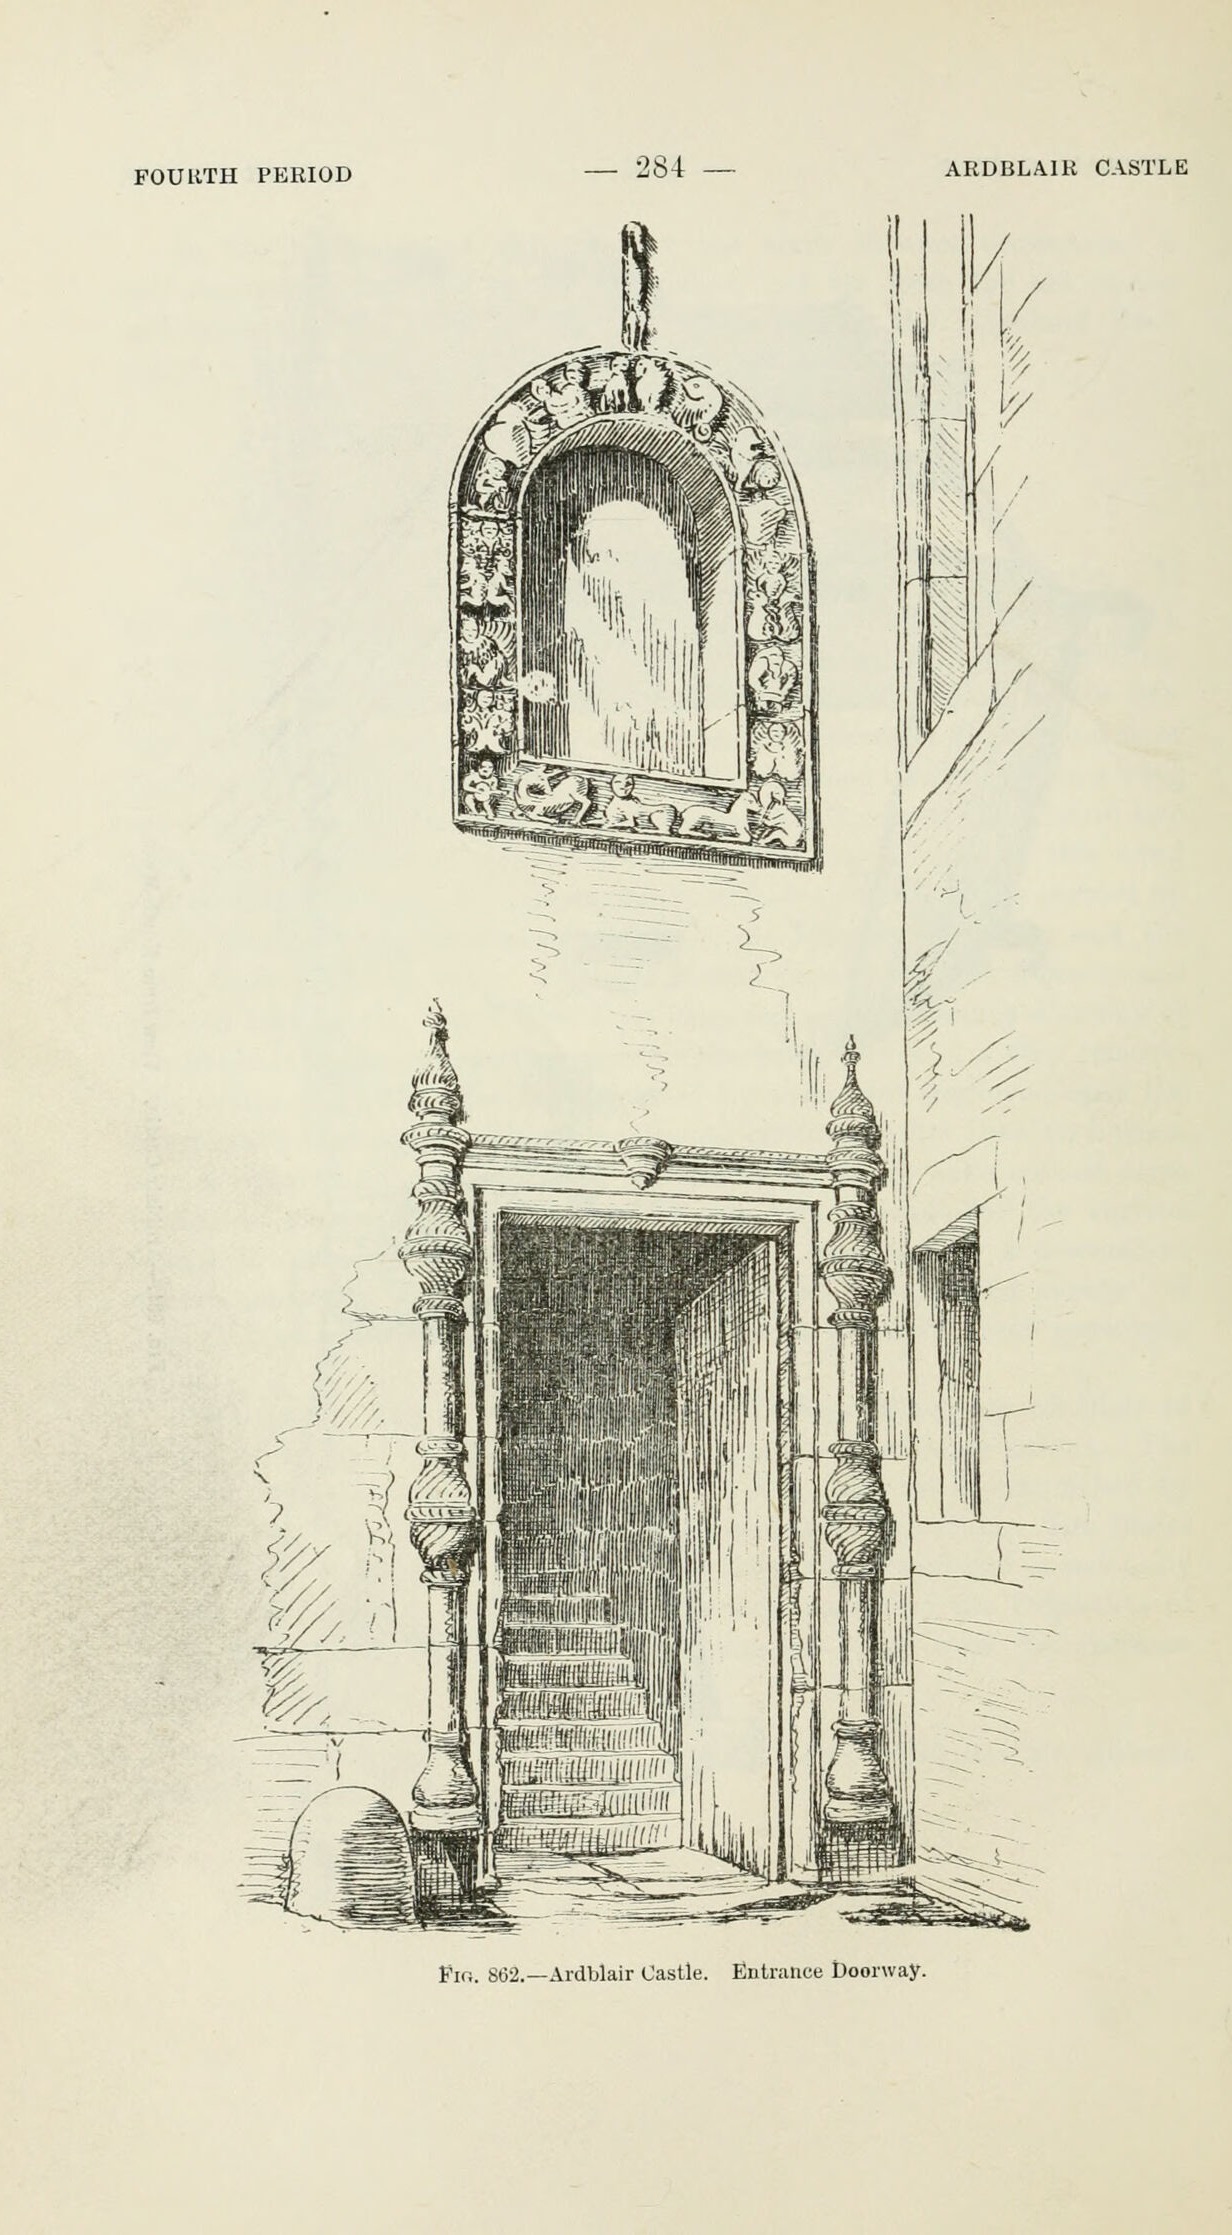
Fig. 862. Ardblair Castle. Entrance Doorway.
1892 · MacGibbon & Ross, vol. 4 (1892)
Public domain


