
Scotland · Restored
Barholm Castle
Barholm Castle is an L-plan tower house in Kirkcudbrightshire, Galloway, originating in the late 15th century and largely rebuilt in 1575. The building comprises a three-storey main block with a higher stair wing and cap-house; it was restored for residential use in the early 2000s. Key internal elements include a vaulted basement, a first-floor hall with a broad hooded fireplace, a broad spiral stair in the stair wing, and narrow parapet walks.
Its prime
1575
Today
Restored
As it stood in 1575
What Barholm Castle looked like in its prime.
L-plan stone tower house of three storeys and a garret with a slightly taller small stair wing topped by a pitched cap-house; a corbelled spiral stair turret sits in the re-entrant angle. Narrow parapet walks run along the north and south walls. The exterior is harled and lime‑white in finish with slate roofs and a simple pitched roof on the stair wing. Windows and doorways have moulded surrounds and the main arched door bears a carved grotesque head. Sited on a low wooded slope in rural Galloway.
Its story
The story of Barholm Castle.
Barholm Castle is an L-plan tower house in Kirkcudbrightshire, five miles south-west of Gatehouse of Fleet, dating from the late 15th century and largely rebuilt in 1575. It was a stronghold of a branch of the MacCullochs, who owned the property from 1510; a strongly Protestant family, they feuded with the Catholic Browns of Carsluith Castle, only two miles to the north-west.
The three-storey main block carries a garret over a vaulted basement, with a first-floor hall warmed by a broad hooded fireplace; the higher stair wing ends in a cap-house reached by a corbelled stair turret, and a grotesque head is carved over the arched main door. The tower is sometimes identified with the fictional Ellangowan of Walter Scott's Guy Mannering.
The MacCullochs left the tower in the late 18th century, when Robert Adam designed the classical Barholm House for the family near Creetown. In the early 2000s the roofless tower was restored to residential use.
Step inside
8 places to explore in 1575.
The record describes 8 distinct spots at Barholm Castle, including 4 interiors: first-floor hall with fireplace, vaulted basement cellar, broad spiral stair in lower stair wing and more. Create your own photoreal reconstruction and explore every one, more scenes means more rooms, more angles, and more of the place to stand in.
Build Your Own Castle
Recreate Barholm Castle with AI to explore it.
The artist rebuilds it as it stood in 1575, a photoreal reconstruction that belongs to you alone. Pay with coins, no subscription needed.
Recreate this castle →Defend this castle →Whose castle
Clans who held Barholm Castle.
The families that held Barholm Castle for a decade or more across its history, follow a name to its clan.
MacCulloch
A branch of the MacCullochs held Barholm from 1510 until the tower was replaced as their residence in the late 18th century.
From the archive
Barholm Castle on paper: the measured plan and period views.
The survey plan and photographs below are the ground truth this page's reconstructions are checked against, drawn and photographed while the castle was still a working garrison. Every image is public-domain or openly licensed, with its source named.
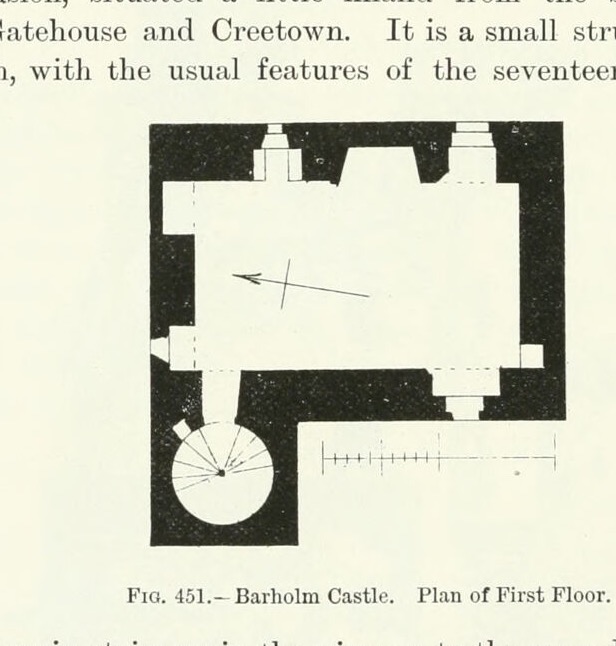
Fig. 451. Barholm Castle. Plan of First Floor.
1889 · MacGibbon & Ross, vol. 3 (1889)
Public domain
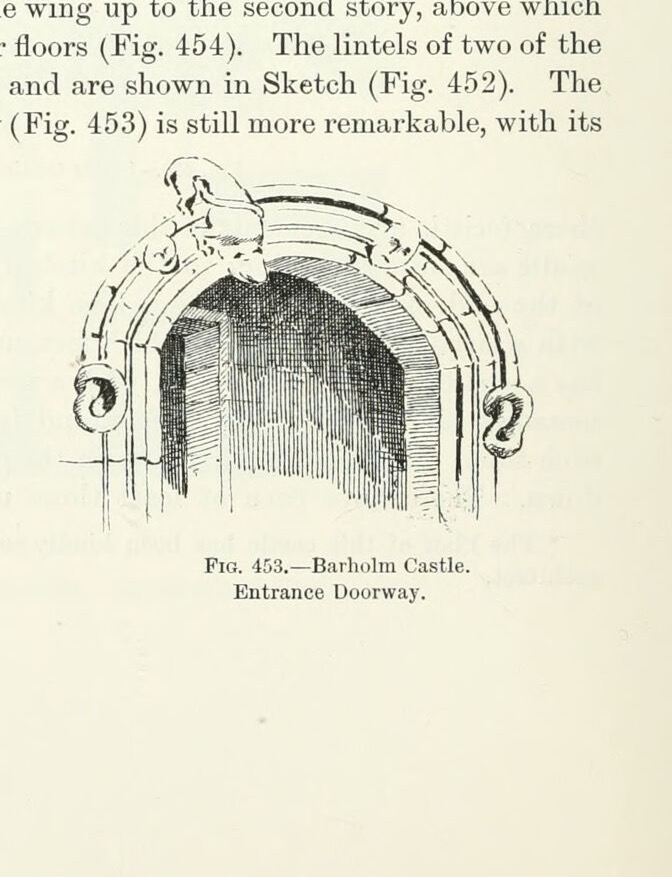
Fig. 452. Barholm Castle. Lintels of Staircase Windows.
1889 · MacGibbon & Ross, vol. 3 (1889)
Public domain
Fig. 453. Barholm Castle. Entrance Doorway.
1889 · MacGibbon & Ross, vol. 3 (1889)
Public domain


