
Scotland · Partial ruin
Creich Castle
Creich Castle is a 16th-century L‑shaped tower house ruin near Creich in Fife, Scotland. The surviving masonry includes a three-storey main block with a four-storey wing, a heavily corbelled stair-tower cornice and the low remains of associated courtyard defences and a nearby dovecote.
Its prime
1580
Today
Partial ruin
As it stood in 1580
What Creich Castle looked like in its prime.
An L-shaped stone tower house set in a shallow marshy depression surrounded by higher ground. The main block rises three storeys with a smaller 20-by-20-foot wing reaching four storeys; walls of dark whin rubble with lighter ashlar dressings. A corbelled cornice sits over the projecting stair tower forming a parapet walk; roofline punctuated by small gabled capstones. Low ruined curtain wall fragments and a small round tower lie about 20 yards to the west; a rectangular dovecote stands nearby.
Its story
The story of Creich Castle.
The first surviving records show Creich held by the MacDuff Earls of Fife, probably the builders of the first castle here; a castle on the property is mentioned as early as the 13th century. The land passed to the Liddel family, who forfeited it when charged with treason, and in 1503 it was purchased by the Beatons. The property is linked with David Betoun of Creich, Cardinal David Beaton, and Mary Bethune.
A "tower, fortalice and manor" are recorded in a charter of 1553, but the surviving L-shaped tower house is later in style or heavily remodelled. The main block stands three storeys in whin rubble with ashlar dressings, the wing four, with a heavily corbelled cornice over the stair tower. It sits in a depression once ringed by marsh, some of it surviving, which improved its defensibility; the rectangular doocot of 1723 nearby is category A listed.
Step inside
7 places to explore in 1580.
The record describes 7 distinct spots at Creich Castle, including 1 interior: interior of the rectangular dovecote (doocot). Create your own photoreal reconstruction and explore every one, more scenes means more rooms, more angles, and more of the place to stand in.
Build Your Own Castle
Recreate Creich Castle with AI to explore it.
The artist rebuilds it as it stood in 1580, a photoreal reconstruction that belongs to you alone. Pay with coins, no subscription needed.
Recreate this castle →Defend this castle →Whose castle
Clans who held Creich Castle.
The families that held Creich Castle for a decade or more across its history, follow a name to its clan.
MacDuff
The first recorded holders, the MacDuff Earls of Fife, probably builders of the first Creich Castle.
Liddel
Held by the Liddel family until forfeited on a charge of treason.
Beaton
Purchased by the Beaton family in 1503; linked with Cardinal David Beaton and Mary Bethune.
From the archive
Creich Castle on paper: the measured plan and period views.
The survey plan and photographs below are the ground truth this page's reconstructions are checked against, drawn and photographed while the castle was still a working garrison. Every image is public-domain or openly licensed, with its source named.
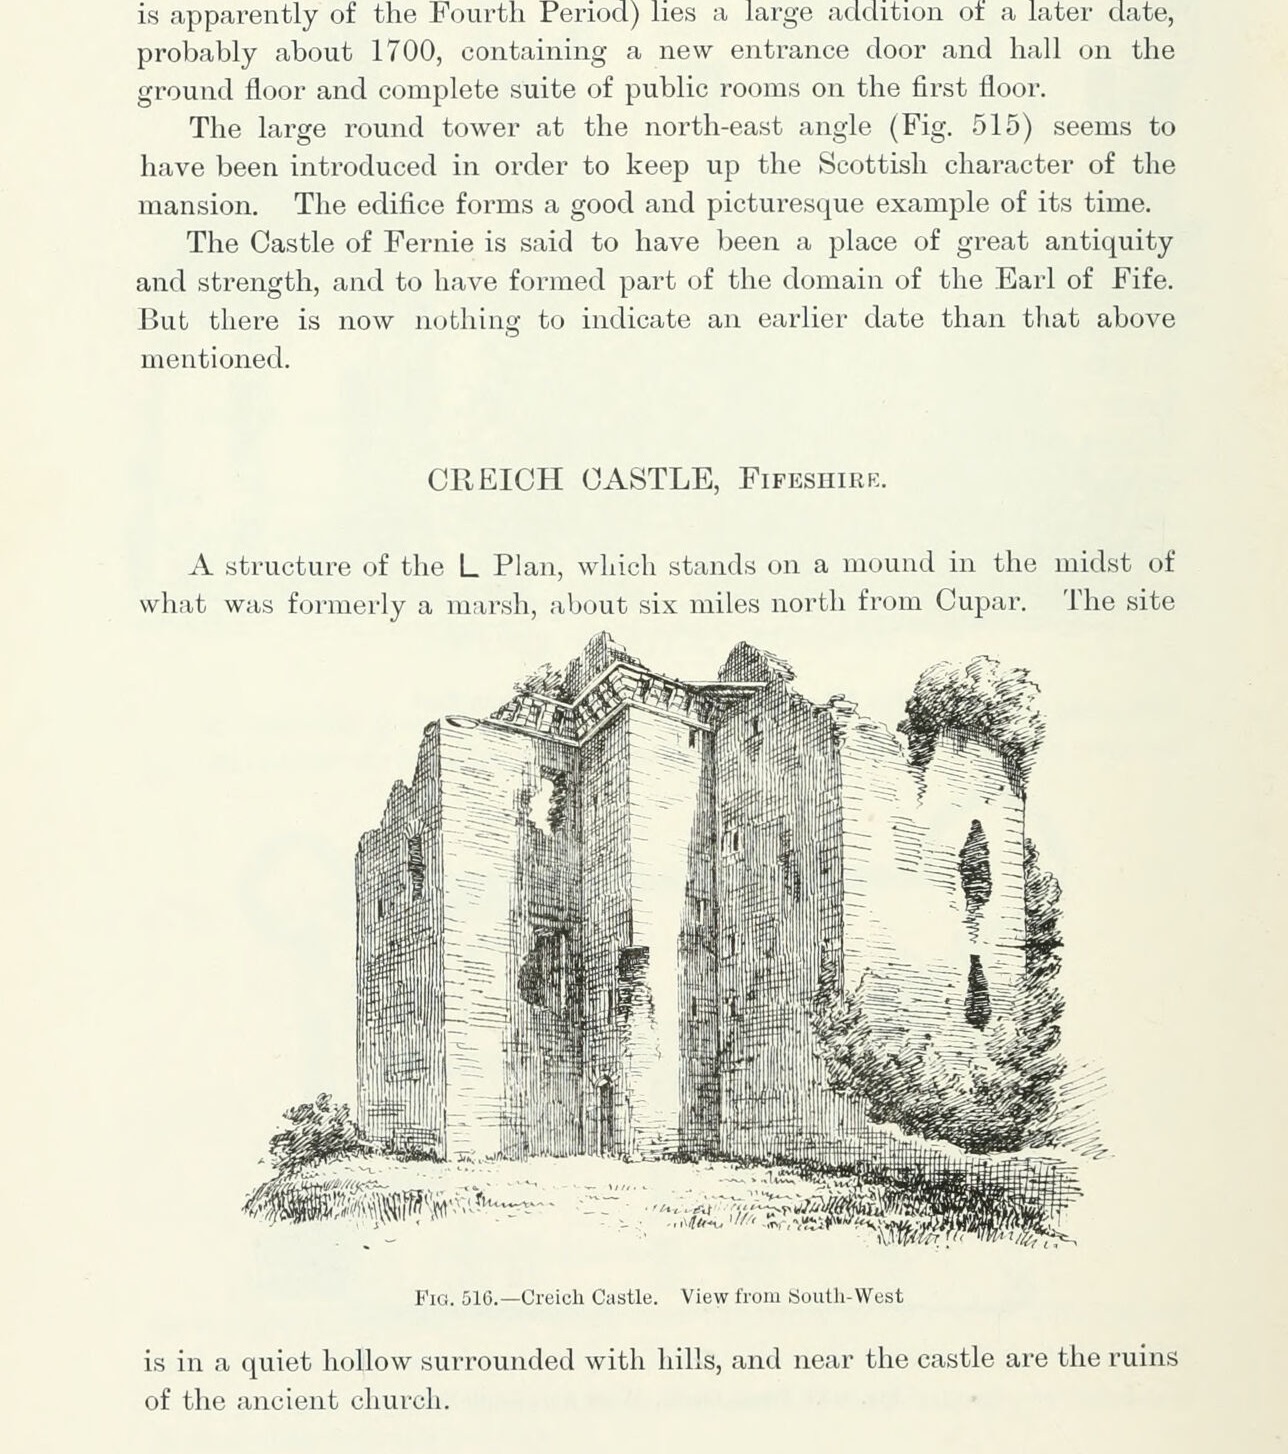
Fig. 516. Creich Castle. View from South-West
1889 · MacGibbon & Ross, vol. 3 (1889)
Public domain


