
Scotland · Restored
Fernie Castle
Fernie Castle is an enlarged 16th-century tower house in north‑east Fife, Scotland, built originally in an L‑plan and later extended with a three‑storey block and a round corner tower. The building survives as a stone-built country house now used as a hotel and events venue. The fabric visible today reflects its historic tower house form with later domestic extensions.
Its prime
1590
Today
Restored
As it stood in 1590
What Fernie Castle looked like in its prime.
Compact L‑plan stone castle with a three‑storey rectangular block adjoined to an older tower; walls of rough pale grey‑pink rubble with lighter dressed stone around window openings. Low slate roofs with several stone chimneys and a distinctive round corner tower capped by a conical slate roof. Façade has regularly spaced tall rectangular windows and climbing ivy around the central entrance; set beside mature trees with a forecourt and planted beds.
Its story
The story of Fernie Castle.
Fernie Castle is an enlarged sixteenth-century tower house in north-east Fife, just east of the village of Letham. Originally built on an L-plan, it was later extended with a three-floor block incorporating a round tower at one of the corners, and survives as a stone-built country house.
The castle is now used primarily as a hotel and wedding venue. When the Chinese real-estate company MDJM Ltd completed its acquisition on 26 June 2023, it announced that the tower house had undergone renovation and could cater for weddings of up to 180 guests.
Step inside
5 places to explore in 1590.
The record describes 5 distinct spots at Fernie Castle, including the full exterior approach. Create your own photoreal reconstruction and explore every one, more scenes means more rooms, more angles, and more of the place to stand in.
Build Your Own Castle
Recreate Fernie Castle with AI to explore it.
The artist rebuilds it as it stood in 1590, a photoreal reconstruction that belongs to you alone. Pay with coins, no subscription needed.
Recreate this castle →Defend this castle →From the archive
Fernie Castle on paper: the measured plan and period views.
The survey plan and photographs below are the ground truth this page's reconstructions are checked against, drawn and photographed while the castle was still a working garrison. Every image is public-domain or openly licensed, with its source named.
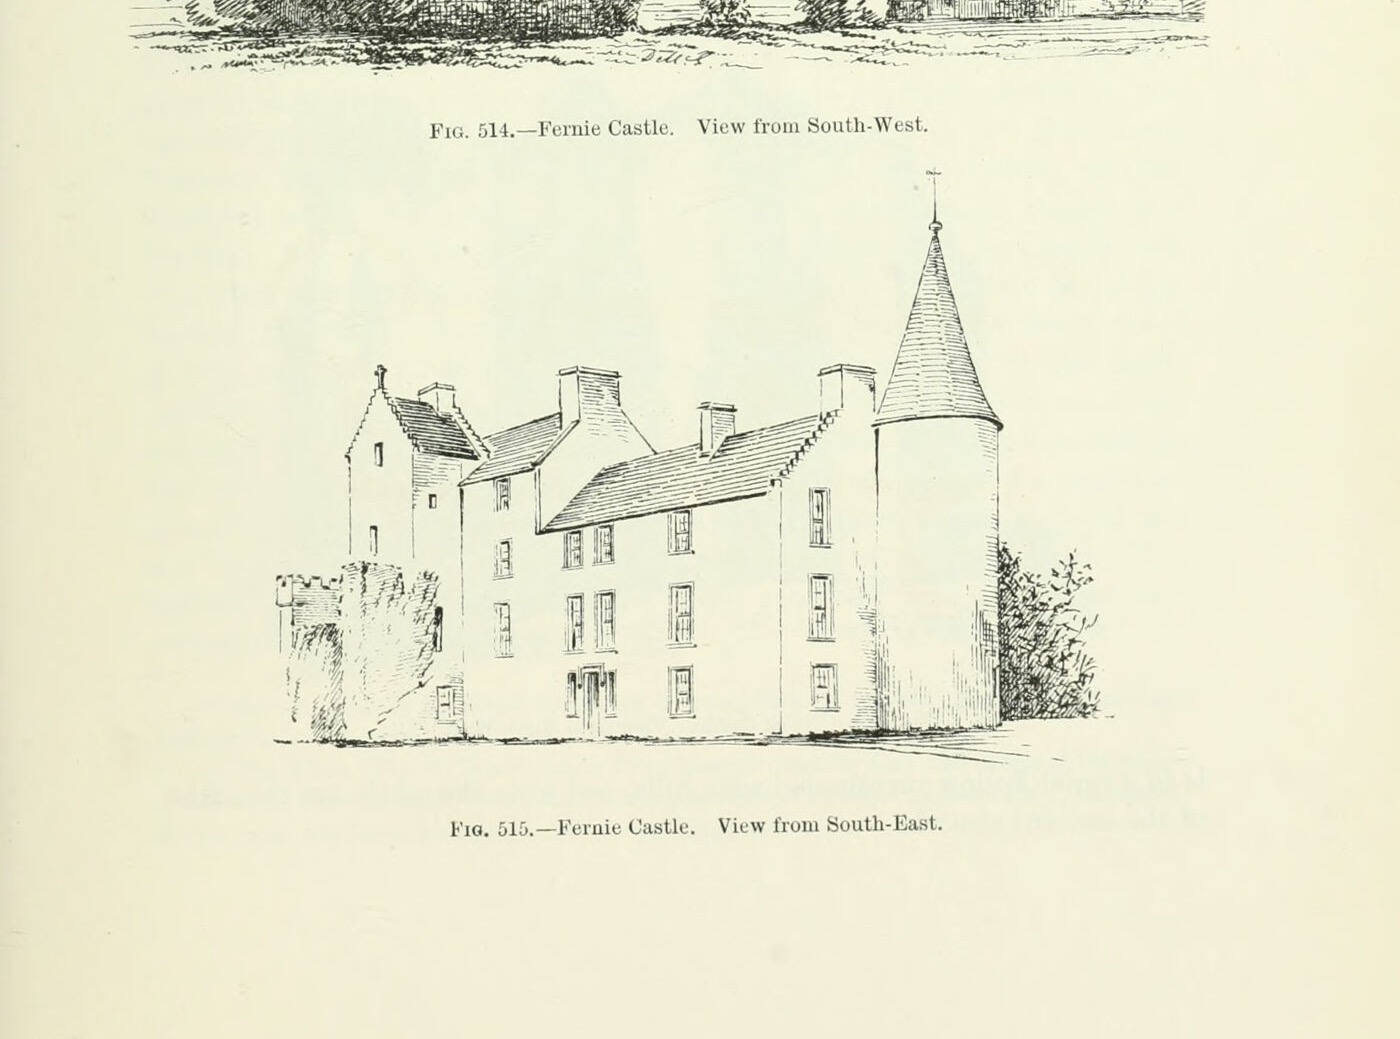
Fig. 514. Fernie Castle. View from South-West.
1889 · MacGibbon & Ross, vol. 3 (1889)
Public domain
Fig. 515. Fernie Castle. View from South-East.
1889 · MacGibbon & Ross, vol. 3 (1889)
Public domain
Nearby


