Scotland · Ruin
Inverugie Castle
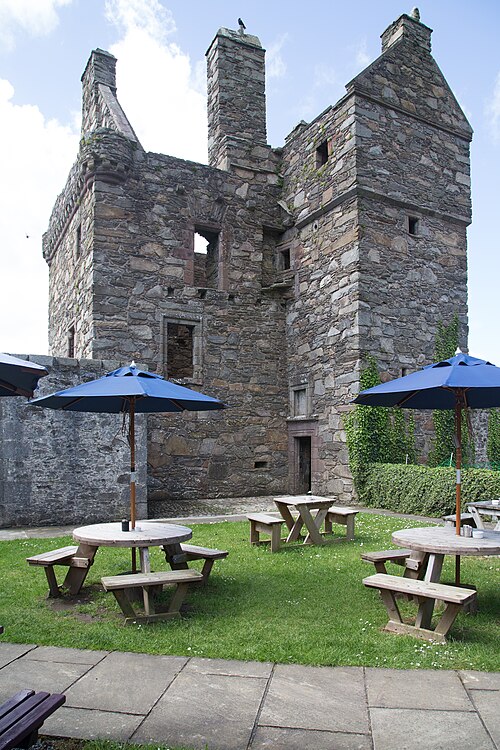
Inverugie Castle is a small medieval stone castle ruin beside a country lane in northeastern Scotland. Today only large sections of two drum-like towers and fragments of the curtain wall survive; the site is fenced from the road. The entry reconstructs the castle as it would have looked in its prime.
Its prime
1600
Today
Ruin
As it stood in 1600
What Inverugie Castle looked like in its prime.
Massive irregular rubble masonry of pink-grey local stone forms two short, cylindrical drum towers connected by a low, partially collapsed curtain wall; the towers have thick walls with narrow vertical openings and an obvious ground-level square void in the curtain. The structure is roofless and overgrown where masonry has fallen. A narrow tarmac lane runs immediately beside the outer face and a wire fence and metal gate enclose the grassy interior; trees rise behind the ruin.
Its story
The story of Inverugie Castle.
A defensive structure was first built at Inverugie by the Cheyne, le Chen, family in the 13th or 14th century, and the ruin is still known as Cheyne's Tower. Historic records can confuse it with Ravenscraig Castle, the "Craig of Inverugie", also Cheyne-held and less than a mile away in a more defensible spot, and with an even earlier coastal castle at the mouth of the River Ugie, visible until the late 19th century but now vanished.
On the death of Reginald le Chen, Baron Inverugie, in 1345, the estate passed to the Keith Earls Marischal through the marriage of Edward Keith to the heiress Marjory, Reginald's daughter, though the Keiths' main seat remained the coastal fortress of Dunnottar. In the 19th century an oak heraldic shield bearing the arms of William Keith, 7th Earl Marischal, carved with the date 1660, was found in a local cottage.
The Keith lands were forfeited after the Jacobite Rebellion, and some time after 1745 the Inverugie estate passed to James Ferguson, third Laird of Pitfour, who kept the building in a perfect state until his death in 1820.
Step inside
6 places to explore in 1600.
The record describes 6 distinct spots at Inverugie Castle, including 2 interiors: inner courtyard, ground-level opening in curtain. Create your own photoreal reconstruction and explore every one, more scenes means more rooms, more angles, and more of the place to stand in.
Build Your Own Castle
Recreate Inverugie Castle with AI to explore it.
The artist rebuilds it as it stood in 1600, a photoreal reconstruction that belongs to you alone. Pay with coins, no subscription needed.
Recreate this castle →Defend this castle →Whose castle
Clans who held Inverugie Castle.
The families that held Inverugie Castle for a decade or more across its history, follow a name to its clan.
Cheyne
Built by the Cheyne (le Chen) family in the 13th or 14th century; held until Reginald le Chen's death in 1345.
Keith
Passed by marriage to the Keith Earls Marischal in 1345; forfeited after the Jacobite Rebellion.
Held by James Ferguson, third Laird of Pitfour, from some time after 1745 until his death in 1820.
From the archive
Inverugie Castle on paper: the measured plan and period views.
The survey plan and photographs below are the ground truth this page's reconstructions are checked against, drawn and photographed while the castle was still a working garrison. Every image is public-domain or openly licensed, with its source named.
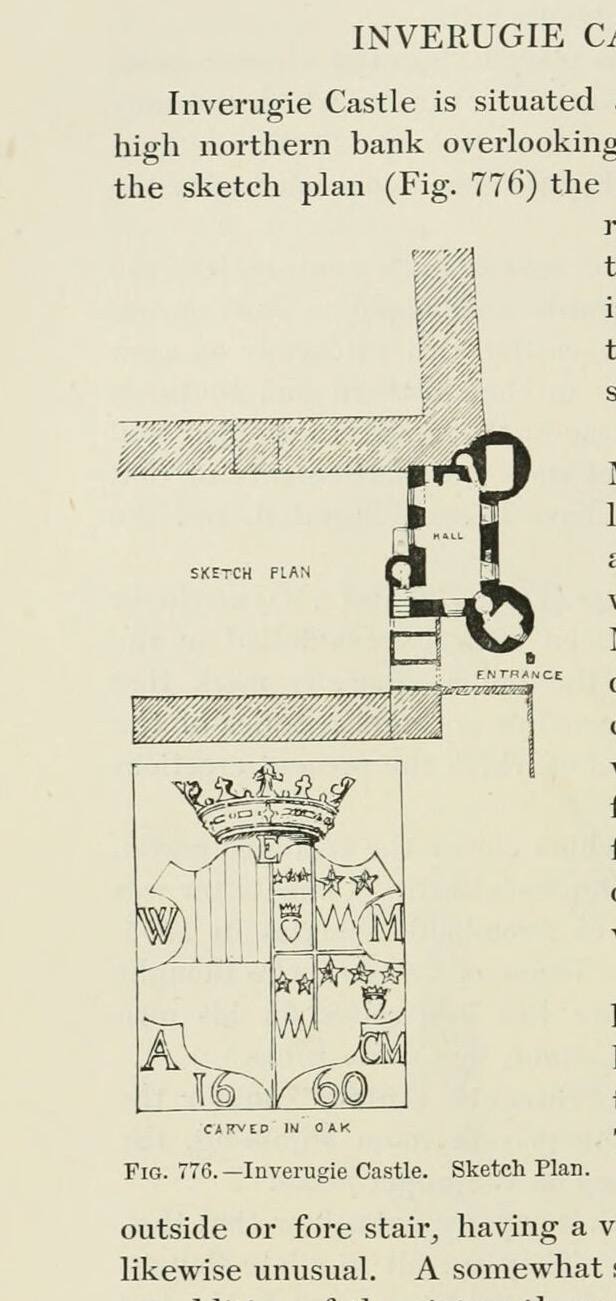
Fig. 776. Inverugie Castle. Sketch Plan.
1887 · MacGibbon & Ross, vol. 2 (1887)
Public domain
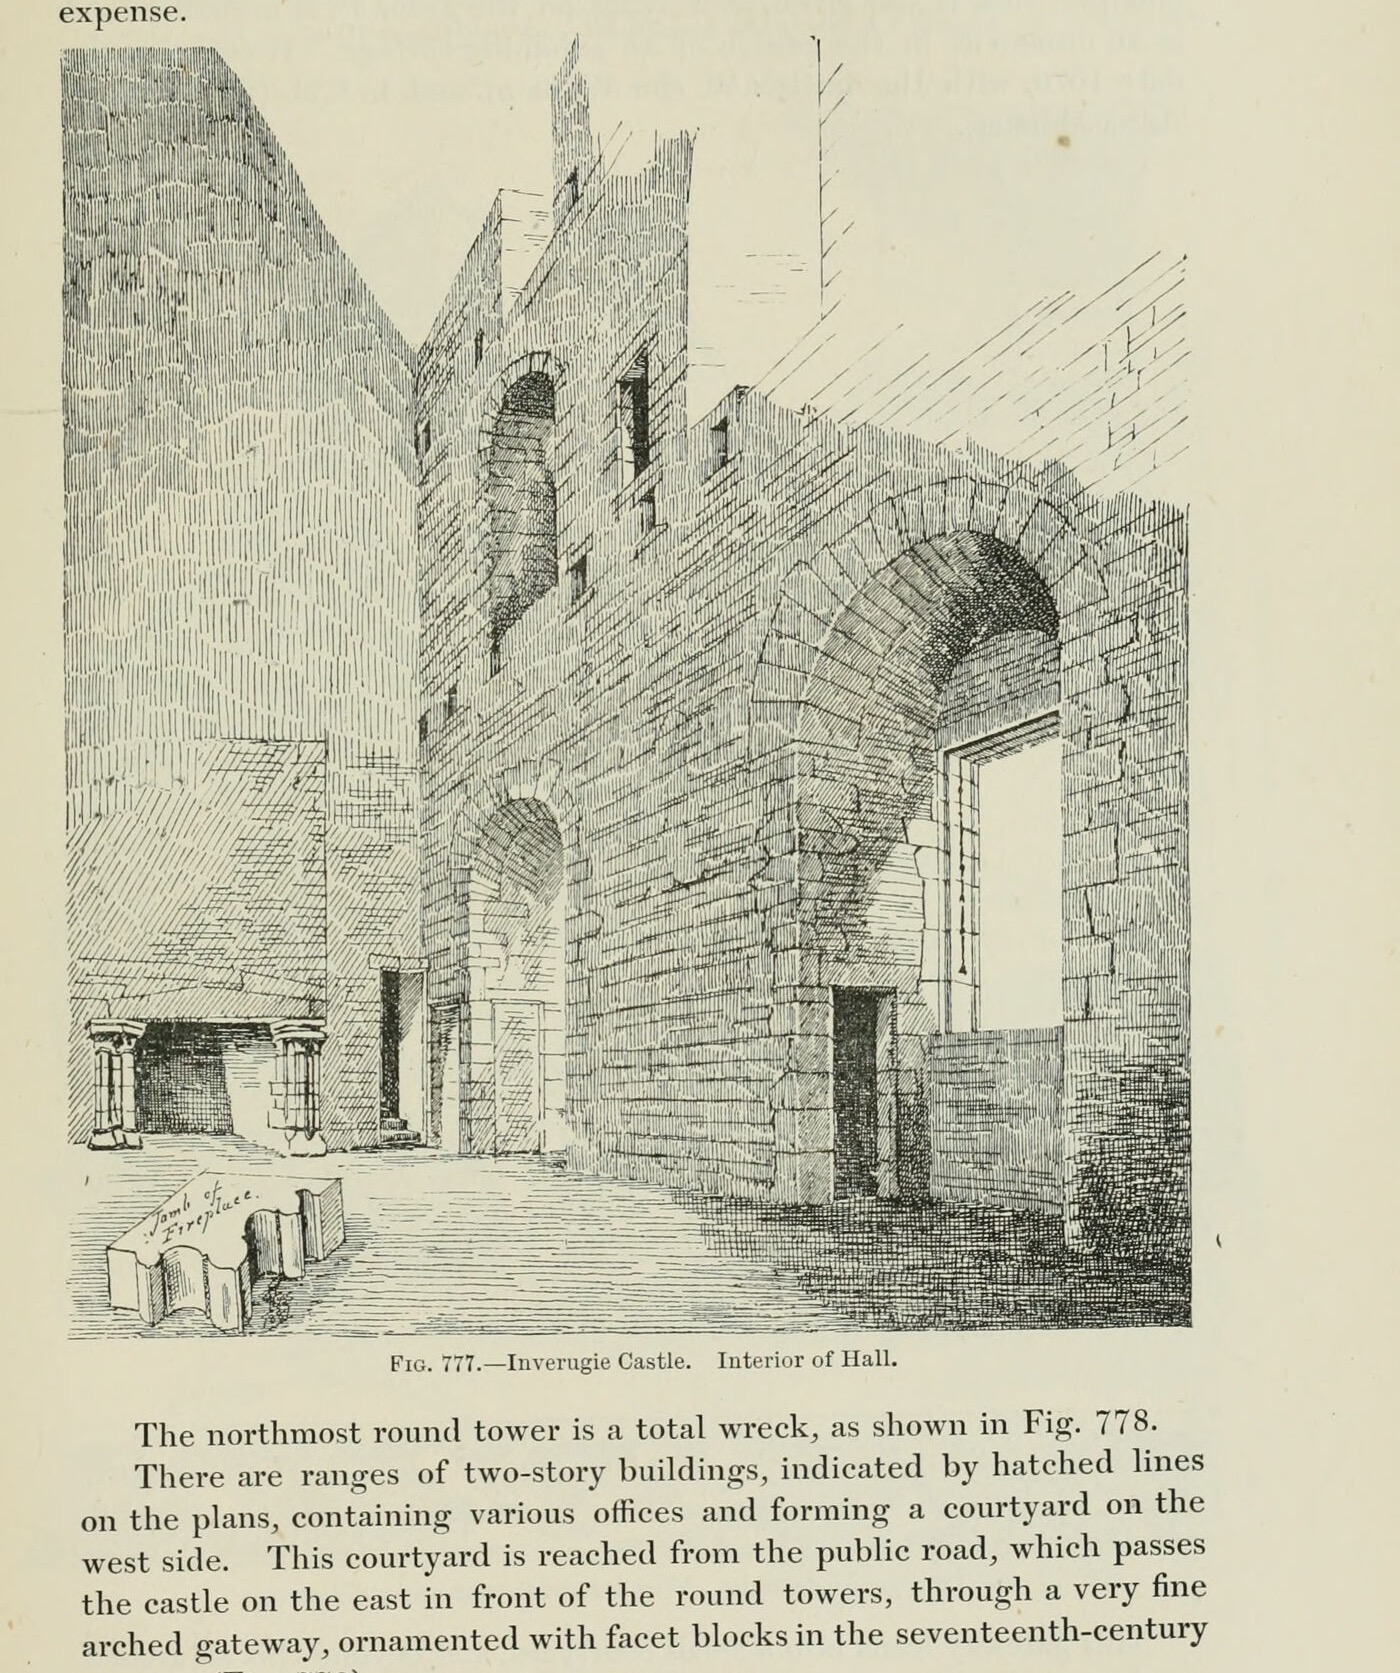
Fig. 777. Inverugie Castle. Interior of Hall.
1887 · MacGibbon & Ross, vol. 2 (1887)
Public domain
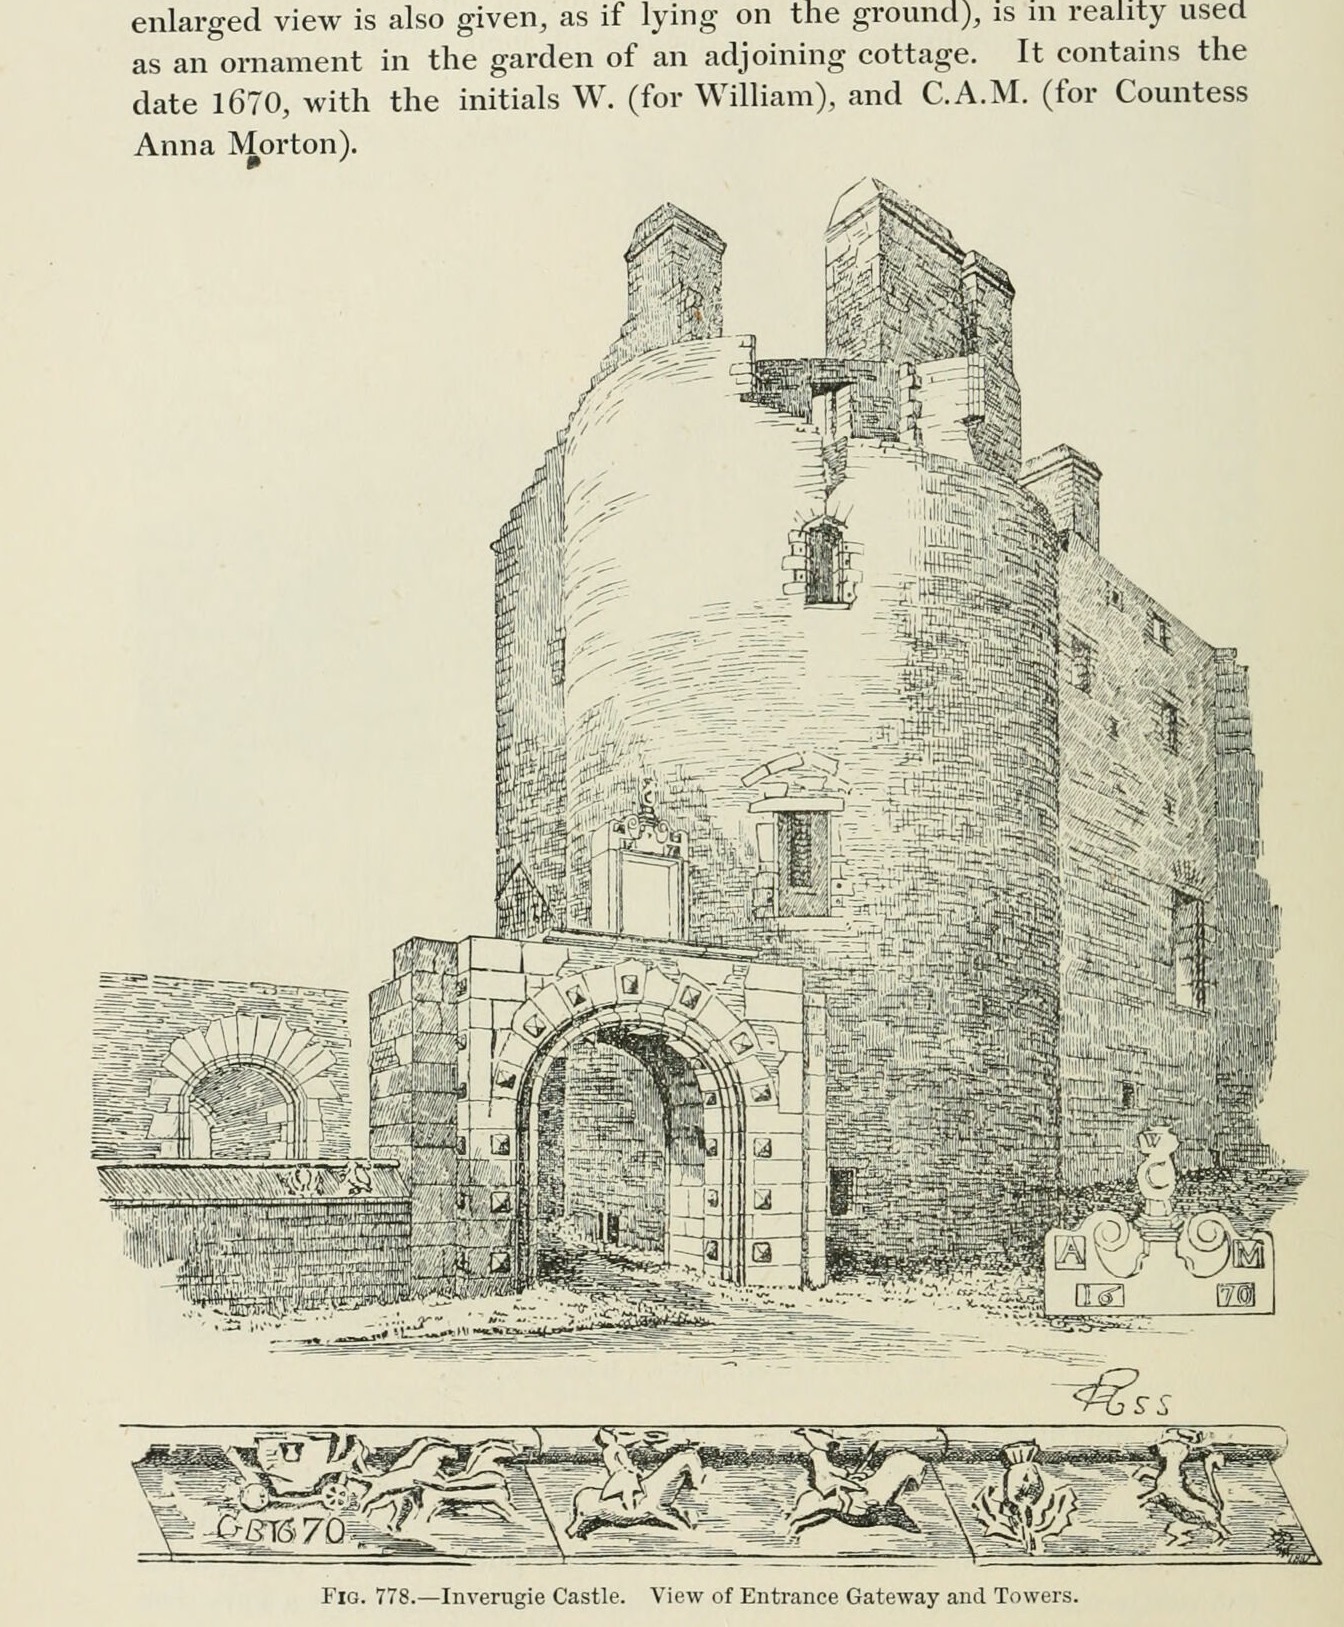
Fig. 778. Inverugie Castle. View of Entrance Gateway and Towers.
1887 · MacGibbon & Ross, vol. 2 (1887)
Public domain