
Scotland · Partial ruin
Morton Castle
Morton Castle is a late medieval triangular-plan castle on a high promontory surrounded on three sides by an artificial loch in Nithsdale, Dumfries and Galloway, Scotland. Surviving elements include a four-storey D‑plan tower with a pit prison, twin gatehouses at the south‑west corner and a long two‑storey south range that contained the main first‑floor hall. The site is a Scheduled Ancient Monument in the care of Historic Environment Scotland.
Its prime
1450
Today
Partial ruin
As it stood in 1450
What Morton Castle looked like in its prime.
Triangular-plan stone castle set on a high promontory encircled on three sides by an artificial loch; red-brown rubble walls rise to roofed ranges and towers at its prime. Twin gatehouses anchor the south-west corner; one D‑plan tower survives to four storeys with a pit prison below and chambers above containing an elaborate fireplace. A long two‑storey south range carries large arched first‑floor windows lighting the main hall, and a round south‑east tower links private rooms to the hall.
Its story
The story of Morton Castle.
Dunegal's Honour and Thomas Randolph's Lands
In the 12th century the honour of Morton belonged to Dunegal, Lord of Strathnith. A ditch to the south of the castle is thought to date from that period, although it may be natural. The site lay in a chain of castles along the strategically important Nith Valley, which runs from the Solway Firth north to the Clyde Valley, on a high defensible promontory then ringed by marshland.
During the reign of Robert the Bruce the lands were held by Thomas Randolph, later the first Earl of Moray. A castle stood here by 1307, and possibly as early as the 1260s. Randolph also laid out an enclosed deer park nearby.
The Treaty of Berwick, 1357, and the Debated Date of the Existing Castle
The Treaty of Berwick of 1357, which secured the release of David II, required the Scots to destroy thirteen castles in Nithsdale. Morton was among them. How much of the original building survived, if any, is not clear.
The lands passed to the earls of March, who probably built or rebuilt the castle that stands today in the early 15th century. The date is still argued over: Gifford weighs the possibility that the defensive structures belong to the original 14th-century castle, rebuilt as a hunting lodge in the 15th, though he concludes it is not impossible that most of the fabric is 15th-century work. Twin gatehouses at the south-west corner echo Caerlaverock, though only one of the two D-plan towers still stands; the gate had a portcullis and a turning bridge over a pit, yet the long south range has large arched windows and no arrow loops at all.
The Douglas Earls and the Burning of 1588
In the mid-15th century James II gave the lands to James Douglas of Dalkeith, later Earl of Morton, although the earldom takes its name from another Morton in Lothian.
The fourth earl was executed in 1580 for his alleged part in the murder of Lord Darnley, and castle and earldom passed briefly to John Maxwell, 7th Lord Maxwell, a grandson of the third earl. In 1588 James VI led an expedition against the Catholic Maxwells. Morton Castle was taken and burned, and it returned to the Earls of Morton, the fourth earl's attainder having been reversed.
From Drumlanrig to the Duke of Buccleuch
In 1608 the castle was sold to William Douglas of Coshogle, who sold it ten years later to William Douglas of Drumlanrig, afterwards the first Earl of Queensberry. It was at least partly occupied until 1714, probably as a hunting lodge rather than a dwelling. A dam built in the 18th century flooded the marshland, creating the artificial loch that now surrounds the castle on three sides.
After the castle was abandoned in the 18th century much of its stone was carried off, a loss that ran on until some repairs were made in the 1890s. Morton is now the property of the Duke of Buccleuch, in the care of Historic Environment Scotland, and has been a scheduled monument since 1937.
Step inside
10 places to explore in 1450.
The record describes 10 distinct spots at Morton Castle, including 5 interiors: gate passage with portcullis, d‑plan tower: lodging and prison, first‑floor hall in the south range and more. Create your own photoreal reconstruction and explore every one, more scenes means more rooms, more angles, and more of the place to stand in.
Build Your Own Castle
Recreate Morton Castle with AI to explore it.
The artist rebuilds it as it stood in 1450, a photoreal reconstruction that belongs to you alone. Pay with coins, no subscription needed.
Recreate this castle →Defend this castle →Whose castle
Clans who held Morton Castle.
The families that held Morton Castle for a decade or more across its history, follow a name to its clan.
Randolph
The lands of Morton were held by Thomas Randolph, later first Earl of Moray, during the reign of Robert the Bruce.
Granted by James II to James Douglas of Dalkeith, later Earl of Morton, in the mid-15th century; sold in 1608 to William Douglas of Coshogle and in 1618 to William Douglas of Drumlanrig, later first Earl of Queensberry.
From the archive
Morton Castle on paper: the measured plan and period views.
The survey plan and photographs below are the ground truth this page's reconstructions are checked against, drawn and photographed while the castle was still a working garrison. Every image is public-domain or openly licensed, with its source named.
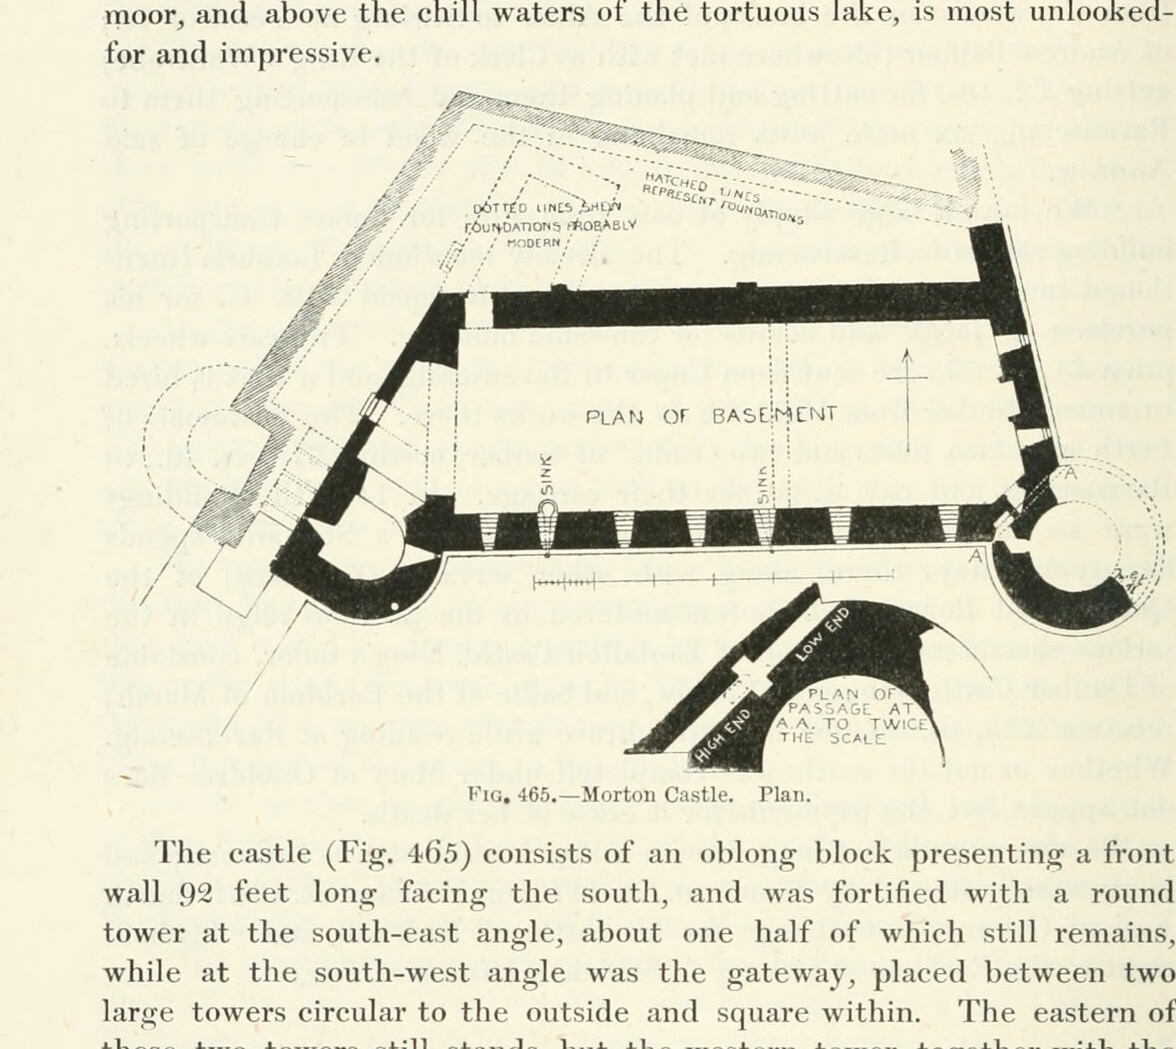
Fig. 465. Morton Castle. Plan.
1887 · MacGibbon & Ross, Castellated and Domestic Architecture of Scotland, vol. 1 (1887)
Public domain
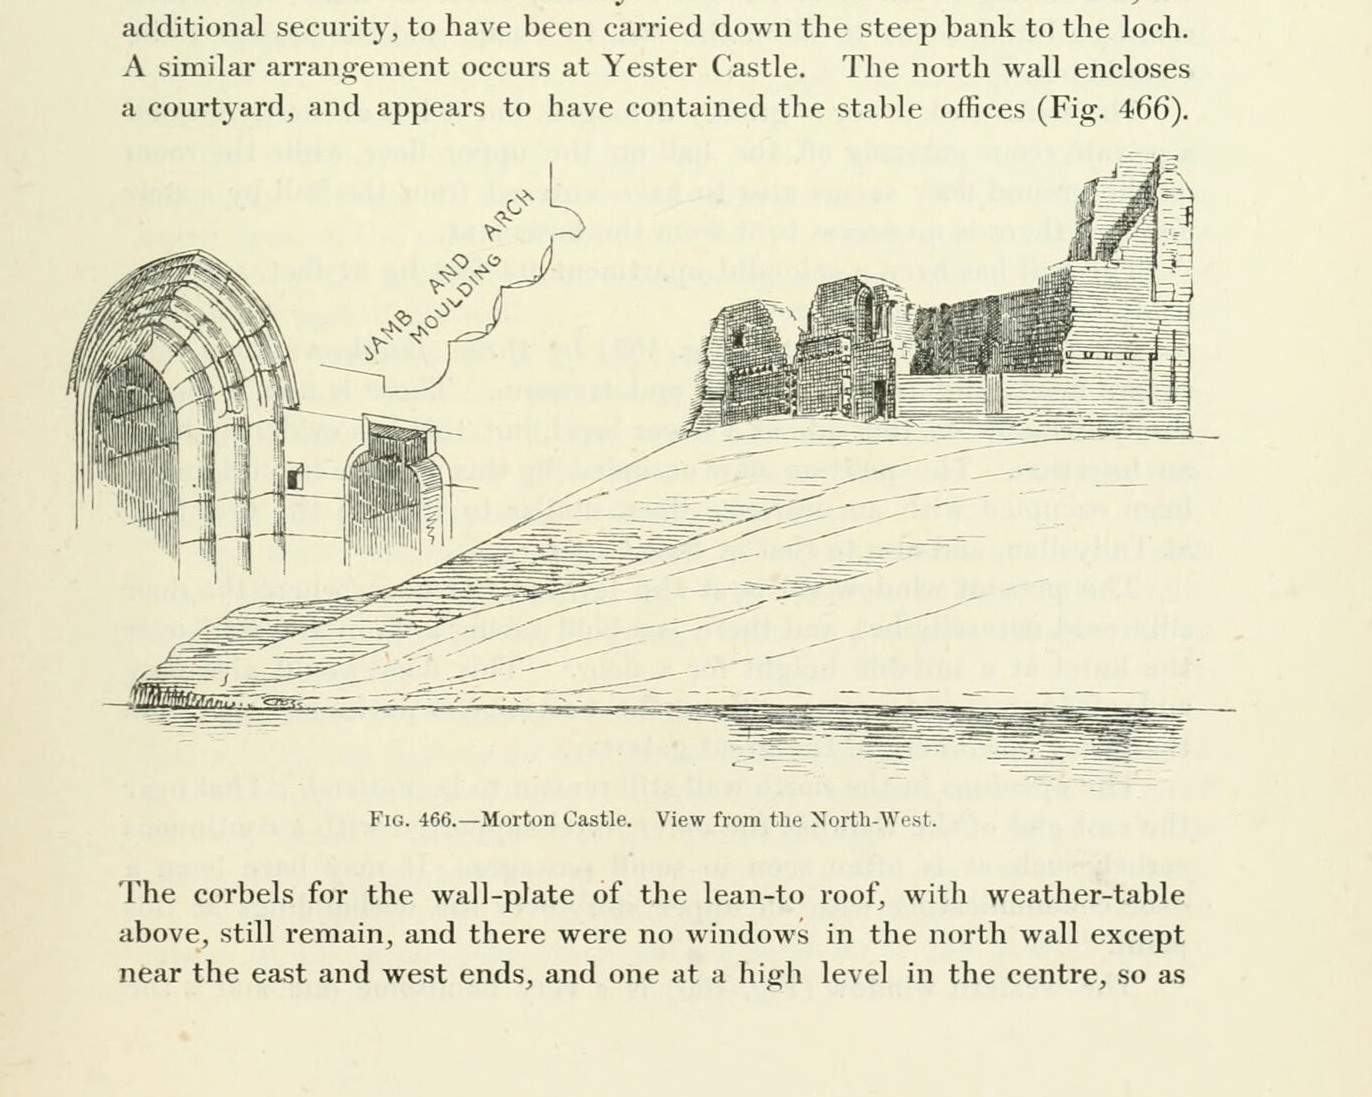
Fig. 466. Morton Castle. View from the North-West.
1887 · MacGibbon & Ross, Castellated and Domestic Architecture of Scotland, vol. 1 (1887)
Public domain
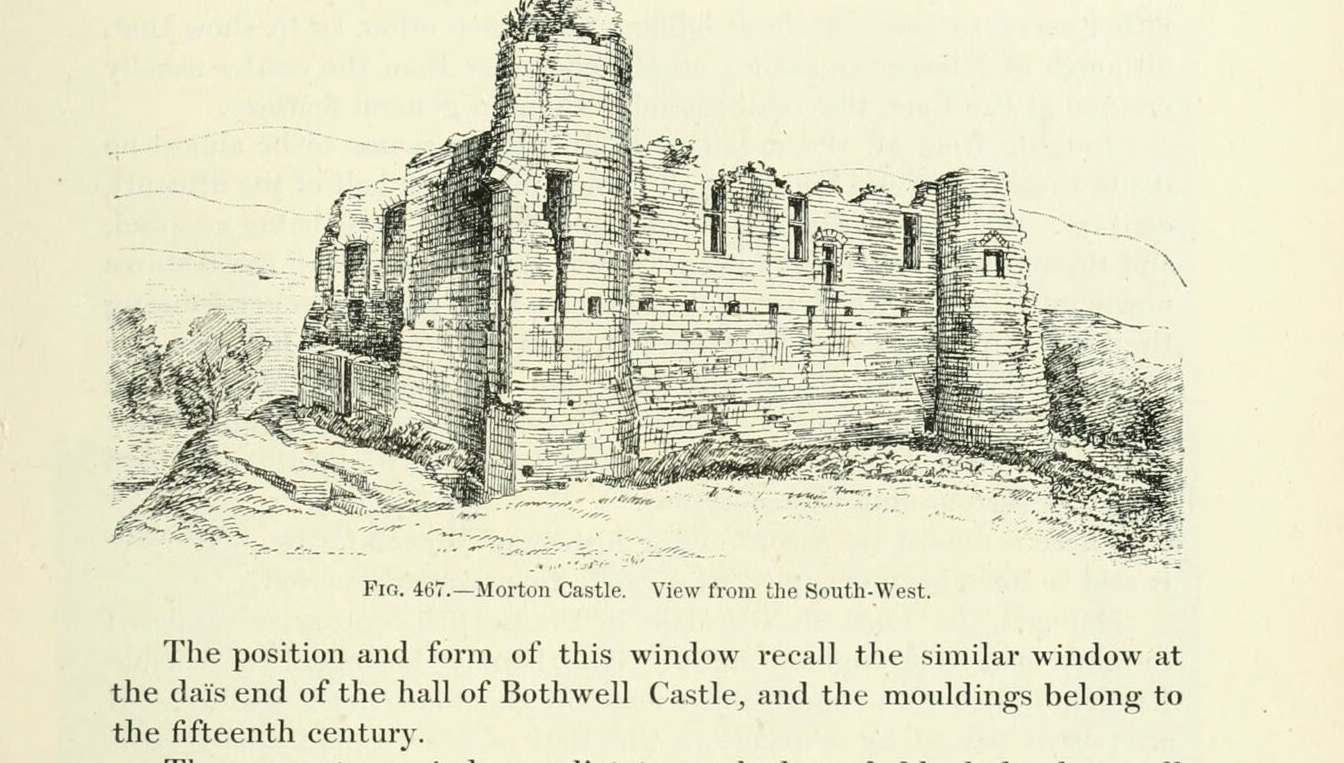
Fig. 467. Morton Castle. View from the South-West.
1887 · MacGibbon & Ross, Castellated and Domestic Architecture of Scotland, vol. 1 (1887)
Public domain


