
Sweden · Restored
Skokloster Castle
Skoklosters slott
Skokloster Castle is a mid-17th century Swedish Baroque castle built for Count Carl Gustaf Wrangel on a peninsula of Lake Mälaren between Stockholm and Uppsala. Construction ran from 1654 until 1676 and the building now serves as a state museum preserving extensive 17th- and 18th-century collections. The site is noted for unusually well-preserved period interiors, an armoury, a library and a contemporary 17th-century building site preserved in situ.
First raised
1676
Its prime
1676
Today
Restored
As it stood in 1676
What Skokloster Castle looked like in its prime.
Large rectangular three-storey Baroque mansion with a white-plastered façade set on an ochre plinth, regular rows of tall rectangular windows with shallow arched surrounds, and a steep dark hipped roof pierced by several chimneys. Three prominent multi-level corner towers with octagonal drums and green copper domed cupolas and lanterns anchor the long façades. The castle sits on a grassy peninsula by Lake Mälaren; at its prime the exterior appears complete while some interiors remained in a builders' state.
Its story
The story of Skokloster Castle.
From Sko Priory to Herman Wrangel's Grant, 1200s–1613
A farm called Sko is recorded from the 1100s. In the early 1200s Knut Holmgersson gave the farm to a community of Cistercian nuns, founding the nunnery of Sko kloster. Gustav Vasa's Reduction of 1527 brought its lands to the Crown, and they were thereafter administered by a royal bailiff.
In 1609 Karl IX granted the estate, 22 mantal, to the field marshal Christer Somme. Two years later Somme surrendered to the Danes at Kalmar Castle, and the grant passed instead to the 27-year-old Herman Wrangel in reward for his service. By most accounts Wrangel took over a poorly maintained farm, its monastery buildings in ruin and without a proper residence; besides the church, only a two-storey house and a three-storey building he converted into a manor house remained standing. His son Carl Gustaf Wrangel was born there on 13 December 1613.
Building for Carl Gustaf Wrangel, 1654–1676
Between 1654 and 1676 Carl Gustaf Wrangel (by then one of the wealthiest men in Sweden) built the present castle on his father's estate. Its design is usually credited to Caspar Vogel, though this is disputed, a Thuringian master builder already engaged by Wrangel in 1652 for Schloss Wrangelsburg in Pomerania; when Vogel died in 1663, the Swedish-born Mathias Spihler supervised and reworked his plans on site until 1686. Jean de la Vallée designed a baroque garden and a lakeside courtyard building that was never realised, and the façades are thought to follow drawings by Nicodemus Tessin the Elder. The building measured about 44.5 metres on each side, its octagonal corner towers echoing those of Ujazdów Palace in Warsaw, which Wrangel had besieged during Karl X Gustav's Polish war.
The castle was raised entirely in brick on a foundation of fieldstone, its ground-floor walls a metre thick; over 260,000 bricks had been stockpiled from works around Lake Mälaren by 1652, and in 1653 Wrangel built two kilns of his own to make the project self-sufficient. Black glazed roof tiles came from Holland, and window glass was shipped from Wrangel's own province of Swedish Pomerania, where he served for years as governor-general, because it cost half what Stockholm glass did. Fourteen of the castle's seventeen stucco ceilings were the work of Nils Eriksson, and the King's Hall ceiling was finished by the Bavarian Hans Zauch.
Funds still ran short and labour was scarce, since able-bodied men were away at war and Wrangel had five other major building projects running at once: Wrangelsburg, Riddarholmen, Gripenberg, Ekebyhov and Spyker; the estate's own farmers, soldiers and seasonal dalkullor from Dalarna kept the site going.
The Unfinished Hall, Summer 1676
After 1664, when his appointment as riksmarskalk kept him more often in Sweden, the castle was finished enough for Wrangel to host King Karl XI and a retinue of 400. He returned once more, in the summer of 1671, to inspect the works, but never saw Skokloster finished. When news of his death on 25 June 1676 reached the site, the builders stopped where they stood, leaving the great hall exactly as they had it that summer, tools and construction manuals still inside. It is known today as the Unfinished Hall, and no other building in Europe is said to preserve a seventeenth-century building site of comparable completeness.
From the Brahe Fideikommiss to the Swedish State
Wrangel's estate passed to the Brahe family through his eldest daughter, Margareta Juliana, who married the privy councillor and admiral Count Nils Brahe in 1660. Brahe had castles of his own and left Skokloster's interiors as Wrangel had left them; on his death in 1699 his widow settled the estate on their son, Major General Count Abraham Brahe, as a fideikommiss that kept it in the family for generations. In 1907 it passed to Magnus Per Brahe, and in 1930, when the Brahe line died out, to his sister's son, Gustaf Fredrik von Essen; the last private owner was Baron Rutger von Essen.
The von Essen family converted the ground floor into a residence in 1947 and 1952, adding central heating and a bathroom, while the upper floors stayed a museum. On 23 February 1967 the state bought Skokloster and its contents for 25 million kronor; the estate lands stayed with the von Essens, who still live nearby. The castle became a state museum and, from 1971, a listed building administered by the National Property Board. Architect Ove Hidemark then led a decade-long restoration using only traditional seventeenth-century materials and methods, drawn from technical handbooks in Wrangel's library; a further renovation of the leaking roof, which had damaged paintings inside, began in 2014.
Step inside
9 places to explore in 1676.
The record describes 9 distinct spots at Skokloster Castle, including 5 interiors: the unfinished hall (banqueting hall), the armoury, the library with globes and more. Create your own photoreal reconstruction and explore every one, more scenes means more rooms, more angles, and more of the place to stand in.
Build Your Own Castle
Recreate Skokloster Castle with AI to explore it.
The artist rebuilds it as it stood in 1676, a photoreal reconstruction that belongs to you alone. Pay with coins, no subscription needed.
Recreate this castle →Defend this castle →Whose castle
Clans who held Skokloster Castle.
The families that held Skokloster Castle for a decade or more across its history, follow a name to its clan.
Wrangel
Built 1654–1676 for Count Carl Gustaf Wrangel.
Brahe
Inherited by Nils Brahe the younger after Wrangel's death; held until the family died out in 1930.
von Essen
Inherited from the Brahes in 1930; sold to the Swedish government in 1967.
From the archive
Skokloster Castle on paper: the measured plan and period views.
The survey plan and photographs below are the ground truth this page's reconstructions are checked against, drawn and photographed while the castle was still a working garrison. Every image is public-domain or openly licensed, with its source named.
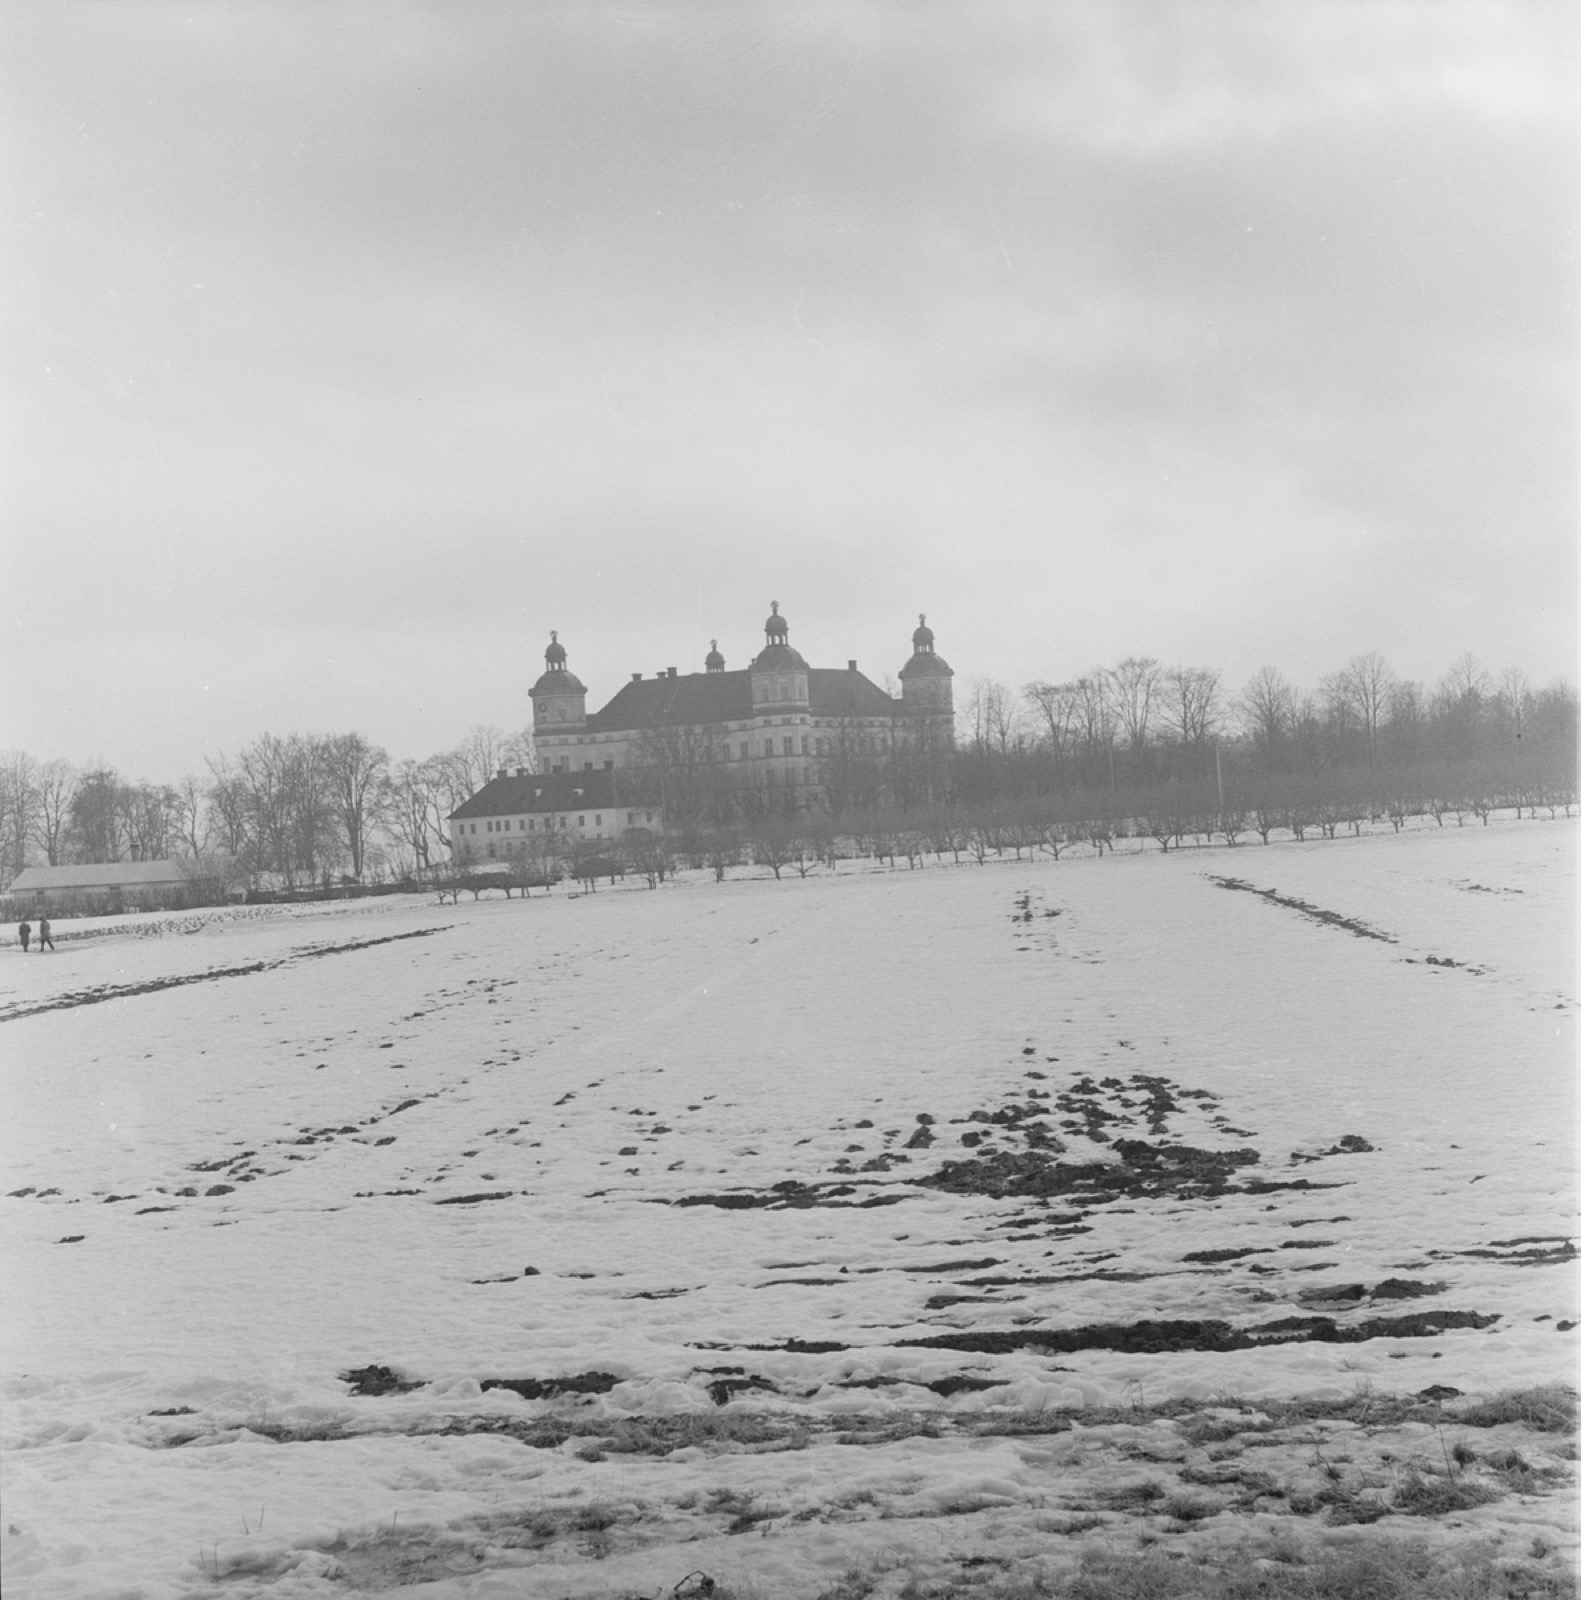
Skokloster slott, Skokloster socken, Uppland
· Upplands Museum (via Europeana)
CC0 (no rights reserved)
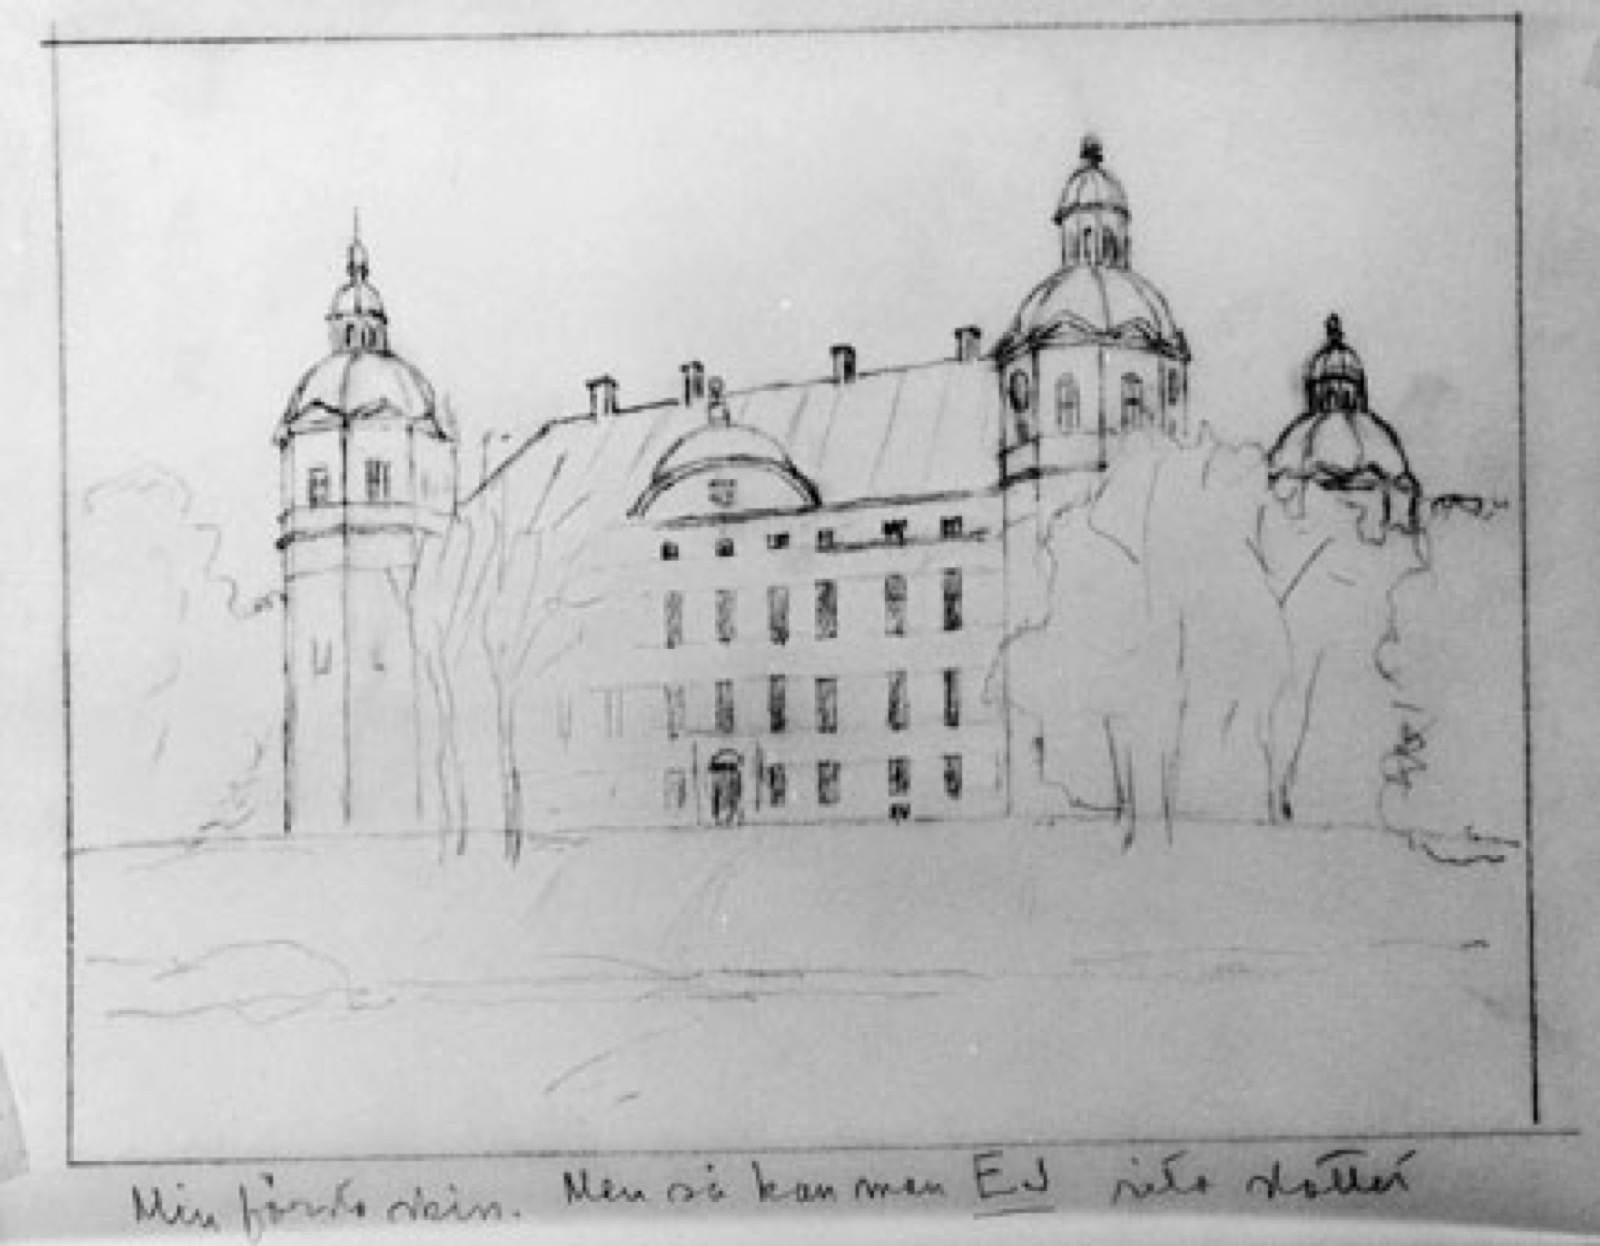
Frimärksförlaga till frimärket Byggnadsminnen, Skokloster slott (Håbo Kommun, mellan Stockholm och Uppsala), u
· Postmuseum (via Europeana)
Public domain
Nearby


