
Sweden · Still standing
Vadstena Castle
Vadstena slott
Vadstena Castle is a 16th–17th century royal castle on the shore of Lake Vättern in Vadstena, Östergötland, Sweden. Built from the 1540s as a fortress and converted into a Renaissance palace, it retains its stone curtain, rounded cannon towers and a tall central roof tower and now houses a museum and archives.
First raised
1545
Its prime
1620
Today
Still standing
Ranked among Europe’s castles
As it stood in 1620
What Vadstena Castle looked like in its prime.
Long rectangular Renaissance stone block set directly against a broad moat/Lake Vättern shoreline, with evenly spaced rectangular windows across its three visible storeys and a steep metal roof. Four round stone cannon towers with low copper domes anchor the corners; two are visible in the photo. A taller central tower with a bulbous base and slender spire rises above the roofline. Surfaces are rough grey-brown masonry; the castle casts clear reflections in the lake.
Its story
The story of Vadstena Castle.
Gustav Vasa's Fortress Against the South, 1545-1555
Vadstena Castle was begun in 1545 by Gustav I as a fortification to shield Stockholm and the realm from attack out of the south, whether Danish or from Småland; ground was broken a couple of years after the Dacke rising had been put down in Småland. The site chosen was Sanden, a fifteenth-century quarter of the town whose inhabitants, mostly craftsmen, were given replacement plots elsewhere in Vadstena before their timber houses were pulled down. Work began the year after that clearance, and a castle fief, Vadstena slottslän, was created with it.
As first laid out the fortress consisted of three stone buildings facing Lake Vättern, ramparts thirty-one metres wide, a courtyard, a moat and four circular cannon turrets. Several monastery buildings in Östergötland were made to give up building material for its walls. Those three stone houses later became the ground floor of the castle. From 1545 to 1555 the aim of the works was a strong fortification, but for reasons still unknown that programme was never carried through.
Duke Magnus and the Renaissance Palace, 1555-1620
In 1555 Gustav Vasa divided duchies among his four sons and Östergötland fell to Magnus, after which the fortress began to be remade as a modern princely residence. The master builder of the campaign that ran from 1555 to about 1563 was Arendt de Roy, who extended the gatehouse southward and linked it to the eastern and western stone houses. The castle reached its final extent in plan in those years.
Magnus, the only son of Gustav I who never became king of Sweden, suffered from mental illness and held Vadstena as his residence through most of the second half of the sixteenth century. He died in 1595 and lies in the church of the nearby Vadstena Abbey; castle and ducal title passed to his nephew Johan Vasa, who lived there at times with his consort Maria Elisabet until both died in 1618. Johan III had drawings prepared for a third storey with two state halls and a castle chapel, though it was not ready until the early 1600s, delayed in part by a fire in 1598. The second of the castle's two ornate gables went up in 1620, the year the castle is usually reckoned finished, by which time every king of the House of Vasa had contributed to it.
From Gustav Vasa's Wedding to Karl XII's Visit, 1552-1716
On 22 August 1552 Gustav I married his third wife, Katarina Stenbock, in the abbey church at Vadstena. One of the banqueting halls is still called the Wedding Hall on the old assumption that the feast was held there, though later research established that the castle had not been built up to that storey in 1552. Gustav II Adolf held a riksdag in the castle, and Queen Kristina had one of the country's first operas staged in it. Hedvig Eleonora held Vadstena county and castle as part of her dower after her husband Karl X Gustav died in 1660. The last royal resident was Princess Ulrika Eleonora, later queen, who in 1716 received her brother Karl XII there after sixteen years abroad.
Weaving Mill, Grain Store and Provincial Archive, 1716-1899
With the royal family gone in the early eighteenth century, the halls were turned to other work: a damask weaving mill, a store for spirits, a barn for grain. The original ramparts were pulled down in the middle of the nineteenth century, the earth carted off as fill for the new harbour pier. In 1899 the provincial archive moved into the eastern half of the castle while it waited for permanent premises in Linköping; those premises never came, and the archive has held that half ever since.
The Ramparts Rebuilt, and the Castle in State Care
The demolition opened an argument that ran for 140 years and ended when the Riksdag voted in 1994 to rebuild the ramparts. Trial trenching that summer found clay and timber floors, post holes, an oven, ceramics and animal bone beneath the western rampart, the old Sanden quarter, dated 1400–1544. The National Heritage Board fully excavated a dozen of its plots, finishing in December 1995.
Work on raising the ramparts and restoring the two square towers at the south of the courtyard began in 1997. The rebuilt ramparts were inaugurated on 21 August 1999, and the western one now holds the castle entrance and archive rooms.
The castle has been a state listed building since 25 January 1935. It is owned by the National Property Board of Sweden and run for visitors by Visit Vadstena AB. The provincial archive keeps the eastern half; the western half shows royal interiors of the sixteenth and seventeenth centuries and a museum of furniture, portraits and paintings. It is also the seat of the International Vadstena Academy, Sweden's smallest opera house, which commissions new operas and revives lost ones from archival scores.
Step inside
7 places to explore in 1620.
The record describes 7 distinct spots at Vadstena Castle, including 4 interiors: cannon tower interior, wedding hall (banqueting hall), castle courtyard and more. Create your own photoreal reconstruction and explore every one, more scenes means more rooms, more angles, and more of the place to stand in.
Build Your Own Castle
Recreate Vadstena Castle with AI to explore it.
The artist rebuilds it as it stood in 1620, a photoreal reconstruction that belongs to you alone. Pay with coins, no subscription needed.
Recreate this castle →Defend this castle →Whose castle
Clans who held Vadstena Castle.
The families that held Vadstena Castle for a decade or more across its history, follow a name to its clan.
Vasa
Built by Gustav I in 1545; every king of the House of Vasa contributed to its construction before completion in 1620, and it remained a royal palace until 1716.
From the archive
Vadstena Castle on paper: the measured plan and period views.
The survey plan and photographs below are the ground truth this page's reconstructions are checked against, drawn and photographed while the castle was still a working garrison. Every image is public-domain or openly licensed, with its source named.
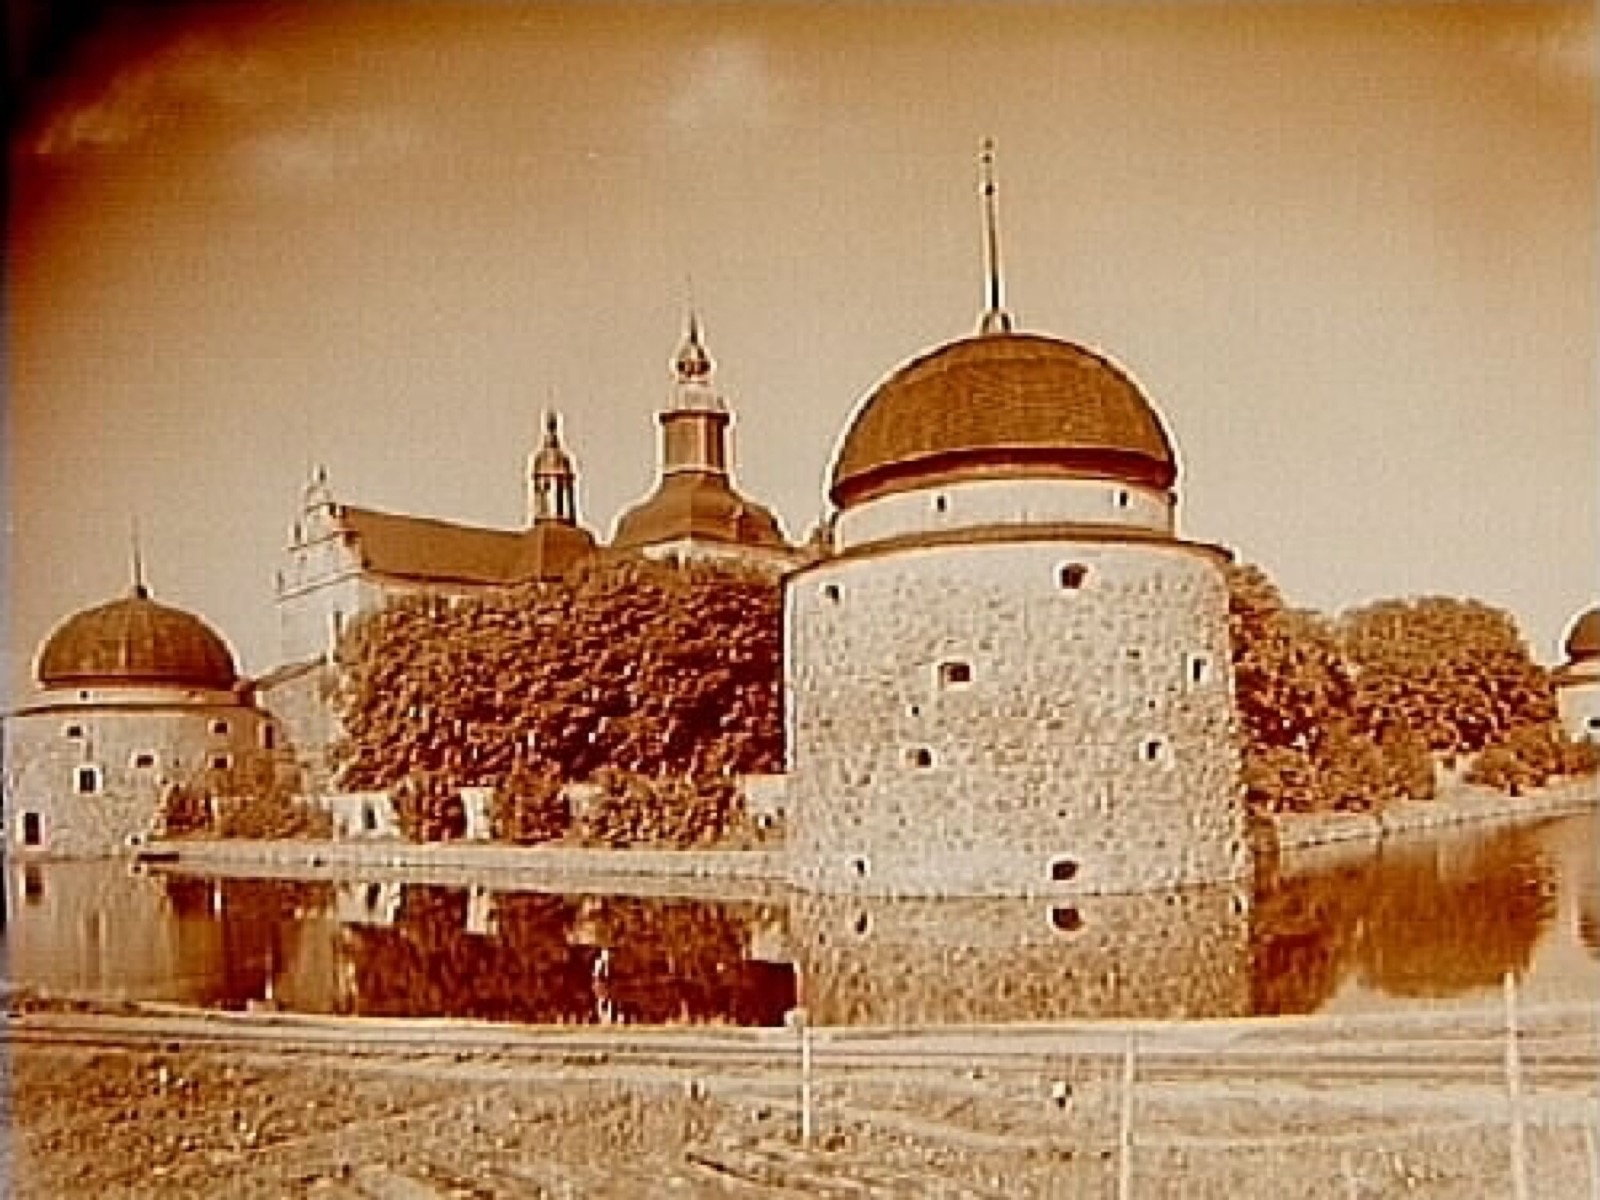
Vadstena Slott, slottsbyggnad.
· Örebro County Museum (via Europeana)
Public domain
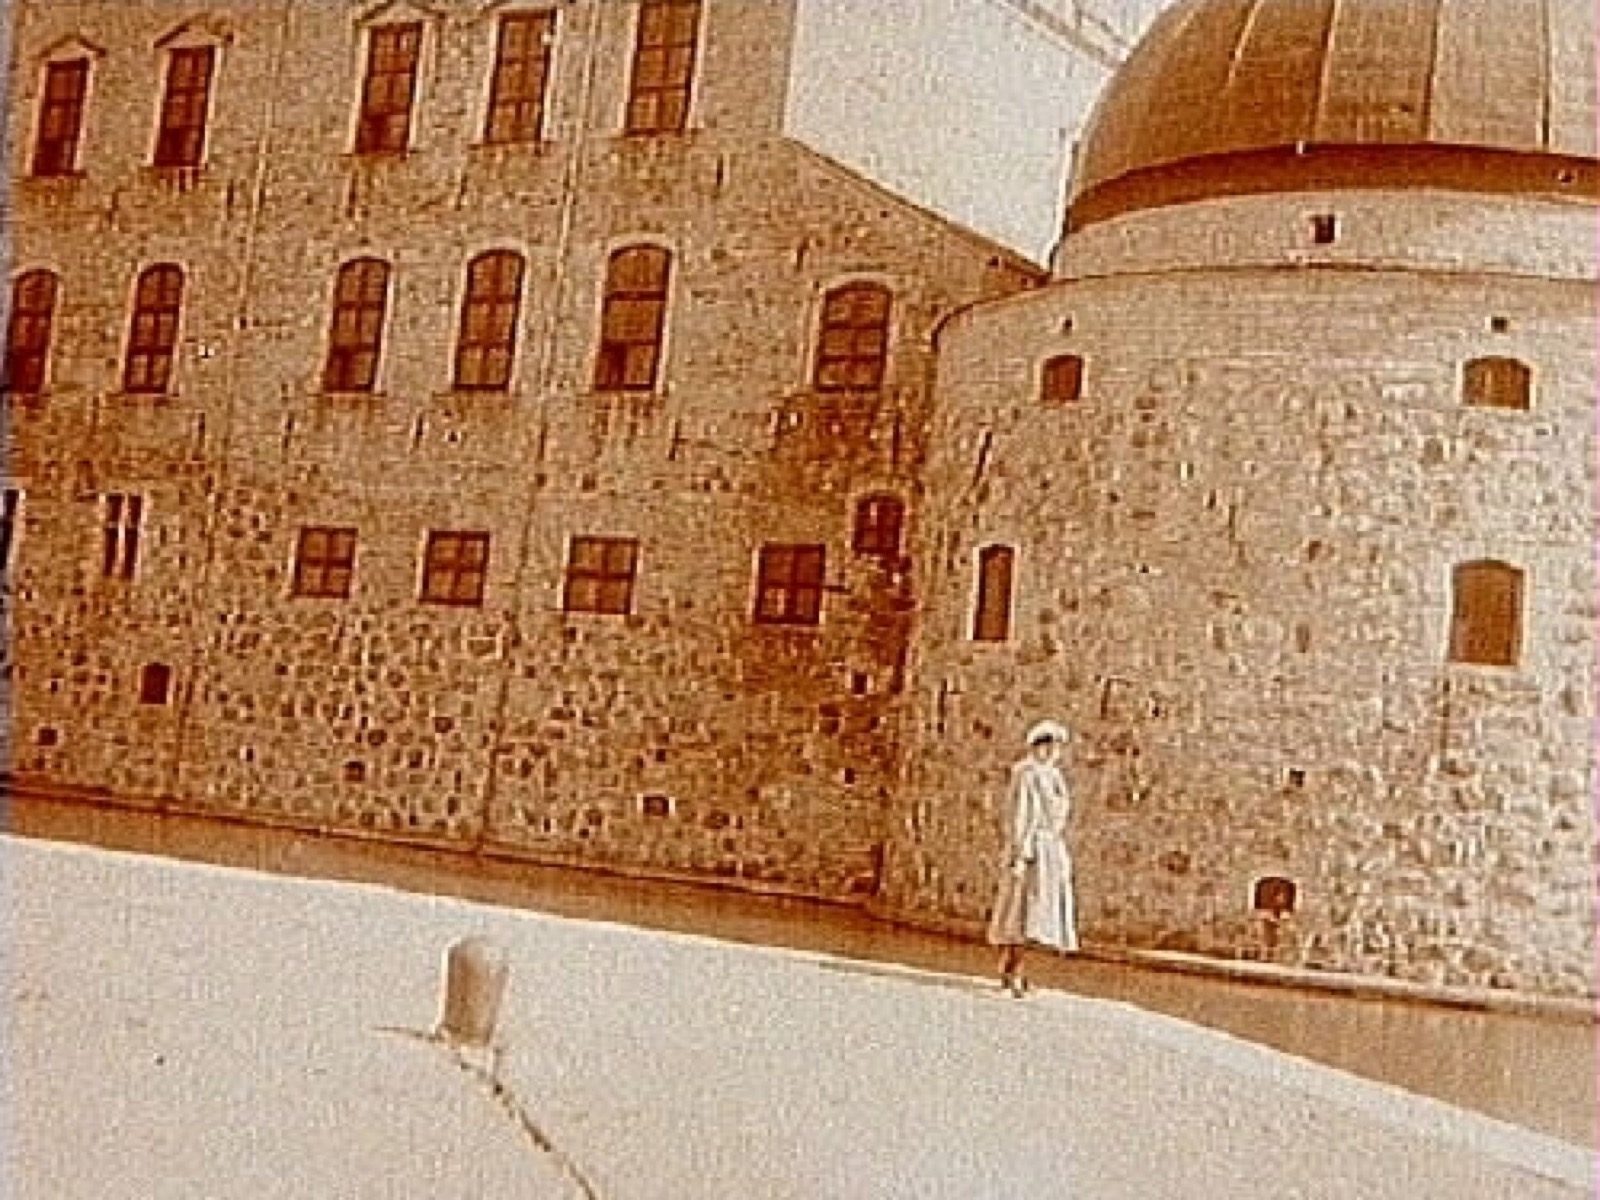
Margit Palmaer vid Vadstena slott.
· Örebro County Museum (via Europeana)
Public domain
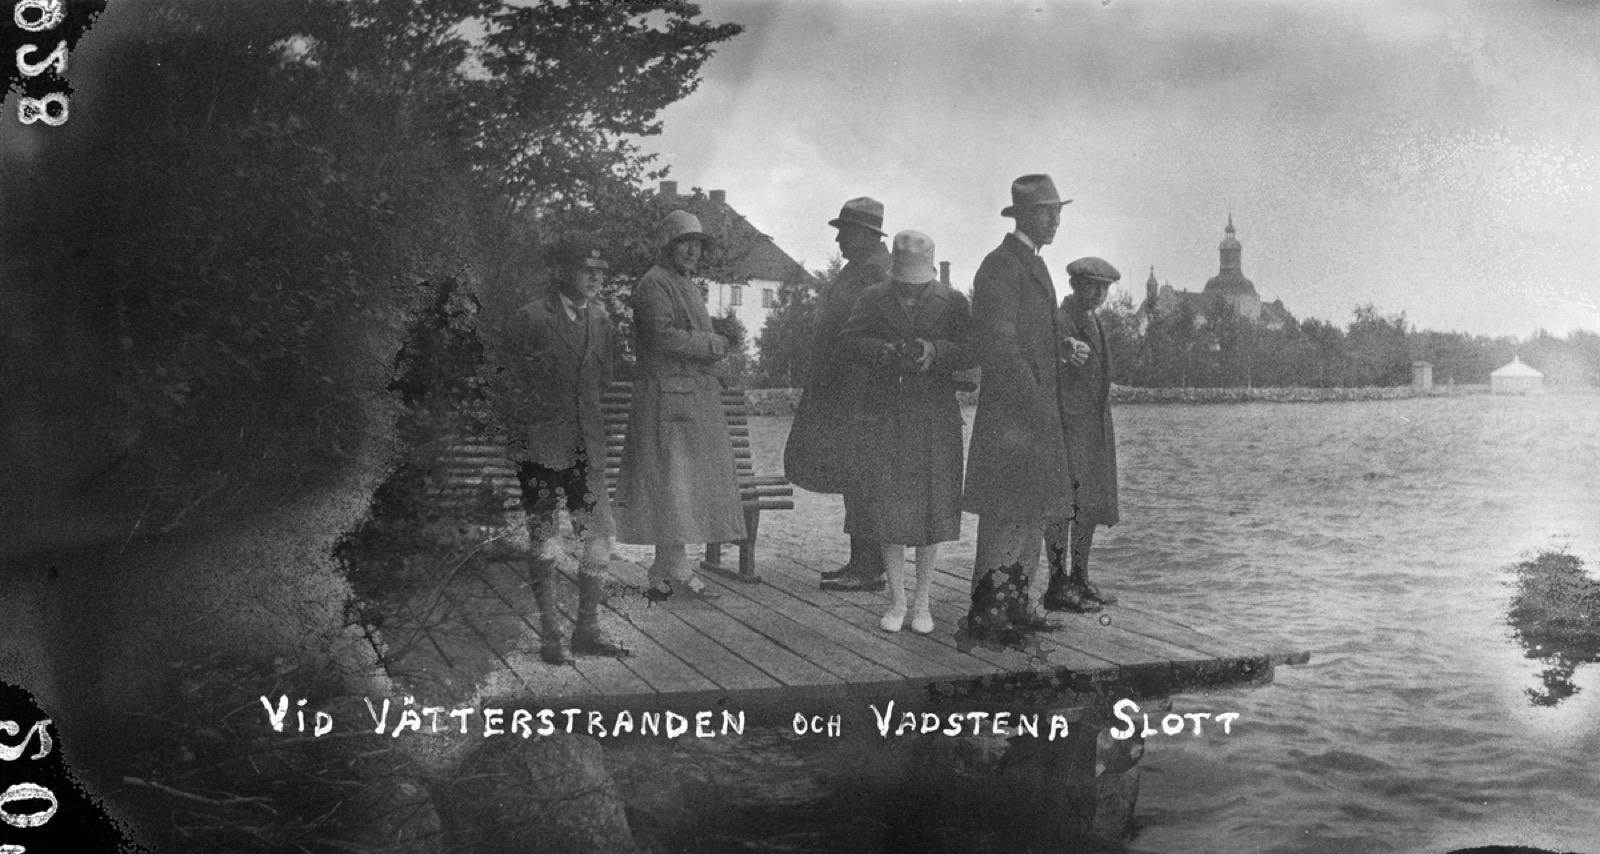
Car holiday 1928 - “at Vätterstrand and Vadstena Castle”
· Upplands Museum (via Europeana)
CC0 (no rights reserved)


