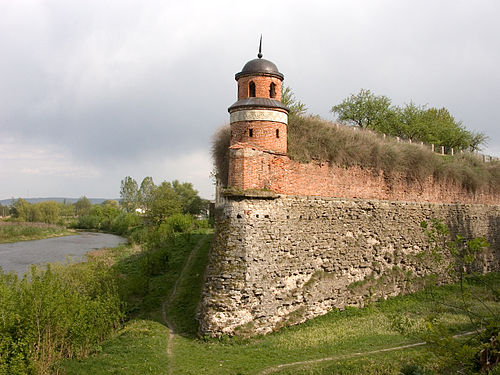
Ukraine · Restored
Zbarazh Castle
Zbarazh Castle is a 17th‑century fortified stronghold on the Zamkova Hills of Zbarazh in western Ukraine, constructed for the Zbaraski family and later owned by the Wiśniowiecki and Potocki houses. The rectangular complex combines a two‑storey Renaissance palace with four bastioned earthworks, a surrounding moat and entrenched glacis, and today houses regional museum exhibitions.
First raised
1631
Its prime
1649
Today
Restored
As it stood in 1649
What Zbarazh Castle looked like in its prime.
Rectangular masonry fortress set on raised escarped bulwarks and wide grassy glacis, encircled by a broad ditch/moat. Four pentagonal bastions project from the corners; low curtain walls link them. A two‑storey stone palace with a red‑tiled roof and Renaissance facades stands along one side, its main entrance emphasised by a stone‑console balcony. A stone gatehouse faces a wooden bridge over the moat. Behind the curtain walls, a row of vaulted arched chambers opens into the inner rectangular courtyard.
Its story
The story of Zbarazh Castle.
The Wooden Castles of Staryi Zbarazh
The formation of the town is traced to a Ruthenian fortress of 1211 that stood some way off from the present castle, on ground now occupied by the village of Staryi Zbarazh. That old castle and the surrounding province were held by the Zbarazky lords, a Gediminid line. A first Zbarazh castle is credited to Prince Dmytro-Korybut, who raised it in 1393 on the Kniazha Hora at Staryi Zbarazh.
The Zbarazky lords put up a primeval wooden fortress a quarter of a mile from their own mansion, and it was burned soon afterwards in a skirmish with the Tatars; every defender died on the burning ground, among them Vasyl Nesvizky, grandson of Theodore Kaributas. A second castle went up on the same spot out of the same materials, and it ended in the same way, set on fire in a nomadic attack in 1589 while Janusz Zbarski held command. Tatar raiders are recorded destroying the old castle at Staryi Zbarazh in 1474 and again in 1598. Early in the seventeenth century his son gave up the site and resolved to build in masonry at a new one, taking guidance from western European architects.
A Palazzo in Fortezza on the Zamkova Hills
The first drawings were made by Vincenzo Scamozzi for Krzysztof Zbaraski, at whose expense the castle was built. Scamozzi had set the scheme out first in his treatise on the idea of universal architecture, published at Venice in 1615, and afterwards embodied part of it in stone at Zbarazh. His plan was judged too much a palace and too little a martial bastion, and the commission went instead to Henryk van Peene, already known to the family through his work on the Zbaraski palace in Kraków. How much of Scamozzi survived that decision is told two ways: one account has the castle raised between 1626 and 1631 to his design, under the military engineer Andrea dell'Aqua and probably van Peene, while another has his project refused outright in van Peene's favour.
What was built followed the rule of the palazzo in fortezza, a Renaissance palace set in the middle of a bastioned enceinte. Escarped earth banks rose as much as twelve metres, with a terrace twenty-three metres wide for the garrison and casemates behind the walls; the ditch ran to forty metres across in places and was filled with water through a hydrotechnical system. Four five-sided bastions carried tunnels down to the courtyard and the casemates. The ground did much of the work as well, with forest, ponds and marsh to the east, the high banks of the river Hnizna to west and north, and a steep ravine to the south. A general view of the castle in the middle of the seventeenth century survives in an engraving by the Dutchman Wilhelm Hondius.
The Cossack Attack of 1648 and the Siege of 1649
The first attempt on the new fortification was made by Cossacks in 1648. Polish accounts put their number as high as a hundred thousand, which reads as an exaggeration against so small a castle. The owners answered by increasing the security of the outpost, and in 1649 it was improved to a design by an architect named Dubois from Lorraine.
In the summer of 1649 the crown army entrenched itself in a camp beside the castle and withstood a long siege by the Cossack and peasant host under Bohdan Khmelnytsky and his Tatar allies. The end of it is told two ways: one tradition has the defenders holding out, another has the castle taken by the Cossacks that year. Ivan Bohun was heavily wounded under its walls. The fighting is remembered as the Battle of Zbarazh, and it is dramatised by Henryk Sienkiewicz in With Fire and Sword; the Hall of Cossack Fame in the palace, with its busts of warriors and its portraits of Cossack chieftains, was created for it.
The Turkish Burning of 1675 and the Potocki Years
The stronghold stood vacant for a time, then passed to the Wiśniowiecki family, whose seat it became; the best known of them there was Jeremi Wiśniowiecki. In 1675 a Turkish and Tatar army under Ibrahim Shishman Pasha overcame the castle and burned it. Dmytro Wiśniowiecki restored it soon afterwards, and at that point the castle became a palace and lost its strategic military designation.
Dmytro Wiśniowiecki died in 1682 and the complex became the property of the Potocki family, of Joseph and later of Stanislav, mayor of Kyiv. The change of character was no protection: Russian soldiers plundered the building in the years from 1707 to 1734, and Ivan Mazepa and Peter I are both known to have visited in 1707. Zbarazh remained under Potocki control until the middle of the nineteenth century.
Sugar Works, NKVD Cells and the Castles of Ternopillia
By the middle of the nineteenth century a sugar factory was working at the castle under the direction of General Bem, and in 1896 fire broke out in the palace. Through the 1920s and 1930s an organisation of Polish reserve officers carried out rebuilding work on the palace, intending to fit it out as a grammar school; the plans were left unfinished when the Second World War began in 1939.
In the post-war years the NKVD kept cells in the castle, where dozens of people were killed and their bodies thrown into the well in the courtyard and covered with concrete. Local residents recovered the remains in the early 1990s and reburied them in the cemetery. A youth cultural and sports complex was opened in the buildings in 1984.
With independence declared, the castle was entered in the register of national historical and architectural heritage in 1994. In the same year a local history museum was installed in the palace and the state historical and architectural reserve of Zbarazh was constituted by an act of 8 February. A resolution of the Zbarazh board of 25 December 2002 gave the buildings and the museum holdings into the service of that reserve, and a presidential decree of 15 January 2005 raised it to national status as the Castles of Ternopillia reserve, with Zbarazh Castle as its principal centre. The museum holds some fifty thousand items across eight exhibitions, among them archaeology, arms and a chamber of torture in the cellars. The castle was fully restored in 2019, and in 2021 and 2022 the approach bridge and the inner walls of the ditch adjoining the defensive rampart were renewed under the Great Restoration programme.
Step inside
9 places to explore in 1649.
The record describes 9 distinct spots at Zbarazh Castle, including 5 interiors: vaulted arched chambers set into the curtain wall, pentagonal bastion and tunnel entrance, hall of cossacks' fame (palace exhibition hall) and more. Create your own photoreal reconstruction and explore every one, more scenes means more rooms, more angles, and more of the place to stand in.
Build Your Own Castle
Recreate Zbarazh Castle with AI to explore it.
The artist rebuilds it as it stood in 1649, a photoreal reconstruction that belongs to you alone. Pay with coins, no subscription needed.
Recreate this castle →Defend this castle →Whose castle
Clans who held Zbarazh Castle.
The families that held Zbarazh Castle for a decade or more across its history, follow a name to its clan.
Zbaraski
The castle's building is credited to the last of the Zbaraski family, Krzysztof and Jerzy Zbaraski.
Wiśniowiecki
Seat of the Wiśniowiecki family, most notably Jeremi Wiśniowiecki, until Dmitry Wiśniowiecki's death in 1682.
Potocki
Held by the Potocki family from 1682 until the middle of the 19th century.