Wales · Ruin
Coity Castle
Castell Coety
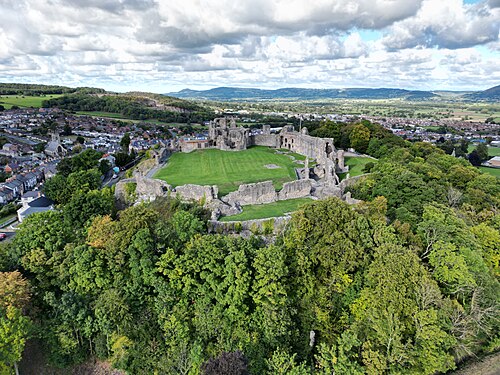
Coity Castle is a Norman castle in Bridgend, Glamorgan, Wales, founded in the 11th–12th century by the de Turberville family. Now a Grade I listed building, the site survives as substantial ruined curtain walls and the remains of a rectangular keep and domestic ranges within a circular inner ward.
First raised
1100
Its prime
1560
Today
Ruin
As it stood in 1560
What Coity Castle looked like in its prime.
On a low rise the castle forms a roughly circular inner ward about 46 metres across, protected by stone curtain walls up to about 9 metres high. A rectangular three-storey keep and several projecting towers rise from the curtain, one tall slender chimney-like tower visible on the east; window and arrow-slit openings puncture the walls. Domestic ranges lie against the inner face of the curtain with visible vaulted undercroft spaces; the masonry is roughly coursed grey local stone.
Its story
The story of Coity Castle.
The Norman Founding under Payn de Turberville, Late 11th–12th Century
Coity is said to have been founded by Sir Payn de Turberville, nicknamed "the Demon", one of the legendary Twelve Knights of Glamorgan who, by tradition, conquered Glamorgan under Robert FitzHamon, Lord of Gloucester. The castle began as a ringwork in the late 11th century; a rectangular stone keep and the main curtain wall, built under Turberville's direction, followed in the 12th century.
Gilbert de Turberville's Renovations and the Family's Tenure to the 1400s
In 1180 Sir Gilbert de Turberville, Lord of Coity, carried out extensive renovations to the castle. The Turberville family held Coity until the 1400s; Sir Lawrence Berkerolles occupied it in the late 14th century, followed in 1411 by Lady Joan Verney, a childless widow.
The Gamage Siege, 1412–1413
William Gamage, who had married the youngest Turberville sister, laid claim to Coity and, with Sir Gilbert Denys of Siston, besieged the castle for a month in the early 15th century. Taking the law into their own hands cost them dearly at first: Gamage and Denys were held in the Tower of London from 19 November 1412 until 3 June 1413, released only after the death of Henry IV. Their action nonetheless proved successful in enforcing the Gamage claim, and by 1413 William Gamage held Coity.
Tudor Remodelling under the Gamage Family, 16th Century
The Gamage family, who held Coity through the 16th century, completely remodelled the living quarters, adding a storey, new windows and two chimney stacks; the principal chambers moved to the upper floors, and a central first-floor hall, set above a vaulted undercroft, was reached by a grand spiral stair. The Gamages held Coity until the death of John Gamage in 1584, when the castle was home to Barbara Gamage and Sir Robert Sydney.
The Edwins, the Dunraven Lordship, and Protected Status Today
The castle was sold in the 18th century to the Edwins of Llanharry, and the lordship passed through them to the Earls of Dunraven. Coity is now a scheduled monument, a National Monument of Wales and a Grade I listed building (listed since 1963), held by Cadw; since 2024 Cadw has used the Welsh name Castell Coety in English as part of an effort to standardise the castle's name in both languages. The ruin stands close to the 14th-century parish church of St Mary the Virgin.
Step inside
10 places to explore in 1560.
The record describes 10 distinct spots at Coity Castle, including 4 interiors: first-floor hall and grand spiral stair, vaulted undercroft, service rooms and kitchen range and more. Create your own photoreal reconstruction and explore every one, more scenes means more rooms, more angles, and more of the place to stand in.
Build Your Own Castle
Recreate Coity Castle with AI to explore it.
The artist rebuilds it as it stood in 1560, a photoreal reconstruction that belongs to you alone. Pay with coins, no subscription needed.
Recreate this castle →Defend this castle →Whose castle
Clans who held Coity Castle.
The families that held Coity Castle for a decade or more across its history, follow a name to its clan.
Turberville
Built by Sir Payn de Turberville and held by the family until the 1400s.
Gamage
Held Coity through the 16th century until the death of John Gamage in 1584.
Edwin
The Edwins of Llanharry bought the castle in the 18th century.
Dunraven
The Coity lordship passed through the Edwins to the Earls of Dunraven.
Nearby