Wales · Ruin
Pennard Castle
Castell Pennard
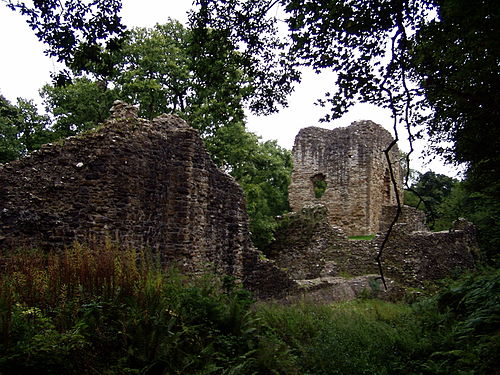
Pennard Castle is a ruined medieval castle on a limestone spur of the Gower Peninsula near the village of Pennard, overlooking the mouth of the Pennard Pill and Three Cliffs Bay. Founded as a 12th-century timber ringwork, it was rebuilt in stone around 1300 with a thin crenellated curtain wall, a two-towered gatehouse, a square mural tower and a circular tower. The site was later abandoned because of encroaching sand dunes and survives as Grade II* listed ruins.
First raised
1200
Its prime
1300
Today
Ruin
As it stood in 1300
What Pennard Castle looked like in its prime.
Sits on a limestone spur above the mouth of a stream and Three Cliffs Bay, protected to the north and west by cliffs. A thin stone curtain wall about 8 m high with crenellated battlements encloses an oval interior; masonry is red–purple sandstone rubble with white limestone dressings. Prominent features at its prime are a two half‑circular–towered stone gatehouse, a square mural tower on the western spur and a circular north‑west tower, with a central stone hall within the ringwork.
Its story
The story of Pennard Castle.
Henry de Beaumont's Ringwork above Three Cliffs Bay
The Normans began making incursions into south Wales from the late 1060s, pushing west from their bases in recently occupied England, and marked their advance with castles and new regional lordships. Pennard Castle belongs to that advance. It was built at the start of the 12th century after Henry de Beaumont, Earl of Warwick, conquered the Gower Peninsula and made Pennard one of his demesne manors.
The builders chose a limestone spur over the mouth of the Pennard Pill stream and Three Cliffs Bay, with cliffs shielding the north and west. The first fortification was an oval ringwork of 34 by 28 metres, ringed by a ditch and ramparts, with a timber hall at its centre. A church, St Mary's, went up just to the east, a settlement gathered around the site, and a rabbit warren was established in the sand dunes nearby. In the early 13th century a plain stone hall of about 18.6 by 7.6 metres replaced the timber building on the same spot, in red-purple sandstone with white limestone detailing.
The Braose Curtain Wall, c.1300
Around the turn of the 13th and 14th centuries, with the castle in the hands of William de Braose and his son, also William, the timber defences came down. A thin stone curtain wall roughly 8 metres tall, with battlements, took the place of the palisades; the mural defences included a square tower on a rocky spur to the west and a circular tower at the north-west corner. A new gatehouse carried two half-circular towers that possibly imitated those of regional castles such as Caerphilly, though it was weakly defended, with only a portcullis and a handful of arrow loops. The masonry was red sandstone rubble, probably quarried locally, mixed with limestone dug out of the castle site itself.
The Braoses may have built the new Pennard as a replacement for their castle at nearby Penmaen, which was abandoned at about the same time because of encroaching sand dunes.
Sand Encroachment and the Gatehouse Tower's Partial Collapse by 1879
Pennard began to suffer the same dune encroachment, and castle and settlement alike were gradually abandoned. A survey of 1650 called the fortification "desolate and ruinous" and surrounded by sand. By 1741 the south wall had largely fallen, though the rest of the castle was apparently still generally intact; further losses had followed by 1795.
From the 18th century onwards the ruins were a popular subject for engravings, sketches and paintings, the view from the east proving the favourite. By 1879 large cracks had opened in the southern tower of the gatehouse, and that tower partially collapsed.
Golf Club, Concrete and Public Appeal, 1922-1963
By 1922 concern about the castle's condition had brought the Pennard Golf Club, which owned the site, into discussion with the Royal Institution and the Cambrian Archaeological Association. A joint committee set out to raise funds for repairs to the stonework, but the costs appear to have been excessive; instead the gatehouse was patched with concrete between 1923 and 1924.
Much of what remained of the southern wall came down at the beginning of 1960. An archaeological survey followed in 1960 and 1961, and urgent masonry repairs were carried out in 1963, paid for by the Ministry of Public Building and Works, the Gower Society, the golf club and a public appeal launched by local newspapers.
Strong Mortar and Statutory Protection
The gatehouse ruins survive up to the battlements on the east side, partly because they were built with very strong mortar; parts of the curtain wall stand on the north and east sides, along with the remains of the square mural tower. The ruins are protected under UK law as a Grade II* listed building and a scheduled ancient monument.
Step inside
10 places to explore in 1300.
The record describes 10 distinct spots at Pennard Castle, including 2 interiors: gatehouse passage (throughway), inner courtyard with central stone hall. Create your own photoreal reconstruction and explore every one, more scenes means more rooms, more angles, and more of the place to stand in.
Build Your Own Castle
Recreate Pennard Castle with AI to explore it.
The artist rebuilds it as it stood in 1300, a photoreal reconstruction that belongs to you alone. Pay with coins, no subscription needed.
Recreate this castle →Defend this castle →Whose castle
Clans who held Pennard Castle.
The families that held Pennard Castle for a decade or more across its history, follow a name to its clan.
Beaumont
Henry de Beaumont, Earl of Warwick, conquered Gower and made Pennard a demesne manor, building the first ringwork castle in the early 12th century.
Braose
The Braose family rebuilt the castle in stone at the turn of the 13th and 14th centuries.