
Albania · Partial ruin
Durrës Castle
Kalaja e Durrësit
Durrës Castle is the fortified core of the city of Durrës, originally built by the Byzantine emperor Anastasius I in the late 5th–early 6th century and repeatedly repaired and reinforced in later periods. Substantial stretches of the medieval curtain wall and a large round tower survive today and mark the seafront edge of the old town.
Its prime
510
Today
Partial ruin
As it stood in 510
What Durrës Castle looked like in its prime.
A substantial circular stone tower forming part of a continuous curtain wall running along the seafront, built of pale ashlar and rubble masonry with a pronounced string-course and narrow arched slits and embrasures. The parapet is crenellated and backed by a broad walkway atop very thick walls; guard towers punctuate the curtain at intervals. The complex sits directly at the shoreline beside the town, the walls creating a clear fortified silhouette against the sea.
Its story
The story of Durrës Castle.
Anastasius I and the Three Walls of Dyrrhachium
Durrës Castle is the fortified old city itself, and its walls are the work of the Byzantine emperor Anastasius I, who reigned from 491 to 518 and had been born in the city, ancient Dyrrhachium, into an Illyro-Roman family. Damage from an earthquake in 345 and the destruction that followed the Gothic capture of the city in 479 pushed him to fortify his birthplace, which he ringed with three lines of wall and made one of the most fortified cities on the Adriatic.
The main circuit formed an irregular quadrilateral, its longest south-western side running about 1,100 metres and the others between 700 and 800. Above it, on the crown of the hill at 98 metres, stood an acropolis of which no trace survives. The towers rose some 18 metres in three storeys: a tall windowless ground floor used as a store, then two loopholed chambers, the upper one vaulted and carrying a battlemented terrace. None of them stands at its original height.
Seven kilometres north, a wall closed the neck of land between the sea and the marsh at the place called Porta, today Porto Romano, where a rectangular tower and its gateway survive. Some accounts count it as a second, smaller castle of Anastasius's own programme, though its mixed masonry of stone and brick bands differs from his work and has been attributed instead to the reign of Justinian, who is recorded as having built a new castle at Durrës.
Anna Komnene, the Komnenos Tower and the Earthquake of 1273
Anna Komnene, in the Alexiad, described walls so thick that “four horsemen could ride abreast on top of them”, and recorded the main north-eastern gate of the city, where a bronze equestrian statue stood; the style of its ornament looked Roman, perhaps of the time of Hadrian, who also built the amphitheatre at Durrës. On the acropolis the tower of Theodore Komnenos went up in 1225, and it still stood ten metres high when the Austrian consul Hahn saw it in the middle of the nineteenth century.
An earthquake in 1273 devastated the ancient walls, and they had to be extensively repaired.
Venetian Rule, 1392–1501
The Venetians seized Durrës in 1392 from Gjergj Thopia and set about improving already formidable defences, reinforcing them with several guard towers. In September 1499 the Venetian administrator reported that he had few men, much wall to watch, and neither soldiers nor money. Durrës fell to the Ottoman Empire in 1501.
The Sultan's Firman and the Ottoman Wall, 1501–1912
The Ottoman historian Bitlisi described Durrës as a city-castle, its buildings packed one against another and its broad-founded walls rising like a high mountain beside the sea. Because the walled city was so wide that a small population would leave much of it empty, a sultan's firman ordered the original walls cut back as need required, so that the town could be held and defended with few soldiers.
The new wall ran through the middle of the city, meeting the south-western wall of the Venetian castle at the 59-metre contour and leaving the acropolis and the outer defences beyond it; the stretches left outside were given over to the townspeople and the surrounding district as building material. Inside the reduced circuit a length of Anastasius's wall of about 500 metres survived, along with Venetian work and repairs of several periods. The Ottomans held Durrës until 1912 and reinforced the walls again during their rule.
Abaz Kupi's Stand and the Venetian Tower, 1939–2022
On 7 April 1939 the Italian invasion of Albania came ashore at Durrës. A force of only 360 men, most of them gendarmes and townspeople, under Abaz Kupi, commander of the gendarmerie in Durrës, and Mujo Ulqinaku, a marine official, kept the Italians at bay for several hours with small arms and three machine guns. Light tanks were then disembarked in numbers from the Italian naval vessels, resistance diminished, and the city was taken within five hours.
The medieval walls now stand close to 4.6 metres high, with three tower entrances preserved along nearly a third of the original circuit. The castle is protected as a Cultural Monument of Albania in the archaeology class, registered in 1948 and again in 1971. The Venetian Tower was among the heritage sites damaged by the earthquake of 2019, and in February 2022 a restoration of it was announced, funded by the European Union under EU4Culture and carried out by UNOPS Albania with the Ministry of Culture at a cost of 675,000 euros. The work kept the building's original features, and the renovated tower was to open as Albania's first cultural heritage interpretation centre, offering multimedia projection in the dome, virtual-reality experiences and an audio guide in five languages.
Step inside
6 places to explore in 510.
The record describes 6 distinct spots at Durrës Castle, including the full exterior approach. Create your own photoreal reconstruction and explore every one, more scenes means more rooms, more angles, and more of the place to stand in.
Build Your Own Castle
Recreate Durrës Castle with AI to explore it.
The artist rebuilds it as it stood in 510, a photoreal reconstruction that belongs to you alone. Pay with coins, no subscription needed.
Recreate this castle →Defend this castle →From the archive
Durrës Castle on paper: the measured plan and period views.
The survey plan and photographs below are the ground truth this page's reconstructions are checked against, drawn and photographed while the castle was still a working garrison. Every image is public-domain or openly licensed, with its source named.
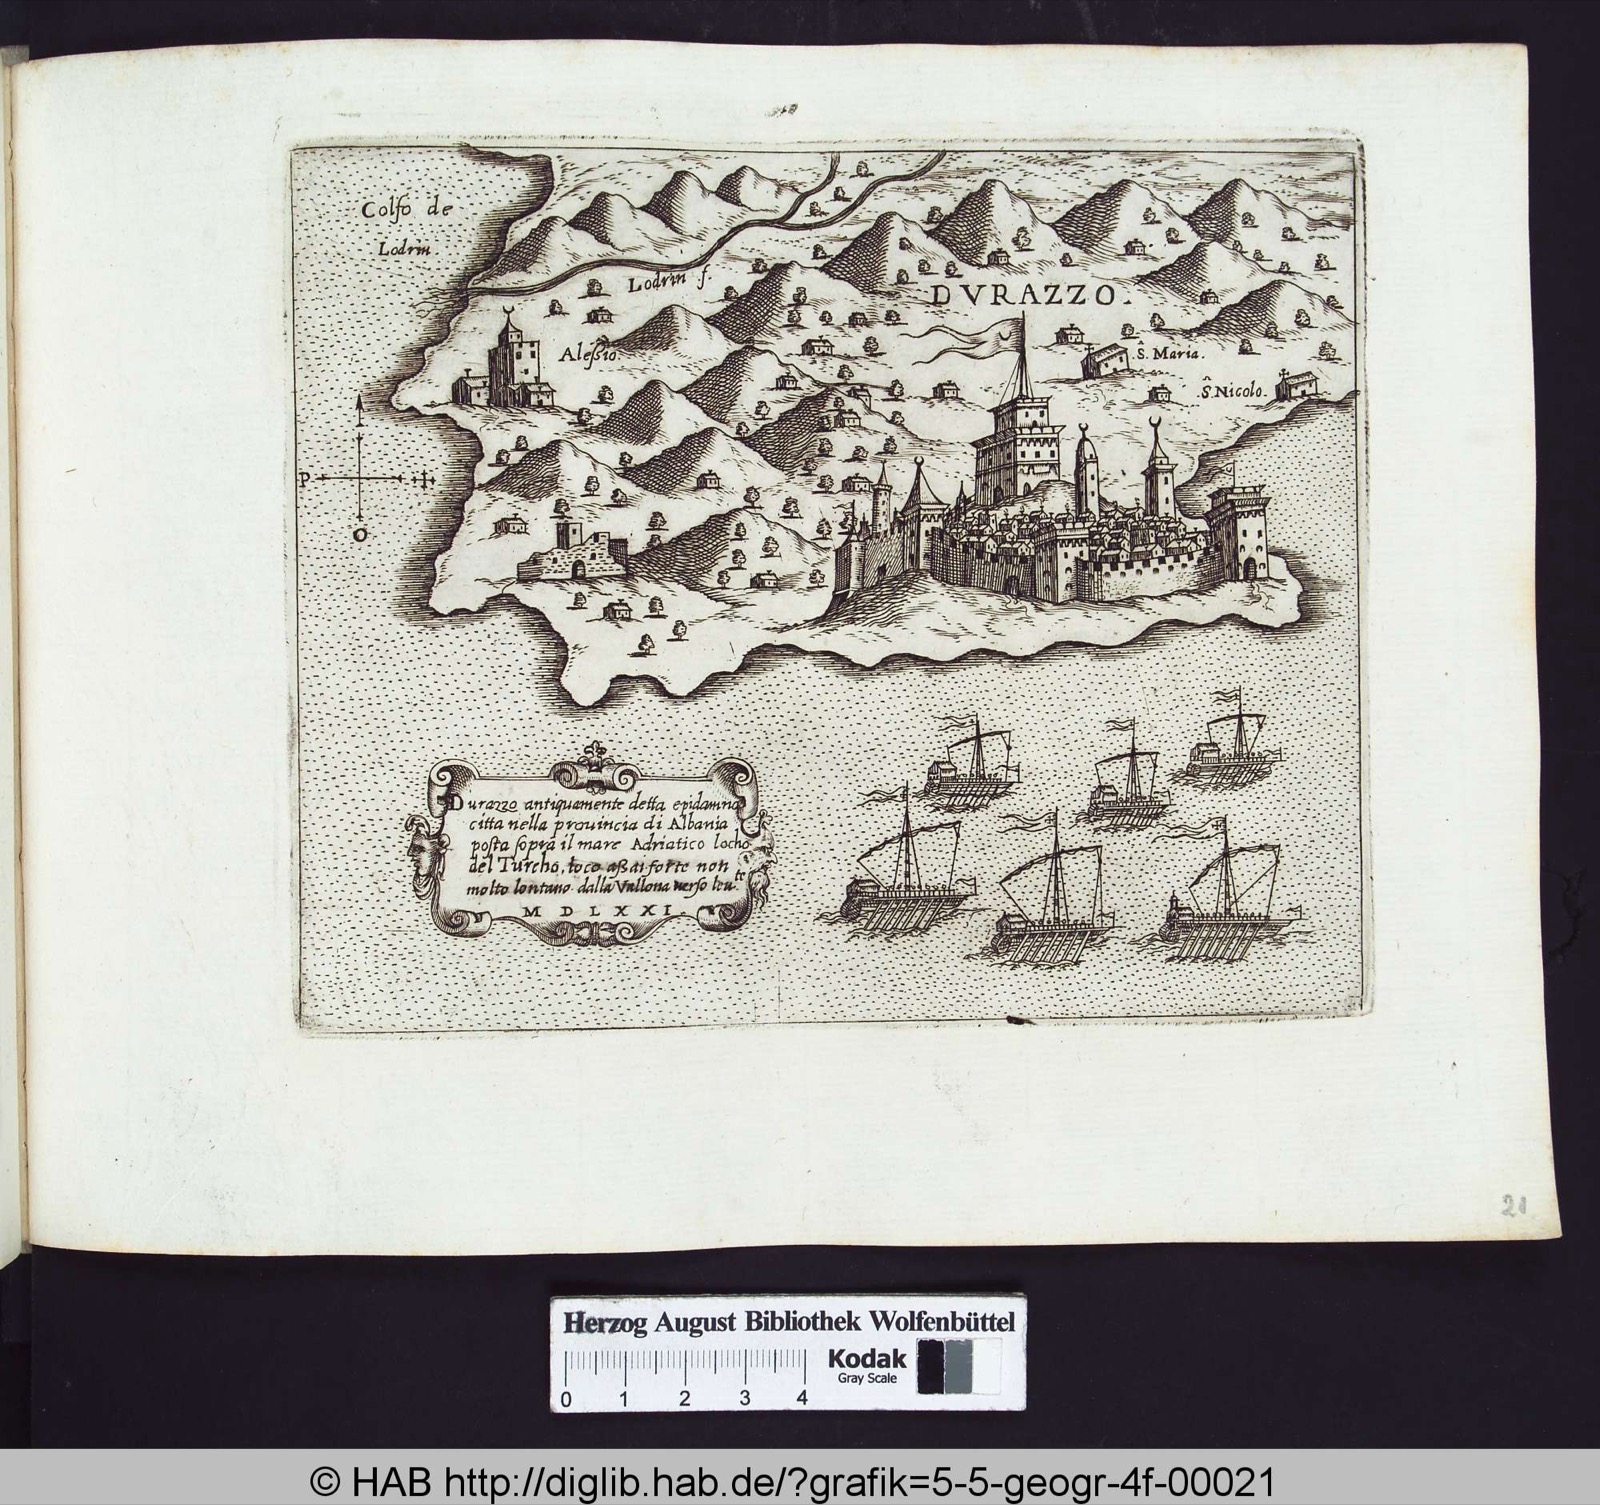
Landkarte von Durazzo/Durrës und Umgebung.
· Herzog August Library (via Europeana)
CC BY-SA
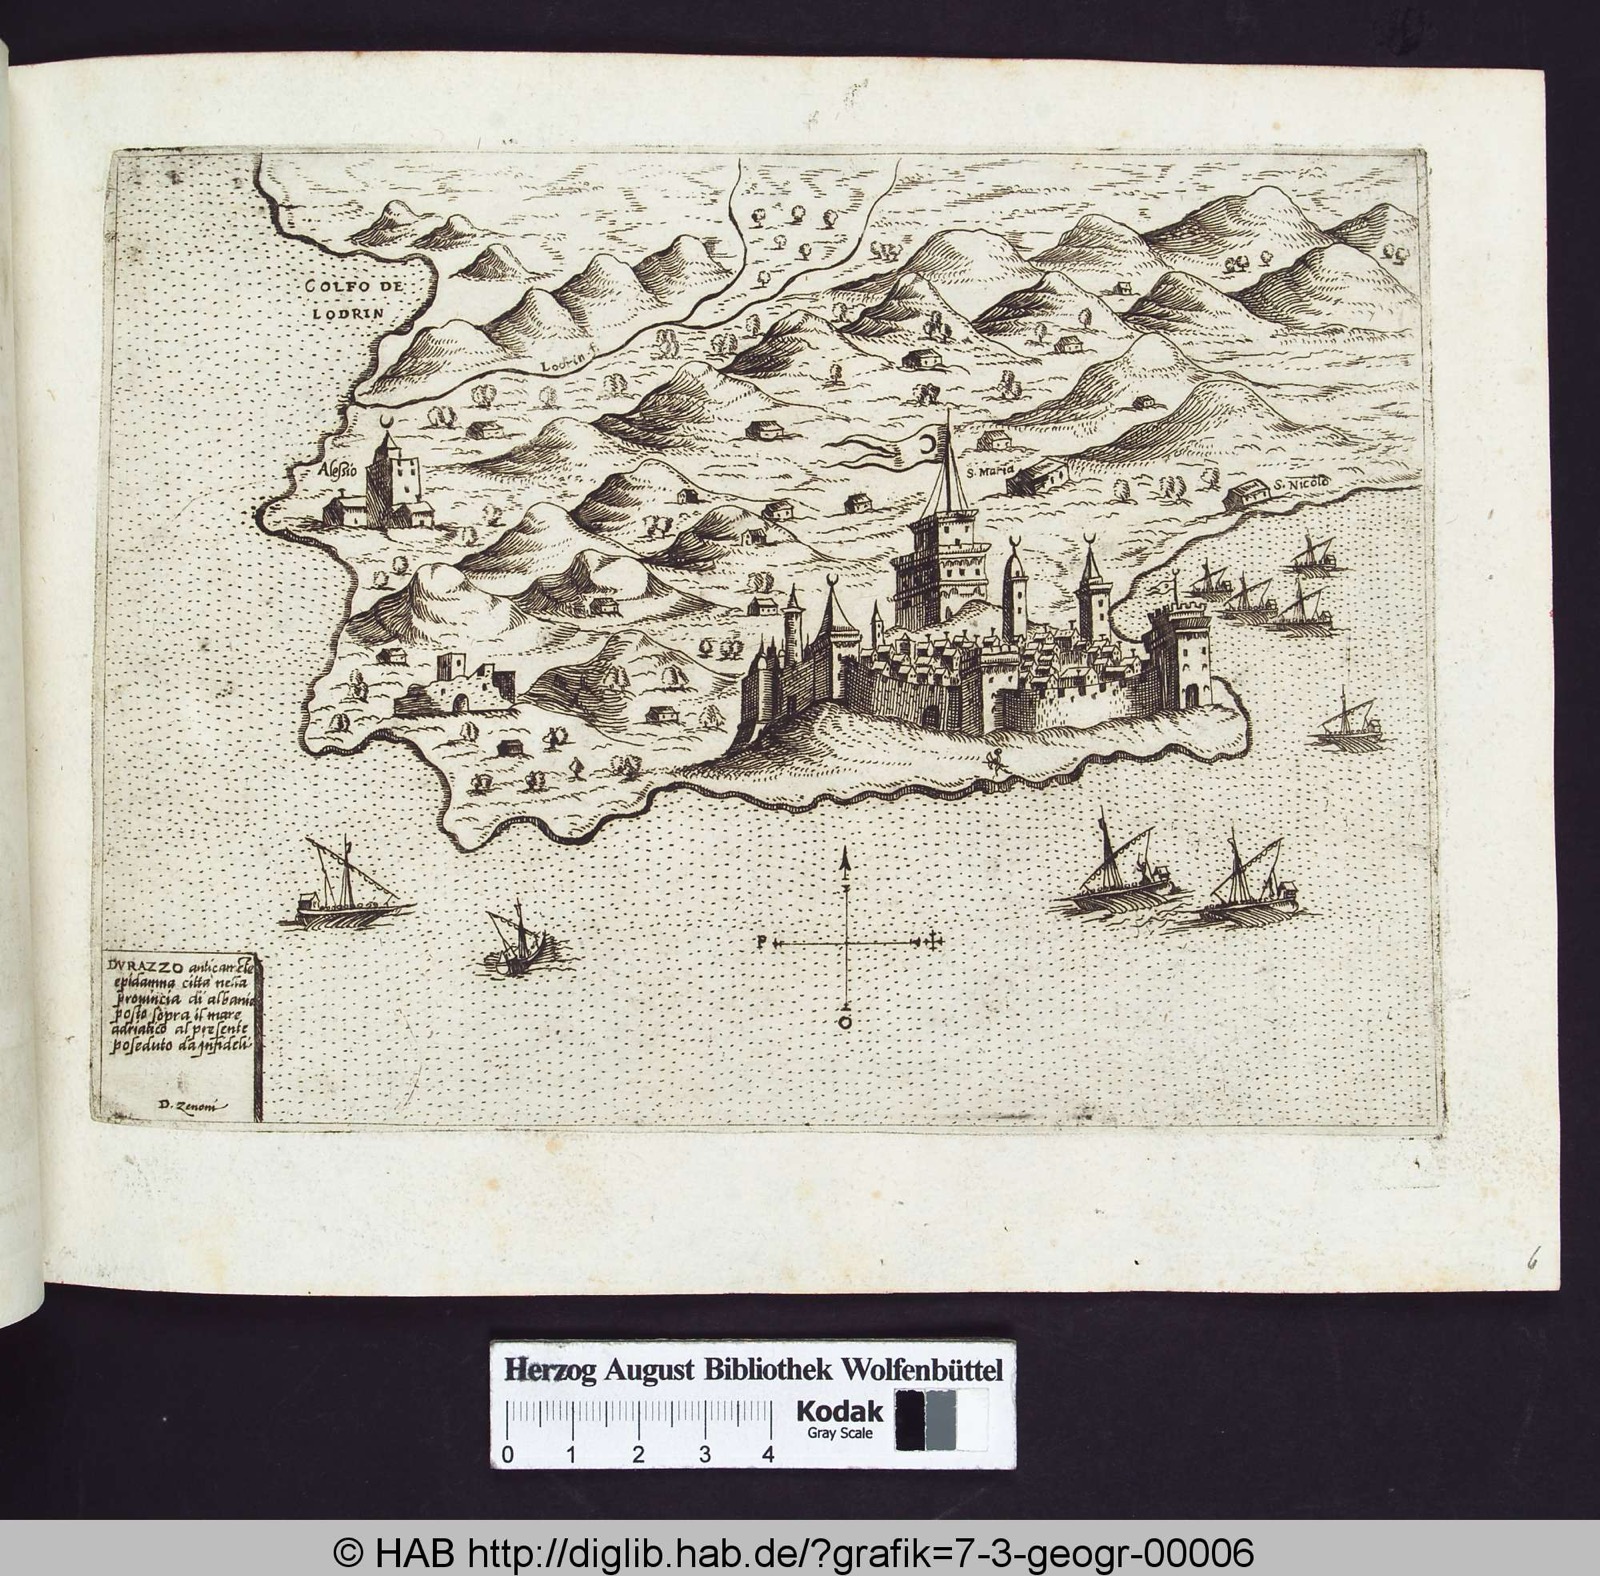
Landkarte von Durazzo/Durrës und Umgebung.
· Herzog August Library (via Europeana)
CC BY-SA
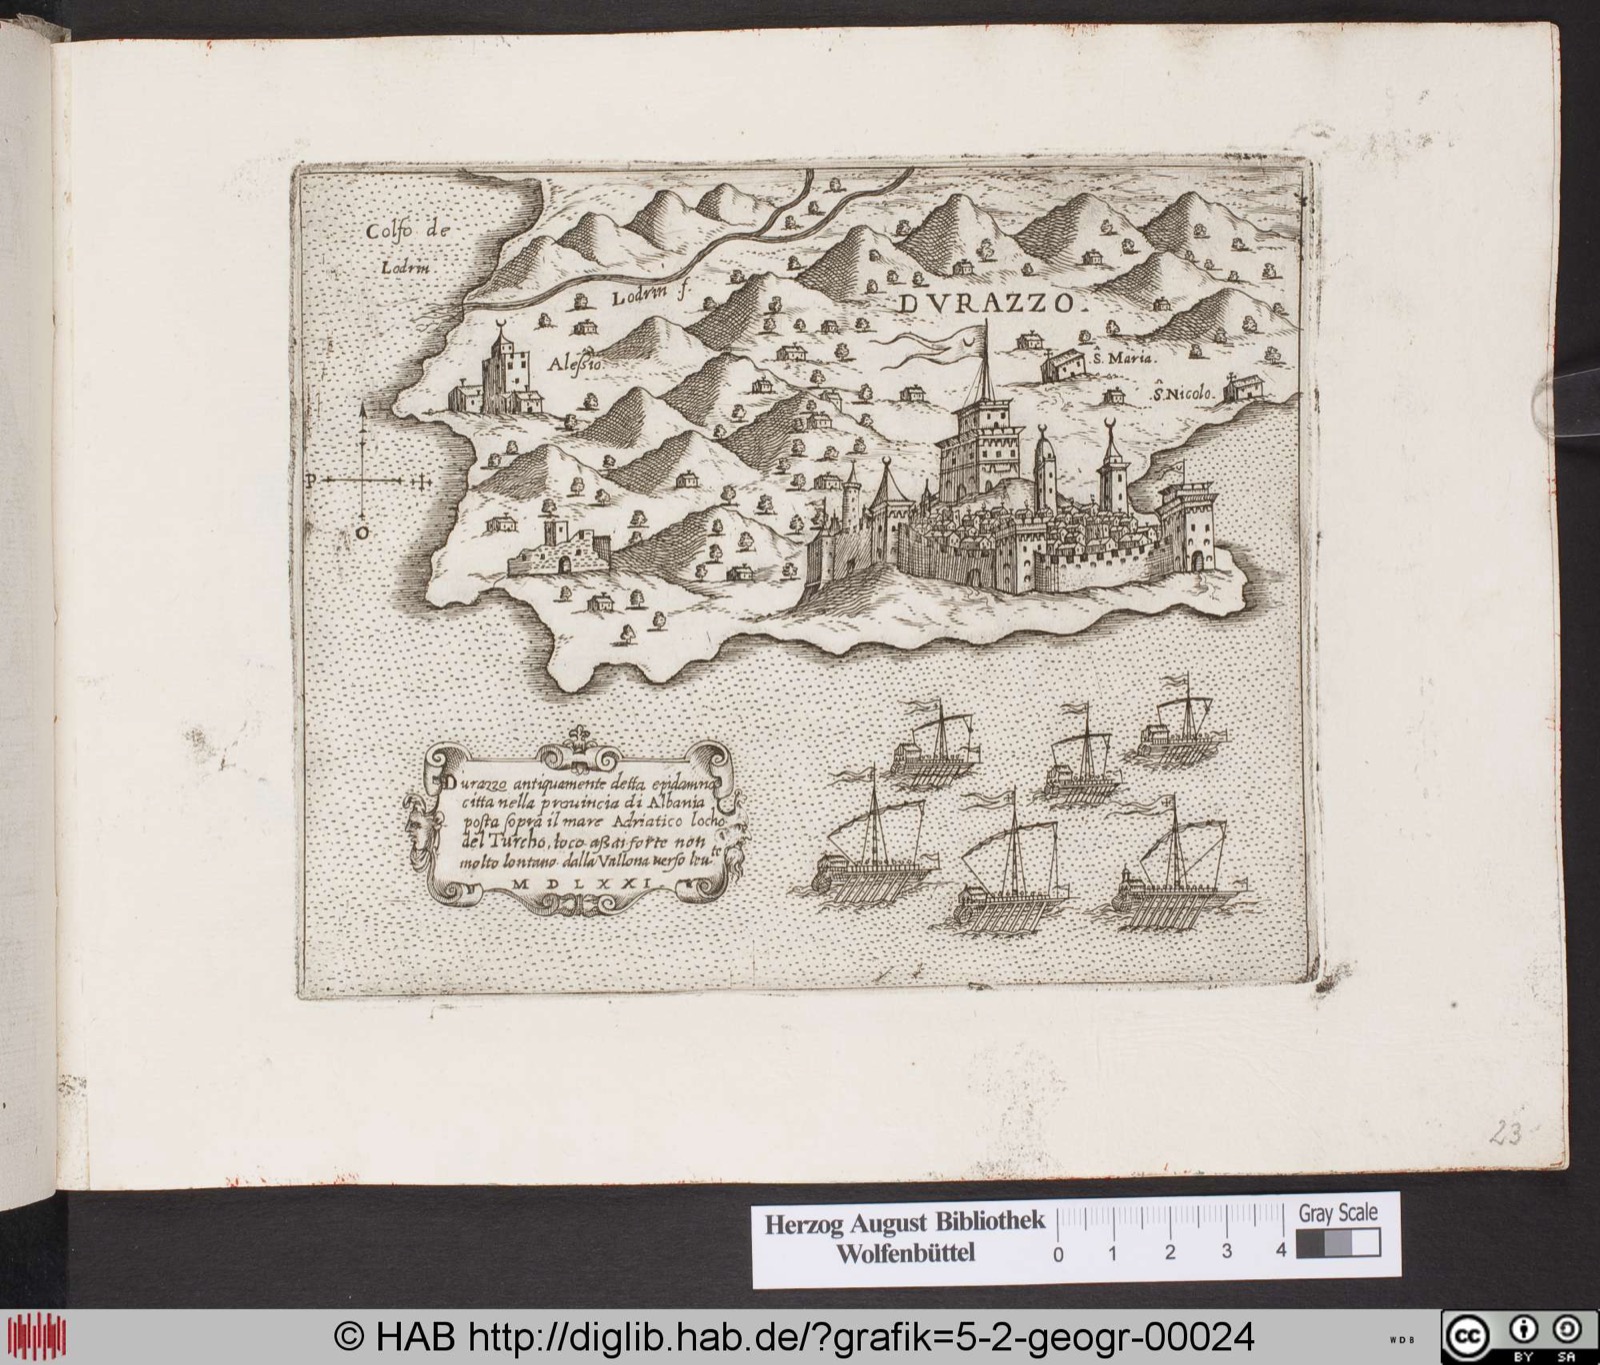
Landkarte mit Stadtansicht von Durazzo/Durrës und Umgebung.
· Herzog August Library (via Europeana)
CC BY-SA


