
Croatia · Restored
Veliki Tabor Castle
Veliki Tabor is a fortified castle and museum in northwest Croatia whose present look dates to the 16th century. The complex centres on a pentagonal Late Gothic core surrounded by four semi-circular Renaissance towers linked by curtain walls and an outer defence circuit with ancillary buildings.
First raised
1500
Its prime
1550
Today
Restored
As it stood in 1550
What Veliki Tabor Castle looked like in its prime.
A compact pentagonal central keep surrounded by four semi-circular Renaissance towers linked by continuous curtain walls; walls are whitewashed above a rubble-stone battered base. A pronounced band of corbelled stone supports (machicolation-like corbels) runs beneath the roofline. Towers and roofs are steeply pitched and covered with red clay tiles, with small square and slit windows punctuating the façades. The castle sits on a low hill approached by a cobbled drive and outer defence wall.
Its story
The story of Veliki Tabor Castle.
The Pentagonal House and the Counts of Celje
Veliki Tabor stands at Hum Košnički in the municipality of Desinić, in Hrvatsko zagorje, 8 km west of Pregrada and 334 metres above sea level. In the medieval and Renaissance periods it was the westernmost point of a fortified system that ran east to the slopes of Ivanščica and took in Mali Tabor, Kostelgrad, Cesargrad, Lobor-grad, Milengrad and Konjščina among others. Conservation research and the analysis of the archaeological finds place the oldest part in the middle of the 15th century, while its architectural forms and method of fortification carry it into the second half of that century. That oldest part is the central pentagonal building, late Gothic in its detail, whose ground-floor windows were cut as arrow loops watching the approach road, and which once stood on its own without any defensive wall around it. A castle of this conception is dated to the years between 1502 and 1507. The Counts of Celje are named as its earliest owners, followed by Matthias and Ivaniš Corvinus.
The Story of Veronika and Fridrik of Celje
The story attached to the castle belongs to Hermann II, Count of Celje, and his son Fridrik. In it Fridrik falls in love with Veronika, a girl from a poor family; Hermann refuses to accept a minor noblewoman as his daughter-in-law, accuses her of witchcraft and has her drowned, and Fridrik's rebellion against his father ends in his own imprisonment. Veronika's body, the tradition holds, was walled up somewhere in Veliki Tabor.
The Ring of Four Towers and the Danger from the West
A new phase threw a ring of curtain walls, four semicircular towers and an entrance range around the central building, moving the defence outward from the house to the ring. Work began with the two western towers, which confirms that the greatest danger was reckoned to come from that side; their battered bases were built to frustrate undermining and gunpowder mines, and each carries three artillery loops at ground level. No record survives of the building of those first two towers and their years are not known. The coat of arms cut into the north-western tower's cordon course, above the approach to the gate, looks Hungarian, matching the origin of the Ratkay family, who had moved from Hungary on receiving Mali Tabor in 1502. The eastern tower, the largest, was meant for heavy cannon from the start and is the only one with the loopholes for them. A castle of this shape probably belongs to the decades around the middle of the 16th century.
From Ratkay Residence to State Museum
Across the 17th and 18th centuries the fortress was turned into a residence, the round towers pierced with larger windows for occupation and a chapel set into the south tower, yet the late Gothic forms survived the change. The Ratkays held Veliki Tabor until 1793, and the Croatian painter Oton Iveković is among the later owners. It has been the venue of an international festival of short films since 2002, and was closed to the public for renovation from 6 November 2008 until the works were completed in November 2011. The castle is now owned by the state, which runs it as a museum and visitor site; it is registered under the mark Z-3072 as a protected cultural good classified as profane architectural heritage, and has stood on the tentative World Heritage list since 2005.
Step inside
7 places to explore in 1550.
The record describes 7 distinct spots at Veliki Tabor Castle, including 1 interior: pentagonal central courtyard. Create your own photoreal reconstruction and explore every one, more scenes means more rooms, more angles, and more of the place to stand in.
Build Your Own Castle
Recreate Veliki Tabor Castle with AI to explore it.
The artist rebuilds it as it stood in 1550, a photoreal reconstruction that belongs to you alone. Pay with coins, no subscription needed.
Recreate this castle →Defend this castle →Whose castle
Clans who held Veliki Tabor Castle.
The families that held Veliki Tabor Castle for a decade or more across its history, follow a name to its clan.
Ráttkay
The Hungarian noble family built most of the castle and held it until 1793.
Celje
Held by Hermann II, Count of Celje, in the Middle Ages.
From the archive
Veliki Tabor Castle on paper: the measured plan and period views.
The survey plan and photographs below are the ground truth this page's reconstructions are checked against, drawn and photographed while the castle was still a working garrison. Every image is public-domain or openly licensed, with its source named.
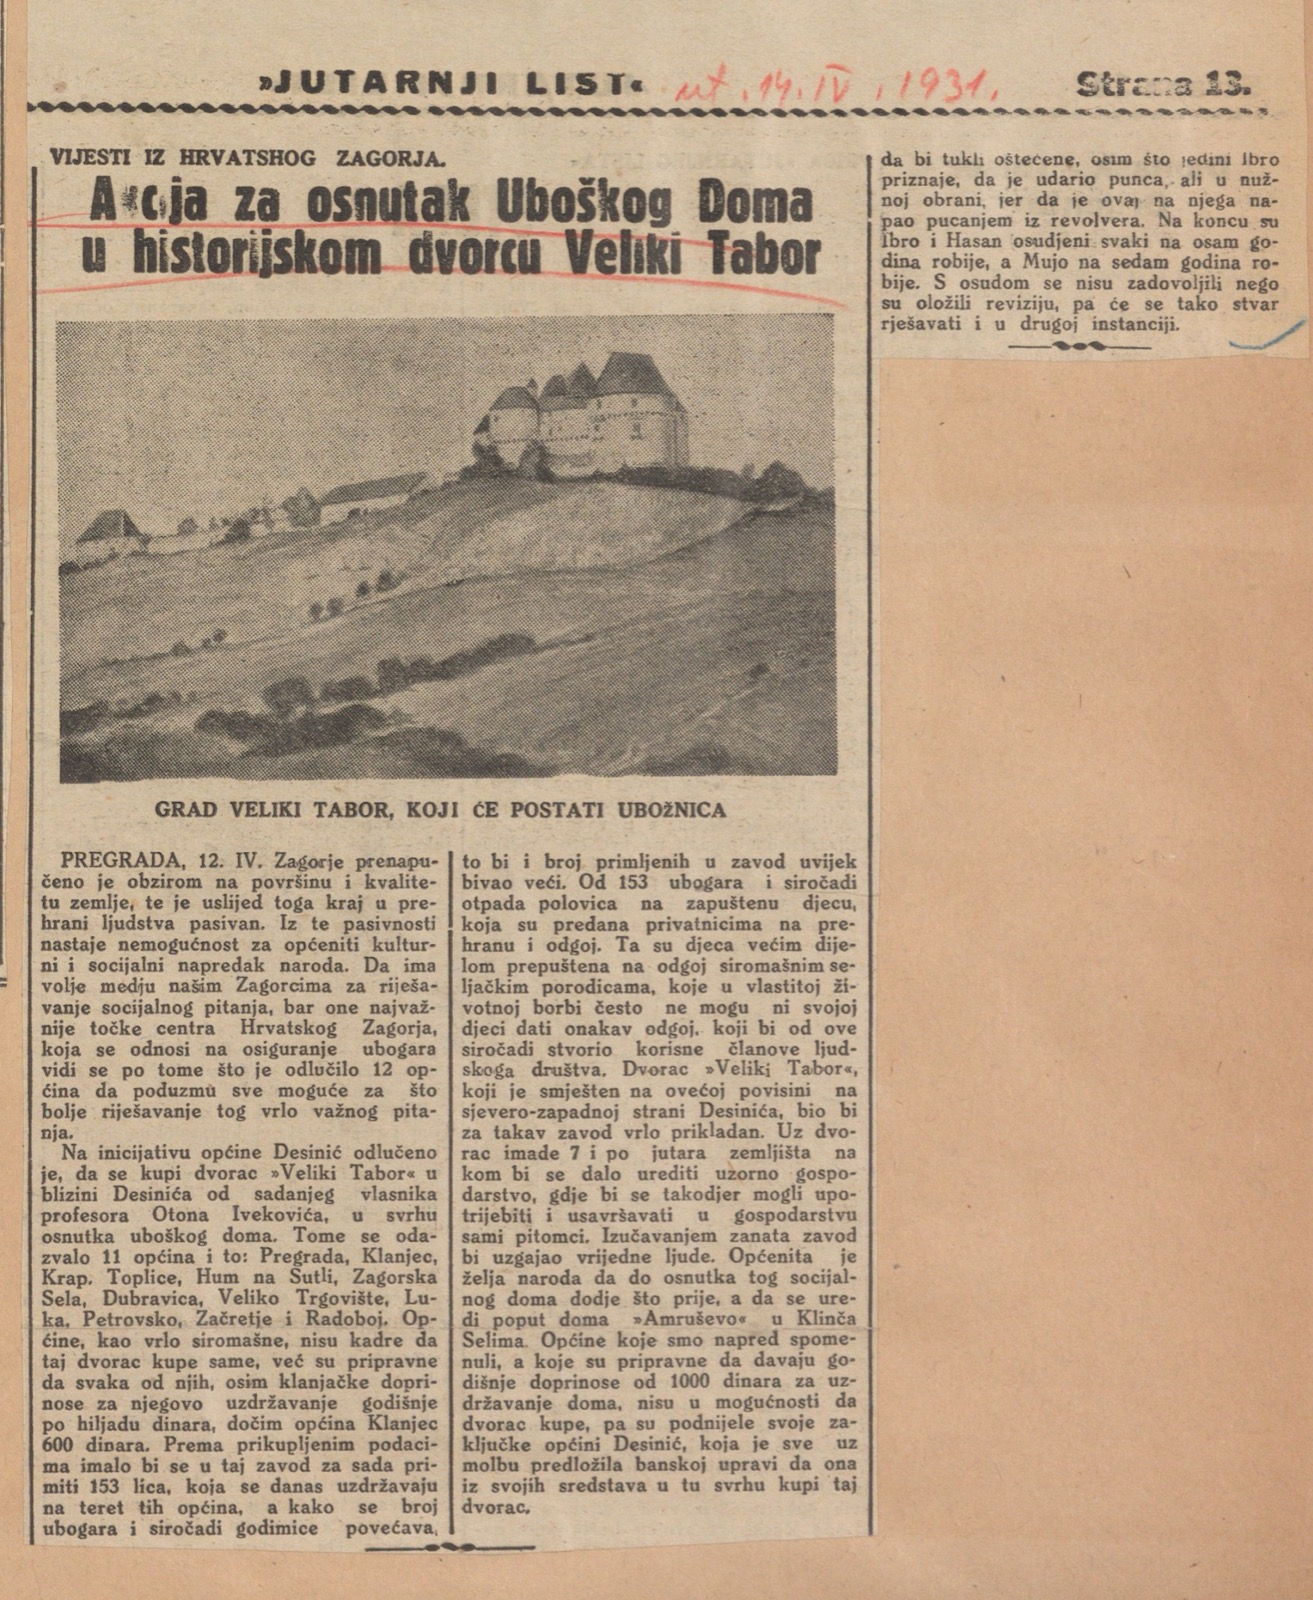
Akcija za osnutak Uboškog Doma u historijskom dvorcu Veliki Tabor
· Ministry of Culture and Media of the Republic of Croatia (via Europeana)
Public domain
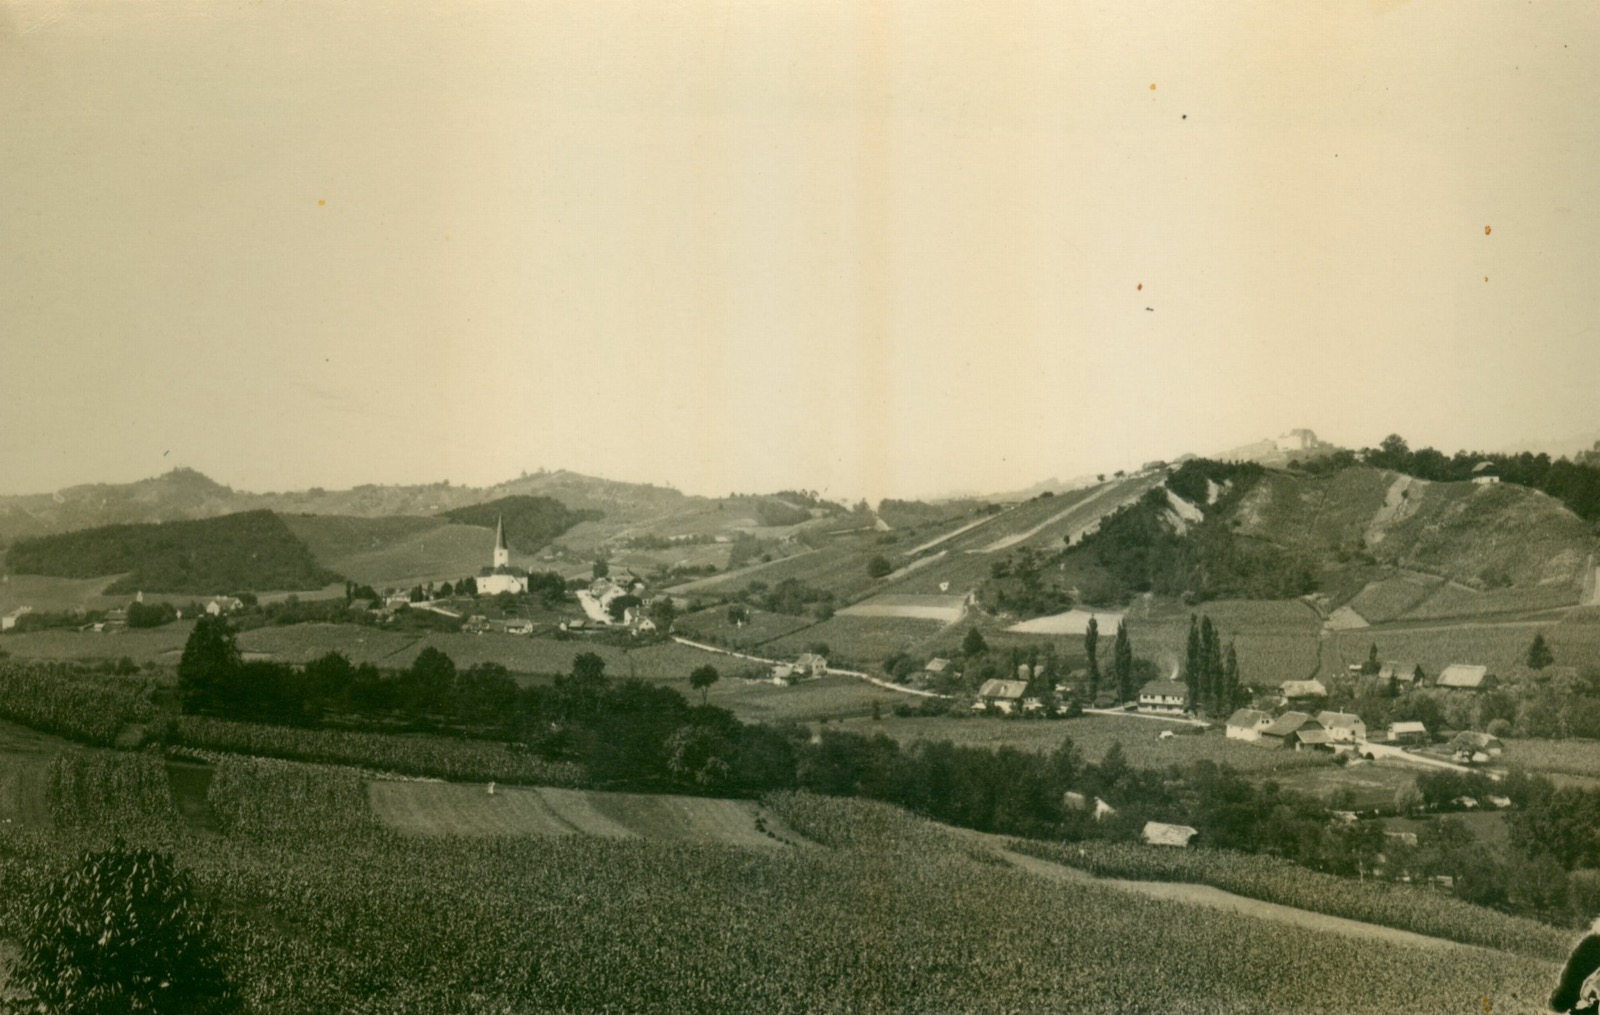
Desinić - panorama mjesta sa župnom crkvom sv. Jurja, desno u pozadini Veliki Tabor
1895 · Ministry of Culture and Media of the Republic of Croatia (via Europeana)
Public domain


