England · Partial ruin
Bletsoe Castle
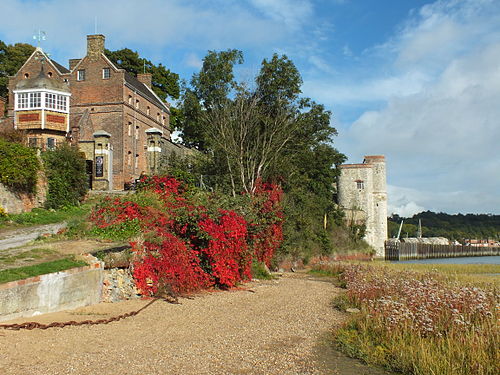
Bletsoe Castle was a late-medieval fortified manor house in the village of Bletsoe, Bedfordshire. It originated with a licence to crenellate granted in 1327 and was later rebuilt as a quadrangular, multi-storey house in the late 16th or early 17th century; much of that later building was subsequently demolished, leaving a smaller structure within the medieval earthworks and moat.
First raised
1327
Its prime
1600
Today
Partial ruin
As it stood in 1600
What Bletsoe Castle looked like in its prime.
A broad circular site set within a wide water-filled moat about 130 metres across, containing a compact quadrangular manor-house of three to four storeys with rows of gabled windows around an enclosed courtyard. Remains of medieval crenellation survive at the roofline where earlier fortification met later domestic ranges. The site is surrounded by low earthwork banks and lies in open Bedfordshire farmland; the moat is discontinuous in places today but was continuous at its prime.
Its story
The story of Bletsoe Castle.
John Pateshull's Licence to Crenellate, 1327
Bletsoe was a manor before it was a castle. John Pateshull had owned it since 1313, and when his mother died in 1324 he inherited further lands; three years later he obtained a licence to crenellate the manor house already standing on the east side of the village. That licence of 1327 is the castle's founding date, and what it produced was a late medieval fortified manor house rather than a fortress, a residence given permission to dress itself for defence.
Margaret Beauchamp and the Birth of Margaret Beaufort
In 1421 the house descended to Margaret Beauchamp, who married Sir Oliver St John. He died in 1437, and she remarried John Beaufort, 1st Duke of Somerset. Their one daughter, Margaret Beaufort, Countess of Richmond and Derby, was born at Bletsoe on 31 May, in 1441 or in 1443, a year still in dispute. She would become the mother of Henry VII of England, and the house afterwards passed down in the St John of Bletsoe family.
From Quadrangular House to Scheduled Monument
In the late 16th or early 17th century a new building was raised around the castle, quadrangular in design, of three or four storeys, with gable windows. Much of it was later pulled down, leaving a far smaller house that still incorporates parts of the older castle and still sits within the medieval earthworks.
The medieval moat survives at 130 metres (430 ft) across, averaging 18 metres (59 ft) wide and 2.4 metres (7 ft 10 in) deep, water-filled in parts, though its south side was destroyed when agricultural buildings were put up over it. The site is a scheduled monument, and the building has been Grade II* listed since May 1952.
Step inside
6 places to explore in 1600.
The record describes 6 distinct spots at Bletsoe Castle, including the full exterior approach. Create your own photoreal reconstruction and explore every one, more scenes means more rooms, more angles, and more of the place to stand in.
Build Your Own Castle
Recreate Bletsoe Castle with AI to explore it.
The artist rebuilds it as it stood in 1600, a photoreal reconstruction that belongs to you alone. Pay with coins, no subscription needed.
Recreate this castle →Defend this castle →Whose castle
Clans who held Bletsoe Castle.
The families that held Bletsoe Castle for a decade or more across its history, follow a name to its clan.
Pateshull
Held the manor of Bletsoe from 1313; licensed to crenellate the house in 1327.
St John
The house passed down in the St John of Bletsoe family.
Nearby