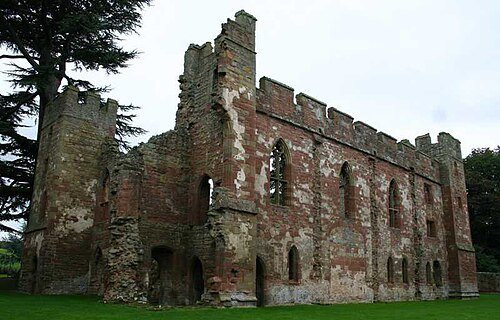
England · Partial ruin
Danby Castle
Danby Castle is a medieval manor-place in Danby, North Yorkshire, notable for a square plan of ranges around a central courtyard and diagonally projecting corner towers. The present fabric mostly dates from the late 14th century with mid- and late-16th-century alterations; parts later fell to ruin while the southern range was converted for domestic and agricultural use. The building is Grade I listed and currently in use as an event venue.
First raised
1302
Its prime
1580
Today
Partial ruin
As it stood in 1580
What Danby Castle looked like in its prime.
Square-plan sandstone ranges form an enclosed courtyard with diagonally projecting corner towers at each corner; ranges are built of roughly coursed pale sandstone with patching and dressed quoins. Roofs across the inhabited south range are tile and pantile while much of the curtain walling is roofless and capped by turf and low vegetation. Openings include narrow slit-type windows and larger rectangular first-floor openings from the great chamber; farm buildings cluster to the west against woodland and meadow.
Its story
The story of Danby Castle.
First Recorded in 1242, Ruined by 1336
A castle at Danby, in the North Yorkshire village of that name, is first recorded in 1242, and by 1336 it lay in ruins. Local tradition blames a fire, and the carting away of its stone to build St Hilda's Church at Danby.
From Latimer's Quadrangular Castle to a Farmhouse
The castle was commissioned by William Latimer, first Lord Latimer. The building that stands now is a quadrangular castle of the late fourteenth century. Its south wing was altered in the middle and again in the later sixteenth century, and in that period it may have been the home of Catherine Parr. Much of it fell into ruin afterwards, but part of the southern range was turned into a farmhouse, with a large cellar beneath and, on the first floor, a courtroom that had been the great chamber.
The Court Leet and Protected Status
The Danby court leet, an all-male baronial court that began as a manorial one and whose functions are now restricted to managing common land, meets regularly in that courtroom. The castle was scheduled as a monument in 1980 and listed Grade I in 1990, and it is now run as a wedding venue by The Gilchrist Collection.
Step inside
10 places to explore in 1580.
The record describes 10 distinct spots at Danby Castle, including 4 interiors: courtyard facing the east range (site of the great hall), north range at the kitchen entrance, first-floor great chamber (later courtroom) and more. Create your own photoreal reconstruction and explore every one, more scenes means more rooms, more angles, and more of the place to stand in.
Build Your Own Castle
Recreate Danby Castle with AI to explore it.
The artist rebuilds it as it stood in 1580, a photoreal reconstruction that belongs to you alone. Pay with coins, no subscription needed.
Recreate this castle →Defend this castle →Nearby