
England · Partial ruin
Hylton Castle
Hylton Castle is a four-storey, stone gatehouse-style fortified manor on the north bank of the River Wear in Sunderland, England. Rebuilt in stone in the late 14th to early 15th century, the surviving gatehouse and chapel form the main medieval fabric preserved today under the care of English Heritage.
Its prime
1435
Today
Partial ruin
As it stood in 1435
What Hylton Castle looked like in its prime.
A tall, rectangular four-storey gatehouse built of weathered coursed sandstone, its west façade punctuated by a central arched entrance and rows of mullioned and pointed-arched windows. The composition is flanked by four cylindrical towers rising above a crenellated parapet; carved heraldic panels cluster above the main doorway. The castle sits isolated in parkland behind a lawn with trees, its roofline defined by battlements and corbelled machicolation-like projections at the parapet.
Its story
The story of Hylton Castle.
The Hiltons on the Wear, 1072 to the 1440s
The Hylton family had been settled in England since the reign of King Athelstan in the tenth century. Lancelot de Hilton joined William the Conqueror's forces in 1066 but was killed at Faversham during the advance on London; in gratitude the king granted his eldest son, Henry, a tract of land on the River Wear, where Henry de Hilton built the first castle, probably of wood, in about 1072.
The stone castle that replaced it was raised by Sir William Hylton (1376–1435) as a four-storey, gatehouse-style fortified manor house comparable in plan to Lumley and Raby. No construction details survive, but twenty shields of arms above the west entrance help date the work: Sir Henry 'Hotspur' Percy quartered his arms with those of Lucy only from 1398, and the royal arms shown use the simplified French quartering Henry IV adopted around 1400, so the stone castle is believed to have been built between 1390 and the early fifteenth century. A household inventory of 1448 gives the building its first mention, simply as 'a gatehouse constructed of stone.'
A Baron's Bequest and the Eighteenth-Century Remaking, 1641–1746
Henry Hylton, de jure 12th Baron Hylton, left the castle on his death in 1641 to the City of London Corporation, to be used for charitable purposes for ninety-nine years; it returned to the family only after the Restoration, passing to his nephew John Hylton. Early in the eighteenth century, John Hylton (died 1712), second son of Henry Hylton, de jure 16th Baron Hylton, gutted the medieval interior to form a three-storeyed block with one room on each floor, fitted alternating pedimented sash windows in the Italianate style, and added a north wing shown in an engraving of 1728. His own second son, also John Hylton, added a matching south wing and crenellations to both wings after 1728, before dying without a male heir in 1746 as the last Baron Hylton.
Strathmore Gothic and Simon Temple's Revival, 1749–1856
The castle passed to a nephew, Richard Musgrave, who took the Hylton name, and was sold under a private Act of Parliament in 1749. It was bought by Lady Bowes, widow of Sir George Bowes of Streatlam and Gibside, and passed down to her grandson John Bowes, 10th Earl of Strathmore and Kinghorne. Under the Strathmores, Pietro La Francini, working for Daniel Garrett, decorated the wine and drawing rooms with stucco work that William Howitt, in his Visits to Remarkable Places of 1842, described as including one large scene that 'seemed to be Venus and Cupid, Apollo fiddling to the gods, Minerva in her helmet, and an old king'; Garrett probably also designed the Gothic porch added to the west entrance.
By 1812 the castle stood empty and decaying. The businessman Simon Temple leased it from the Strathmores that year, re-roofed the chapel for worship, added battlements to the wings and cultivated the gardens, but his failing business ventures left the work unfinished. Empty again by 1834, the castle briefly housed the Reverend John Wood's boarding school from 1840 (its pupils included Joseph Swan), before standing desolate once more; in January 1856 it was reported on fire while in the occupation of a farmer.
Briggs' Medieval Refit to English Heritage, 1862–2016
William Briggs, a local timber merchant and shipbuilder, bought the castle in 1862 and remodelled it to what he believed was more authentically medieval: he demolished the north and south wings, gutted the interior again, fitted cusp-headed windows, and moved the carved Hylton banner from above the west entrance to a flanking tower. His son, Colonel Charles James Briggs, inherited the castle in 1871.
After Colonel Briggs' death in 1900, the castle passed to the Wearmouth Coal Company in about 1908 and later to the National Coal Board. Engulfed by Sunderland's expanding housing estates in the 1940s, it was vandalised and stripped of its lead roof before the Ministry of Works took the castle and chapel into state care in 1950 under threat of demolition. English Heritage took over the site, Grade I listed since 1949, in 1984, and in 2016 the Heritage Lottery Fund awarded £2.9 million and Sunderland Council £1.5 million towards turning the castle into a community facility and visitor attraction.
Step inside
8 places to explore in 1435.
The record describes 8 distinct spots at Hylton Castle, including 4 interiors: great hall (interior), chapel of st catherine (interior), kitchen and service rooms and more. Create your own photoreal reconstruction and explore every one, more scenes means more rooms, more angles, and more of the place to stand in.
Build Your Own Castle
Recreate Hylton Castle with AI to explore it.
The artist rebuilds it as it stood in 1435, a photoreal reconstruction that belongs to you alone. Pay with coins, no subscription needed.
Recreate this castle →Defend this castle →Whose castle
Clans who held Hylton Castle.
The families that held Hylton Castle for a decade or more across its history, follow a name to its clan.
Hylton
Seat of the Hilton, later Hylton, family from about 1072 until the death of the last Baron in 1746.
From the archive
Hylton Castle on paper: the measured plan and period views.
The survey plan and photographs below are the ground truth this page's reconstructions are checked against, drawn and photographed while the castle was still a working garrison. Every image is public-domain or openly licensed, with its source named.
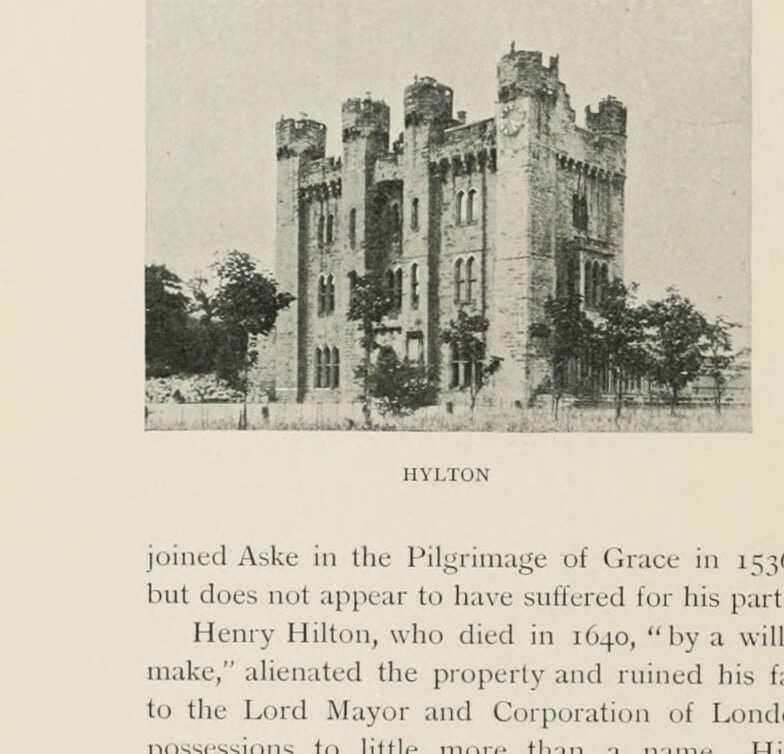
HYLTON
1897 · J. D. Mackenzie, The Castles of England, vol. 2 (1897)
Public domain
Nearby
Landmarks within reach of Hylton Castle.


Questions about Hylton Castle
What is the history of Hylton Castle?
What is inside Hylton Castle?
Who owns Hylton Castle?
Why was Hylton Castle built, and what was it used for?
When was Hylton Castle built?
Which family or clan held Hylton Castle?
What did Hylton Castle look like in its prime?
Is Hylton Castle still standing, or is it a ruin?
More castles of England

Explore the city


