England · Partial ruin
Pleshey Castle and town enclosure
Pleshey Castle is a medieval motte-and-bailey castle in Pleshey, Essex, notable for its large man-made motte and surviving earthworks. Built c.1100 and remodelled through the later Middle Ages, most above-ground masonry was removed by the 17th century, leaving the motte and bailey earthworks visible today.
First raised
1150
Its prime
1480
Today
Partial ruin
As it stood in 1480
What Pleshey Castle and town enclosure looked like in its prime.
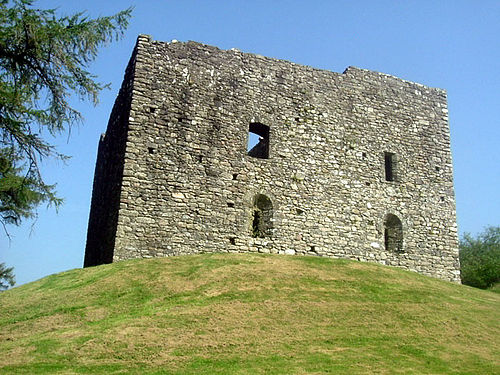
A high, man-made motte about 15 metres tall dominates a broad grassy field, its steep slopes covered in turf and scrub. A straight, stone- or brick-faced stair/ramp cuts up the motte's centre to a fenced summit. Around the motte the south bailey is a low-lying grass enclosure edged by shrubs and trees; no full-height curtain walls survive, but traces of bridges, ramps and earthwork banks define entrances and the baileys.
Its story
The story of Pleshey Castle and town enclosure.
The Motte and Two Baileys, 1096–1143
Pleshey's earliest documentary reference dates from 1143, but archaeological excavation has shown the castle was most likely completed between 1096 and 1106. From its inception it was a motte-and-bailey work: a wooden palisade and tower on a high man-made hill, with two baileys around it, and at some point early in its history a moat.
The north bailey was levelled in the 13th century and lies buried beneath the modern village, its outline still legible in the semi-circular street plan; the motte and south bailey earthworks remain extant and intact, having never been rebuilt in stone. The motte itself dates from about 1100, stands about 15 metres high, and is one of the largest in England.
Dismantled and Rebuilt, 1158–1167
The castle was dismantled in 1158, the year Henry II returned the de Mandeville lands to Geoffrey III. William II de Mandeville rebuilt it in 1167, following the same plan as before but with a massively enlarged rampart enclosing the south bailey.
Civil War Captures and the de Bohun Residence, 1215–1228
During the civil war that followed King John's rejection of Magna Carta, a detachment of the king's army seized Pleshey on Christmas Eve 1215, and the rebel barons recaptured it in the winter of 1216/17. On both occasions it surrendered without a siege. Obsolete and demonstrably indefensible against a major attack, it became the main residence of the de Bohun family in 1227/8.
The Halls of the de Bohuns and Thomas of Woodstock
The site is protected as a scheduled monument and has been dug in campaigns running from 1921–22 through 1959–63 and 1972–81. Excavation has recovered the plan of the medieval residence: a chapel at the west end of the south bailey; the hall to the east with its adjoining kitchen, pantry and buttery; storehouses ranged around a kitchen yard reached from the main gate north of the hall; and, west of the hall, a range of large private or audience chambers above a wardrobe and other storerooms, dated to 1321–1383, when Pleshey formed part of the Duchy of Lancaster's estate.
A stone-built gatehouse stood at the south end of the bridge, and the building accounts identify its upper room as the Queen's chamber, occupied by Duchess Eleanor de Bohun of Gloucester. Completion of these buildings has been dated to the late 14th century and attributed to the de Bohuns and to Thomas of Woodstock, 1st Duke of Gloucester. The keep's great hall has also been located; other ranges are thought to represent 'en suite' accommodation, each with its own fireplace and privy, the one next to the high end of the hall originally that of the lord and lady.
Margaret of Anjou's Tower to the Dismantling, 1458–1629
By the mid-15th century the building accounts describe the great hall as the "stranger's hall", which suggests the keep may have become guest accommodation; late-medieval halls are present in both the keep and the south bailey. The final renovation of the keep was carried out on the orders of Margaret of Anjou in 1458–1459, when it is referred to as a "tower": built mainly from the timber of at least 29 oaks and finished in flint, and later brick, facades. A brick bridge over the moat, built between 1477 and 1480, completed the work.
Pleshey had decayed and become derelict by the mid-16th century, the motte then used as a rabbit warren; the bridge survives only because the Duchy of Lancaster's surveyors recommended retaining it to give access to that warren. Elizabeth I sold the castle in 1559, and in 1629 most of the masonry was dismantled for building material.
Step inside
9 places to explore in 1480.
The record describes 9 distinct spots at Pleshey Castle and town enclosure, including 5 interiors: gatehouse upper room (queen's chamber), keep great hall, south bailey: hall with kitchen, pantry and buttery and more. Create your own photoreal reconstruction and explore every one, more scenes means more rooms, more angles, and more of the place to stand in.
Build Your Own Castle
Recreate Pleshey Castle and town enclosure with AI to explore it.
The artist rebuilds it as it stood in 1480, a photoreal reconstruction that belongs to you alone. Pay with coins, no subscription needed.
Recreate this castle →Defend this castle →Whose castle
Clans who held Pleshey Castle and town enclosure.
The families that held Pleshey Castle and town enclosure for a decade or more across its history, follow a name to its clan.
Bohun
Main residence of the de Bohun family from 1227/8, whose building work continued into the late 14th century.
Nearby