
Germany · Still standing
Arolsen Castle
Residenzschloss Arolsen
Arolsen Castle (Residenzschloss Arolsen) is an early 18th‑century Baroque schloss in Bad Arolsen, Hesse, Germany, completed in 1728 and still used as a residence and museum. The building is a symmetrical princely residence with a formal forecourt and flanking pavilions.
Its prime
1728
Today
Still standing
As it stood in 1728
What Arolsen Castle looked like in its prime.
Symmetrical Baroque schloss with a three‑storey central corps de logis flanked by lower U‑shaped wings, all rendered in ochre‑yellow with sandstone quoins and window surrounds. Slate mansard roofs are pierced by rows of dormer windows and topped by chimneys and small cupolas. A triangular central pediment with a sculpted relief crowns the main façade above three vertical bands of tall sash windows; a paved forecourt is framed by stone gate piers, low balustrades and paired octagonal pavilions.
Its story
The story of Arolsen Castle.
From Augustinian Cloister to Rothweil's Plans, 1131–1710
Arolsen, then Aroldessen, first appears in the record in 1131, on the founding of an Augustinian nunnery there. Between 1526 and 1530 Count Philipp III of Waldeck-Eisenberg dissolved and secularised the convent and had it rebuilt as a castle. That building and the last of the cloister were pulled down in 1710.
Count Friedrich Anton Ulrich of Waldeck and Pyrmont resolved in 1706 on a new residence and a new town to go with it, and the master builder Julius Ludwig Rothweil the Elder drew the plans on the model of Versailles. A mirror-image quarter was to rise east of the schloss, setting it at the town's geographical centre; that half was never built.
Building the Residenz, 1710–1728
The new schloss went up on the site of the old one between 1710 and 1728 under Rothweil's direction. Work intensified after 1717, when the count was raised to hereditary princely rank, and the main effort fell in the years 1713 to 1722. The courtyard gables were finished in 1719 and the garden-front gables in 1720, and on 13 September 1720 Friedrich Anton Ulrich moved in with his wife, Louise of Zweibrücken-Birkenfeld. The wings of the forecourt, with their enclosing wall and guardhouses, followed only in 1725.
Andrea Gallasini, working under Rothweil, did the Baroque stucco ceilings, and Carlo Lodovico Castelli painted the ceiling pictures in 1721 and 1722. The main building was complete in 1728.
From Karl's Apartments to Escher's Riding Hall, 1728–1824
Fitting out and furnishing the schloss ran on for several decades before it was handed over to use. Karl became ruling prince in 1728 and had the prince's and princess's apartments remodelled; from that time the Arolsen mint occupied the west wing. The inner west wing was still fitted out in Baroque in 1740, but after 1746 the princess's audience chamber was done in the more current Rococo, and the music room was remodelled in 1751. Friedrich Franz Rothweil the Younger built the stables between 1749 and 1758 and the government house between 1755 and 1761, and the nearby Neues Schloss was completed as a dowager's residence between 1763 and 1778. The state architect Theodor Escher fitted out the Great Hall from 1809 to 1811 and laid out the riding hall between 1819 and 1824.
Debt, Prussia and a Dutch Queen, 1858–1879
The cost of the residence bore heavily on the finances of a small state. After the founding of the German Confederation, Waldeck was so far in debt that it could not raise its contributions to the Confederation, and in 1867 the Landtag forced through the accession treaty with Prussia, by which Waldeck lost a considerable part of its independence.
Emma of Waldeck and Pyrmont was born at Arolsen on 2 August 1858. On 7 January 1879 she married King William III of the Netherlands in the castle chapel, becoming queen consort and later regent of the Netherlands, and she is the ancestress of the present Dutch royal house.
The Last Prince, the Domanial Settlement and the Museum
The last ruling prince, Friedrich of Waldeck and Pyrmont, was deposed on 13 November 1918 by an ultimatum from the workers' and soldiers' council that came from Kassel. Negotiations over the division of the property and the family's standing ran until 1929. They ended in the creation of the Waldeck Domanial Administration, today an enterprise of the district of Waldeck-Frankenberg, which took over most of the forest and the princely castles; in exchange the family kept the usufruct of the Arolsen schloss, its outbuildings and some farmland. A charitable family foundation was set up to keep up the contents, the library and the art collections.
The Princely Waldeck Court Library grew from 400 works, manuscripts and printed books that passed to the house of Waldeck in 1576 with the dissolution of the Augustinian canons' foundation at Volkhardinghausen. It now holds some 35,000 volumes, strongest on geography, history, literature and militaria, and is known for its Klebebände, blank books filled with engravings nobles favoured. The Arolsen volumes survive intact where many elsewhere were taken apart, and have been digitised.
Restoration work begun in 1987 was completed in 2009, and the Christian Daniel Rauch Museum opened in the stables opposite in 2002. The schloss is a listed cultural monument. It houses a museum run by the princely foundation, with tours of the state rooms, an exhibition on Waldeck military history, a municipal museum and a register office, and it is still lived in by Carl-Anton, Prince of Waldeck and Pyrmont, and his family. The Arolsen Baroque Festival has been held around the schloss every year since 1986, and the castle concerts in the Steinerner Saal since 1951.
Step inside
6 places to explore in 1728.
The record describes 6 distinct spots at Arolsen Castle, including the full exterior approach. Create your own photoreal reconstruction and explore every one, more scenes means more rooms, more angles, and more of the place to stand in.
Build Your Own Castle
Recreate Arolsen Castle with AI to explore it.
The artist rebuilds it as it stood in 1728, a photoreal reconstruction that belongs to you alone. Pay with coins, no subscription needed.
Recreate this castle →Defend this castle →Whose castle
Clans who held Arolsen Castle.
The families that held Arolsen Castle for a decade or more across its history, follow a name to its clan.
Waldeck and Pyrmont
Residence of the ruling family of the Principality of Waldeck and Pyrmont since its completion in 1728; still inhabited by the family.
From the archive
Arolsen Castle on paper: the measured plan and period views.
The survey plan and photographs below are the ground truth this page's reconstructions are checked against, drawn and photographed while the castle was still a working garrison. Every image is public-domain or openly licensed, with its source named.
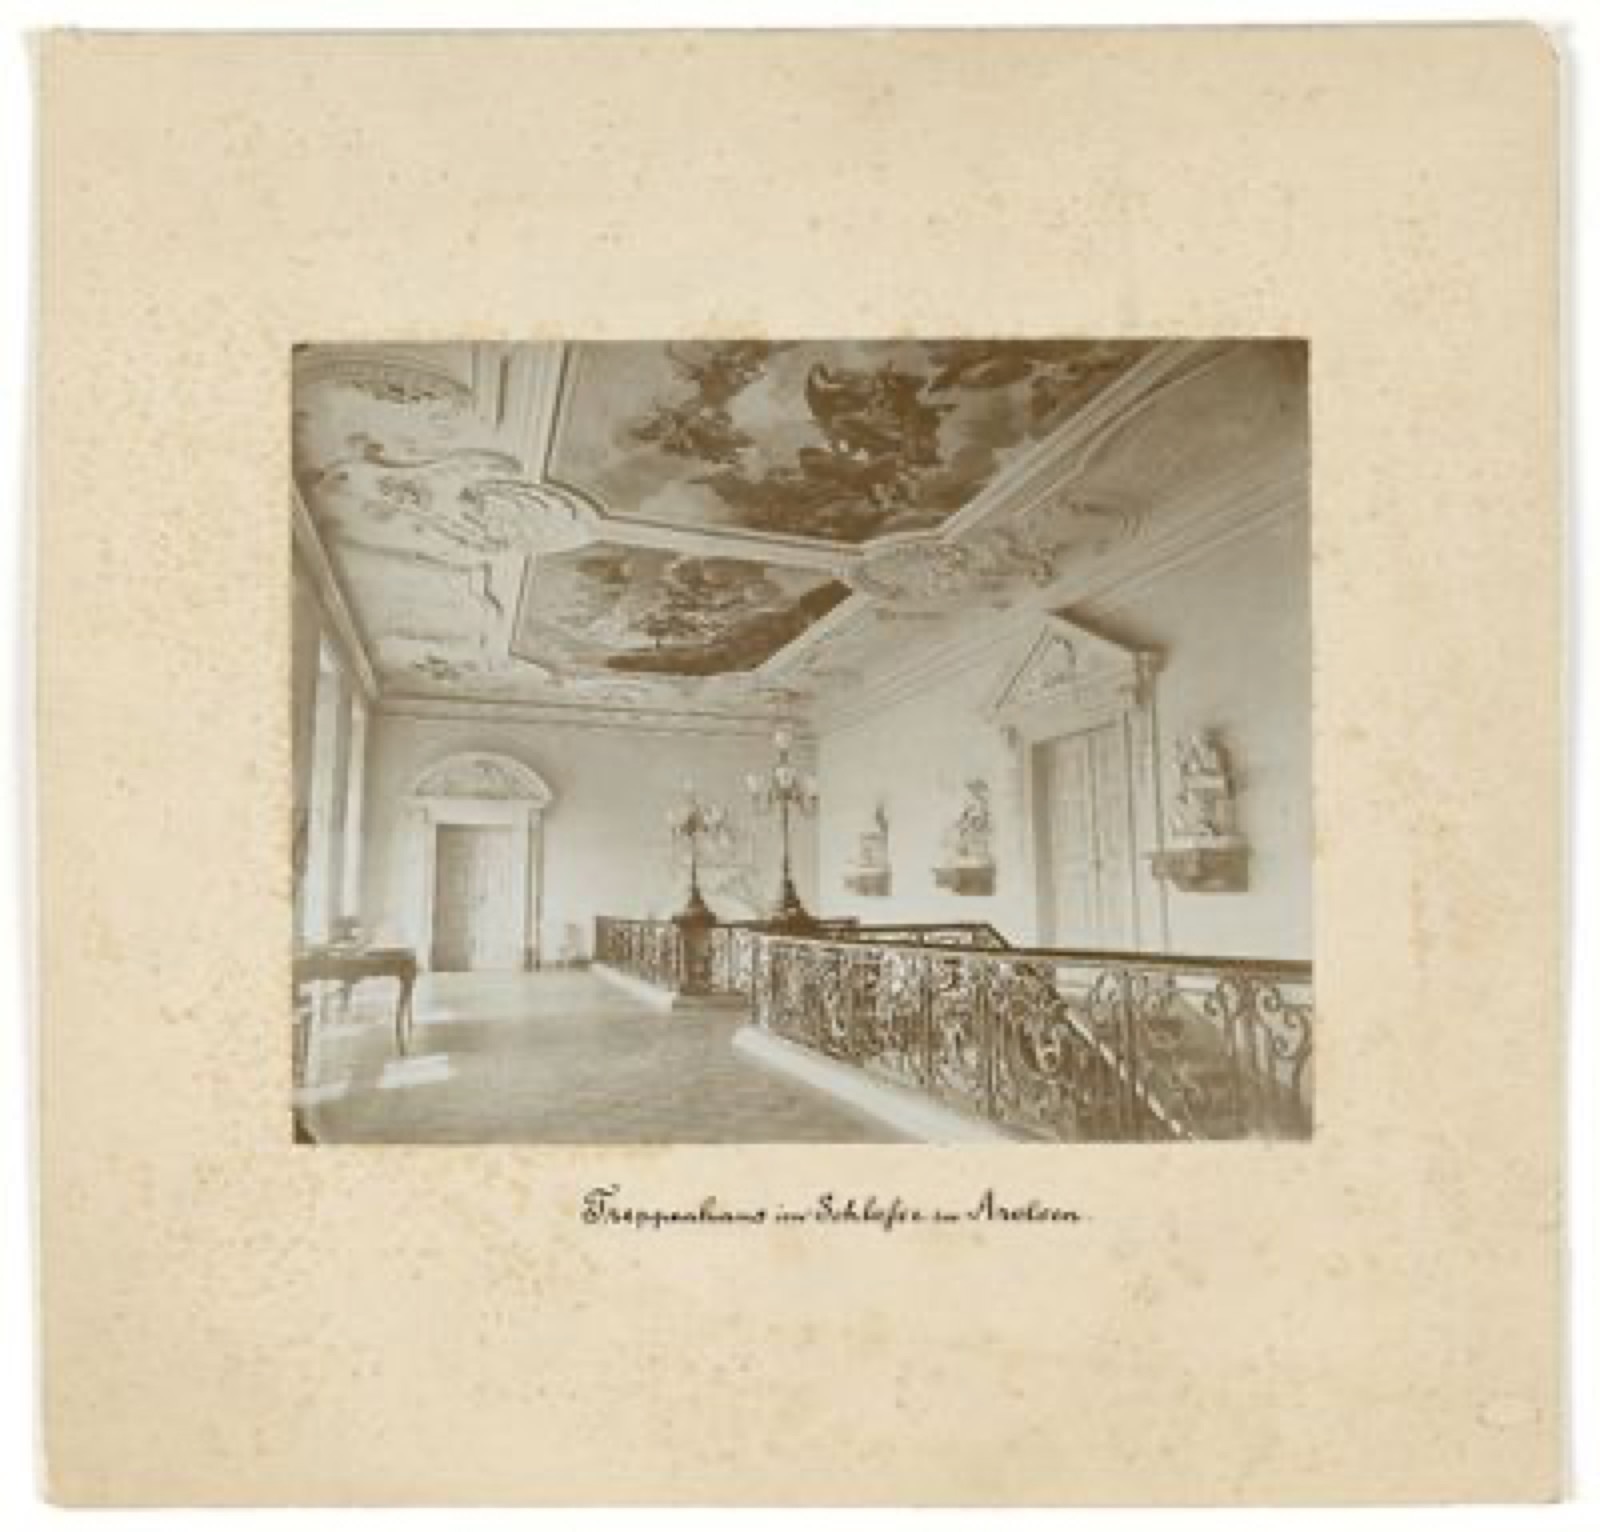
Schloss Arolsen
1895 · Kassel University Library (via Europeana)
CC BY-SA
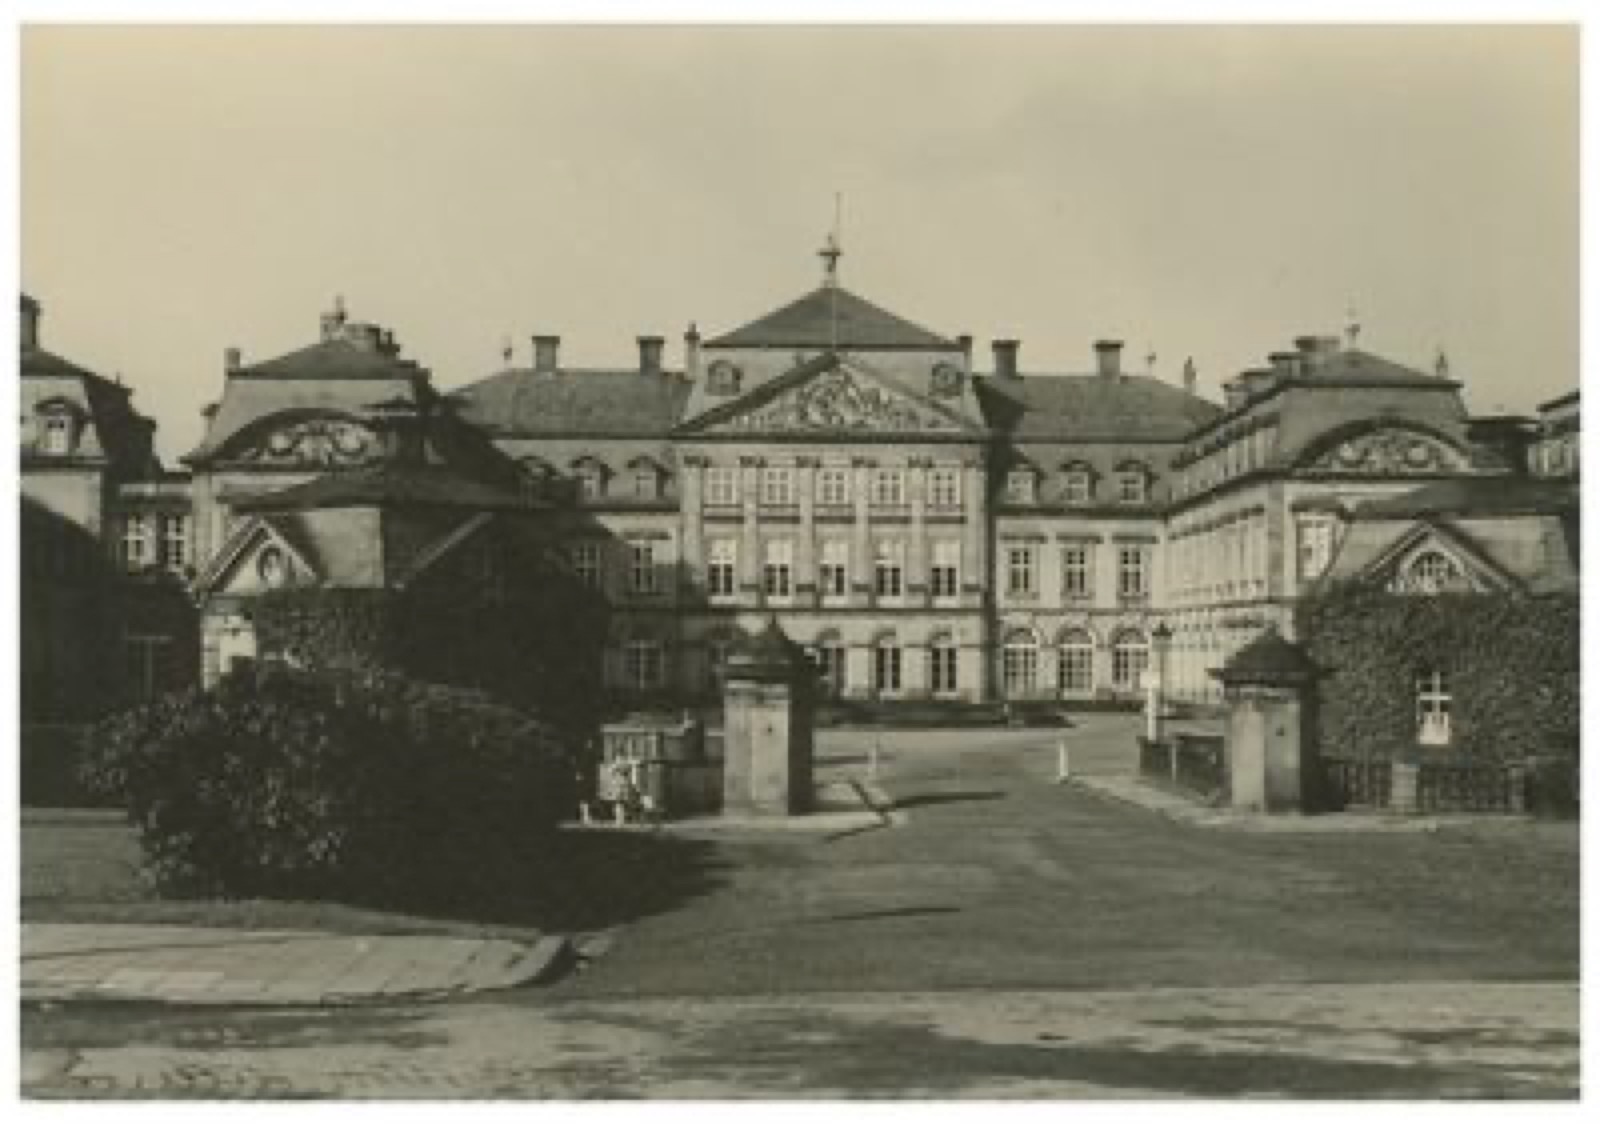
Arolsen, Kreis der Twiste
1959 · Kassel University Library (via Europeana)
CC BY-SA
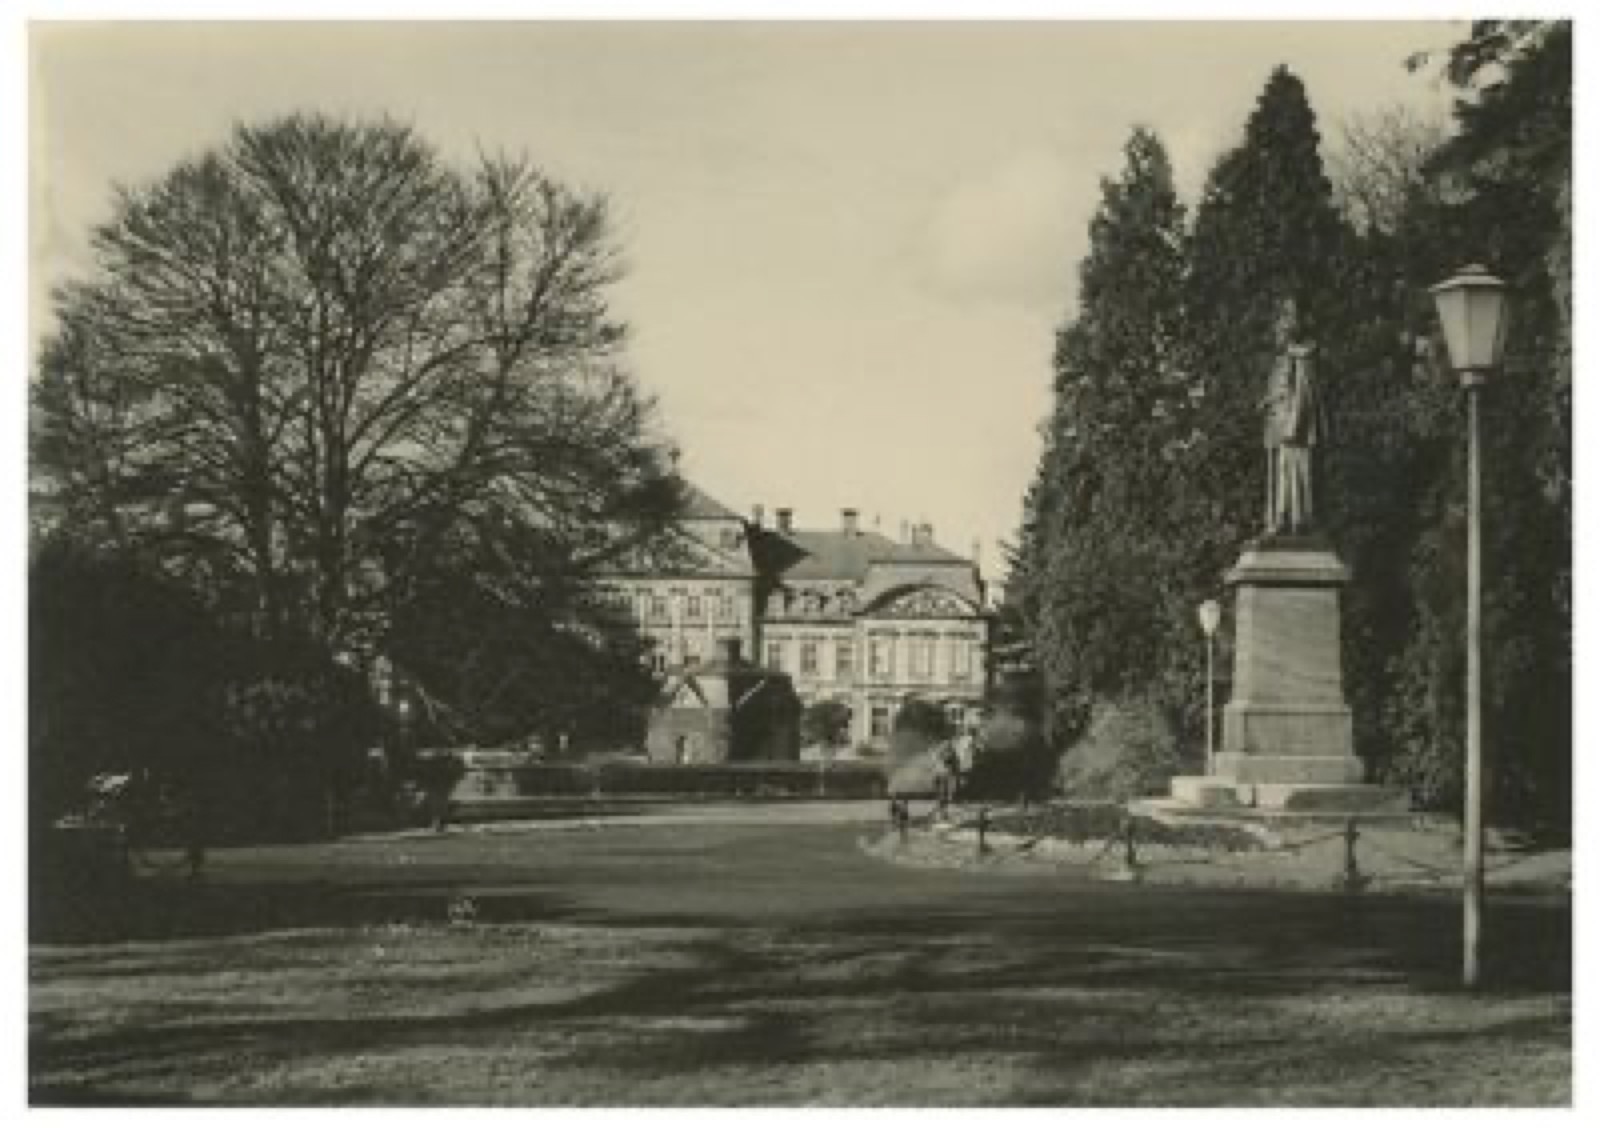
Arolsen, Kreis der Twiste
1959 · Kassel University Library (via Europeana)
CC BY-SA


