
Germany · Ruin
Lichtenberg Castle
Burg Lichtenberg
Lichtenberg Castle (Burg Lichtenberg) is a large spur castle ruin near Thallichtenberg in Rhineland-Palatinate, Germany. Built around 1200 and extended in later centuries, it served as an administrative seat for the region before falling into ruin after damage in the late 18th century; parts have been conserved and reused in modern times.
Its prime
1750
Today
Ruin
As it stood in 1750
What Lichtenberg Castle looked like in its prime.
Sited along a long rocky spur, the castle presents an extended sequence of sandstone curtain walls and terraces stretching over a ridge. A tall, square bergfried with small rectangular high windows and a steep pyramidal slate roof dominates the silhouette. To the right stands a massive circular drum tower with two large round openings in its face. A pointed-roofed gatehouse with an arched entrance leads to the lower bailey; clusters of smaller round towers with conical or bulbous roofs sit along the walls. Surrounding landscape is a wooded valley.
Its story
The story of Lichtenberg Castle.
A Demolition Order Ignored, 1214-1444
The castle enters the record in 1214 by way of a lawsuit: the counts of Veldenz, it was charged, had built it unlawfully on ground belonging to the Benedictine abbey of St Remigius at Reims. Demolition was ordered. The castle stayed intact and stayed with the counts, and when their line died out in 1444 it passed to Stephen, Count Palatine of Simmern-Zweibrücken, and thereafter to the dukes of Pfalz-Zweibrücken.
Two separate castles stood on the spur to begin with; at 425 metres long the site is one of the longest castle ruins in Germany today and the largest castle complex in the Palatinate. The Oberburg, on the highest point of the Lichtenberg, was built in the second half of the twelfth century or the early thirteenth, a square residential bergfried inside an oval ring wall with buildings set against it round a tight courtyard, its entrance turned away from the side an attack would come from. About 130 metres to the west, at the tip of the spur, a second castle followed in the fourteenth century, roughly oblong, with its own bergfried and a shield wall facing that same approach. Of this Unterburg mainly the enclosing walls survive; its most remarkable remnant is the gateway with the original castle chapel on the upper floor. The Oberburg was extended through the fourteenth and fifteenth centuries with spacious new palas buildings, and by about 1400 the two enclosures shared one ring wall and had grown together into a single castle.
Residence, Farm and Amt of the Dukes, 1444-1758
Under Zweibrücken the castle served several purposes at once. It was a secondary residence of its lords, and in 1529 it lodged as their guests the reformers Zwingli, Oecolampadius, Bucer and Sturm, travelling through to the Marburg Colloquy. It was the seat of an extensive farming operation run by the dukes. It was also the seat of the district administration, which Duke Christian IV moved down into the town of Kusel in the 1750s, in 1755 by one account and in 1758 by another. From the end of the fifteenth century into the sixteenth the castle was strengthened with further zwinger walls and bulwarks, principally on the side facing attack.
Building carried on in the space between the two old castles even as the military purpose faded: the tithe barn went up in 1738, and in 1755-58 a new castle chapel replaced the St George's chapel, which had become unsound.
Never Stormed, Burnt on 26 October 1799
Lichtenberg was never taken or destroyed by assault, and after the War of the Palatine Succession it was the only undestroyed castle in the Palatinate. Even so, in 1693, while it was still in lordly use, it was described as neglected and ruinous; in that same year French troops occupied it in the course of the Reunion wars.
The castle remained with the duchy of Zweibrücken until that duchy's effective end in 1793. French Revolutionary troops occupied the German lands west of the Rhine in 1792, burnt the town of Kusel in 1794, and in 1795 dissolved the old borders for new administrative districts, placing Lichtenberg in the Saar department. The castle was plundered a number of times in the disorder that came with the occupation. On 26 October 1799 a great fire, started by the castle's own inhabitants, damaged it so badly that it has been a ruin ever since; only the castle chapel and the Landschreiberei came through unharmed, standing far enough from the main castle. It went on being lived in all the same.
Princedom, Prussia and the District of Kusel, 1816-2016
From 1816 the tract of country round the castle belonged to Saxe-Coburg-Saalfeld, and in 1819 the exclave was named the Princedom of Lichtenberg after it. The arrangement was short-lived: in 1834 the princedom was handed over to Prussia, and the decay continued under the new owners. The whole complex was placed under monument protection in 1895, and from 1922 the outer bailey was converted into a youth hostel. In 1945 the district of Birkenfeld, in which the castle then lay, became part of the new state of Rhineland-Palatinate, and the territorial reform of 1969 moved it into the Palatine district of Kusel.
Rhineland-Palatinate handed the castle to the district of Kusel in 1971 and restoration began. The tithe barn was rebuilt between 1979 and 1984 and the Musikantenland museum installed in it; in 1983-84 the bergfried was given two further storeys and roofed over. The horseshoe tower has served as a meeting place for the University of Kaiserslautern since 1987, and the Geoskop, a branch of the Palatinate natural history museum at Bad Dürkheim, was fitted into the complex in the last decade of the twentieth century. In 2016 the wooden stair that had run up the outside of the bergfried to its high entrance was replaced by an L-shaped metal one. The castle is protected as a cultural heritage monument of Rhineland-Palatinate; the bergfried is open as a viewing tower by day, a restaurant and a youth hostel occupy parts of the buildings, and the church in the lower bailey still holds services for the parish of Thallichtenberg.
Step inside
8 places to explore in 1750.
The record describes 8 distinct spots at Lichtenberg Castle, including 3 interiors: gatehouse entrance (exterior/interior threshold), horseshoe tower interior / meeting chamber, knight's hall in the southeast tower (interior). Create your own photoreal reconstruction and explore every one, more scenes means more rooms, more angles, and more of the place to stand in.
Build Your Own Castle
Recreate Lichtenberg Castle with AI to explore it.
The artist rebuilds it as it stood in 1750, a photoreal reconstruction that belongs to you alone. Pay with coins, no subscription needed.
Recreate this castle →Defend this castle →Whose castle
Clans who held Lichtenberg Castle.
The families that held Lichtenberg Castle for a decade or more across its history, follow a name to its clan.
Veldenz
The counts of Veldenz held the castle from its building around 1200 until 1444.
Simmern-Zweibrücken
Fell to Stephen, Count Palatine of Simmern-Zweibrücken, in 1444; the castle was the administrative seat of Zweibrücken until 1758.
From the archive
Lichtenberg Castle on paper: the measured plan and period views.
The survey plan and photographs below are the ground truth this page's reconstructions are checked against, drawn and photographed while the castle was still a working garrison. Every image is public-domain or openly licensed, with its source named.
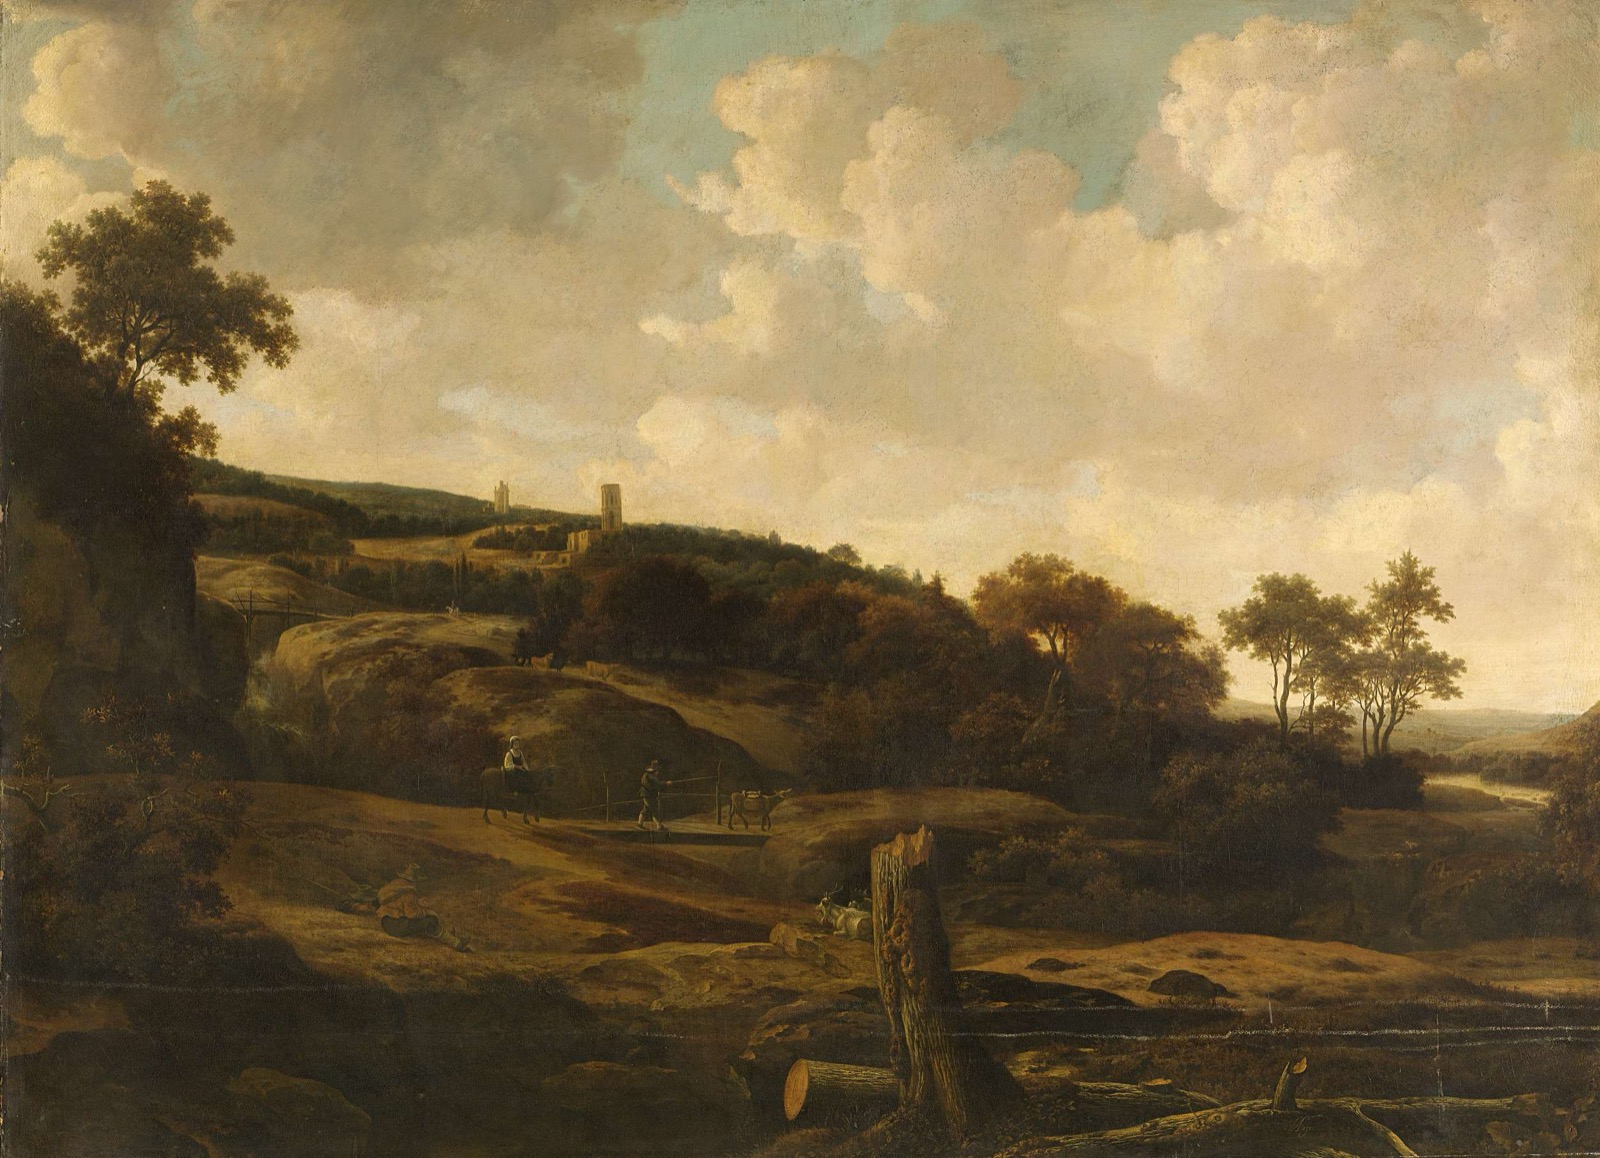
Mountainous Landscape, possibly the St Pietersberg, with Lichtenberg Castle, near Maastricht
· Rijksmuseum (via Europeana)
Public domain


