Italy · Still standing
Castle of Moncalieri
Castello di Moncalieri
The Castle of Moncalieri is a large brick palace on a hill in Moncalieri, Piedmont, that served as a residence of the House of Savoy and is part of the UNESCO Residences of the Royal House of Savoy. The present building is a horseshoe-shaped complex with multiple towers, formal southern gardens and inner courts; its historic state rooms are open to visitors.
Its prime
1850
Today
Still standing
As it stood in 1850
What Castle of Moncalieri looked like in its prime.
Horseshoe-shaped brick palace facing south, with four massive square towers at the corners and five-storey side wings linked by robust buttresses; two parallel minor buildings create inner courts. The southern façade opens onto a giardino all'italiana and retains two small cylindrical towers from the older castle. Rows of regular rectangular windows, arched ground-floor loggias, a low tiled roofline and tall plane trees beside the outer wall define the silhouette.
Its story
The story of Castle of Moncalieri.
Tommasino's Tower and Crenellated Gate, 1277
The first building on the hill was defensive, chosen for a position that commanded the main southern approach to Turin: Thomas I of Savoy built a fortress there about 1100, and a stronghold stood on the hill down to the thirteenth century. In 1277 Thomas of Savoy, known as Tommasino, ordered the building of a tower and a crenellated gate.
Yolande of Valois, the Treaty, and the Peace of 1559
The building standing today dates from the second half of the fifteenth century, when Moncalieri was chosen as the residence of Duchess Yolande of Valois, wife of Duke Amadeus IX, who turned the fortress into a house of pleasure. There she signed the Treaty of Moncalieri with Charles the Bold, Duke of Burgundy, and Galeazzo Maria Sforza, Duke of Milan, recovering the Duchy of Savoy by it.
With the Peace of Cateau-Cambresis in 1559, which ended the wars in Italy between France and the Habsburgs, the old castle was converted into a royal dwelling and two hundred trees were added to the park. The furnished interiors became the setting for continuous grand entertainments; embellishment went on without pause thereafter, and it came to be called the luogo di delizie.
Sixty Years of Building and the Savoy Weddings, 1610-1796
The seventeenth-century enlargement gave the castle its present plan, a horseshoe facing south with four massive square towers at its angles. Duke Charles Emmanuel I began the works in 1610; Victor Amadeus I carried them on, and above all Madama Reale, Christine of France, under whom they ran without pause for some sixty years, directed by Amedeo di Castellamonte, Andrea Costaguta and Carlo Morello. In the first half of the eighteenth century King Charles Emmanuel III commissioned further embellishment, continued by his son Victor Amadeus III, with Benedetto Alfieri and, in 1775, Francesco Martinez among the architects at work.
Maria Vittoria Francesca of Savoy was married there to the Prince of Carignano, and in 1781 Maria Carolina of Savoy was married there by proxy to Anthony of Saxony. Maria Antonietta of Spain, wife of Victor Amadeus III, died at Moncalieri in 1785; the king himself died there in 1796.
The French Occupation and the Return of the Savoy Court
In 1798 it was the first castle occupied by the French army, which held it until 1814, using it first as a prison and then as a hospital; part of the eighteenth-century work was destroyed in the process. With the Restoration the castle passed back to the house of Savoy, and in 1817 Victor Emmanuel I ordered both repairs and new building, among them the three-flight staircase in Carrara marble leading up to the Queen's Hall and the Cavallerizza at the end of the Piazza d'Armi.
Under Charles Albert of Sardinia, Prince of Carignano, the castle became the residence where the young princes of the family studied. Victor Emmanuel II preferred it to the Royal Palace of Turin and had numerous apartments furnished to his own taste; it was from Moncalieri, in 1849, that the Proclamation of Moncalieri was issued, written by Massimo d'Azeglio and signed by the king. He and Queen Maria Adelaide had their apartments entirely reworked in the fashion of the day, which stripped those rooms of the traces of earlier centuries; the queen's blue drawing room was fitted out in 1852.
Last Residents, Wartime Use and the Carabinieri Barracks
The last of the house of Savoy to live at Moncalieri were Princess Maria Clotilde, known as the Saint of Moncalieri, wife of Prince Napoleon Jerome Bonaparte, and her daughter Princess Maria Letizia Bonaparte, Duchess of Aosta, who lived there until her death on 25 October 1926. Under Fascism the castle became the seat of party officials and then of the Nazis; it served again as a hospital during the Second World War, and finally as a shelter for people left without homes.
Since 1921 the castle has quartered the 1st Battalion of the Carabinieri, and since 1948 it has been the seat of the 1st "Piemonte" Regiment, in the barracks named for Major Alfredo Serranti. The castle was listed by UNESCO in 1997 among the Residences of the Royal House of Savoy and carries Italian national heritage designation. The royal apartments were restored and opened to the public in 1991.
On 5 April 2008 fire damaged the south-east tower and the hall in which the Proclamation of Moncalieri had been signed, closing the visitor route and forcing a fresh cycle of restoration. The castle has been open to visitors again since 11 November 2017. The complex belongs to several public bodies: the royal apartments to the culture ministry, and the Rose Garden inside the perimeter wall to the ministry but entrusted to the comune of Moncalieri, which also holds the large park behind.
Step inside
9 places to explore in 1850.
The record describes 9 distinct spots at Castle of Moncalieri, including 2 interiors: royal apartments / historical rooms, hall of the proclamation. Create your own photoreal reconstruction and explore every one, more scenes means more rooms, more angles, and more of the place to stand in.
Build Your Own Castle
Recreate Castle of Moncalieri with AI to explore it.
The artist rebuilds it as it stood in 1850, a photoreal reconstruction that belongs to you alone. Pay with coins, no subscription needed.
Recreate this castle →Defend this castle →Whose castle
Clans who held Castle of Moncalieri.
The families that held Castle of Moncalieri for a decade or more across its history, follow a name to its clan.
Savoy
A residence of the House of Savoy from its founding by Thomas I of Savoy around 1100.
From the archive
Castle of Moncalieri on paper: the measured plan and period views.
The survey plan and photographs below are the ground truth this page's reconstructions are checked against, drawn and photographed while the castle was still a working garrison. Every image is public-domain or openly licensed, with its source named.
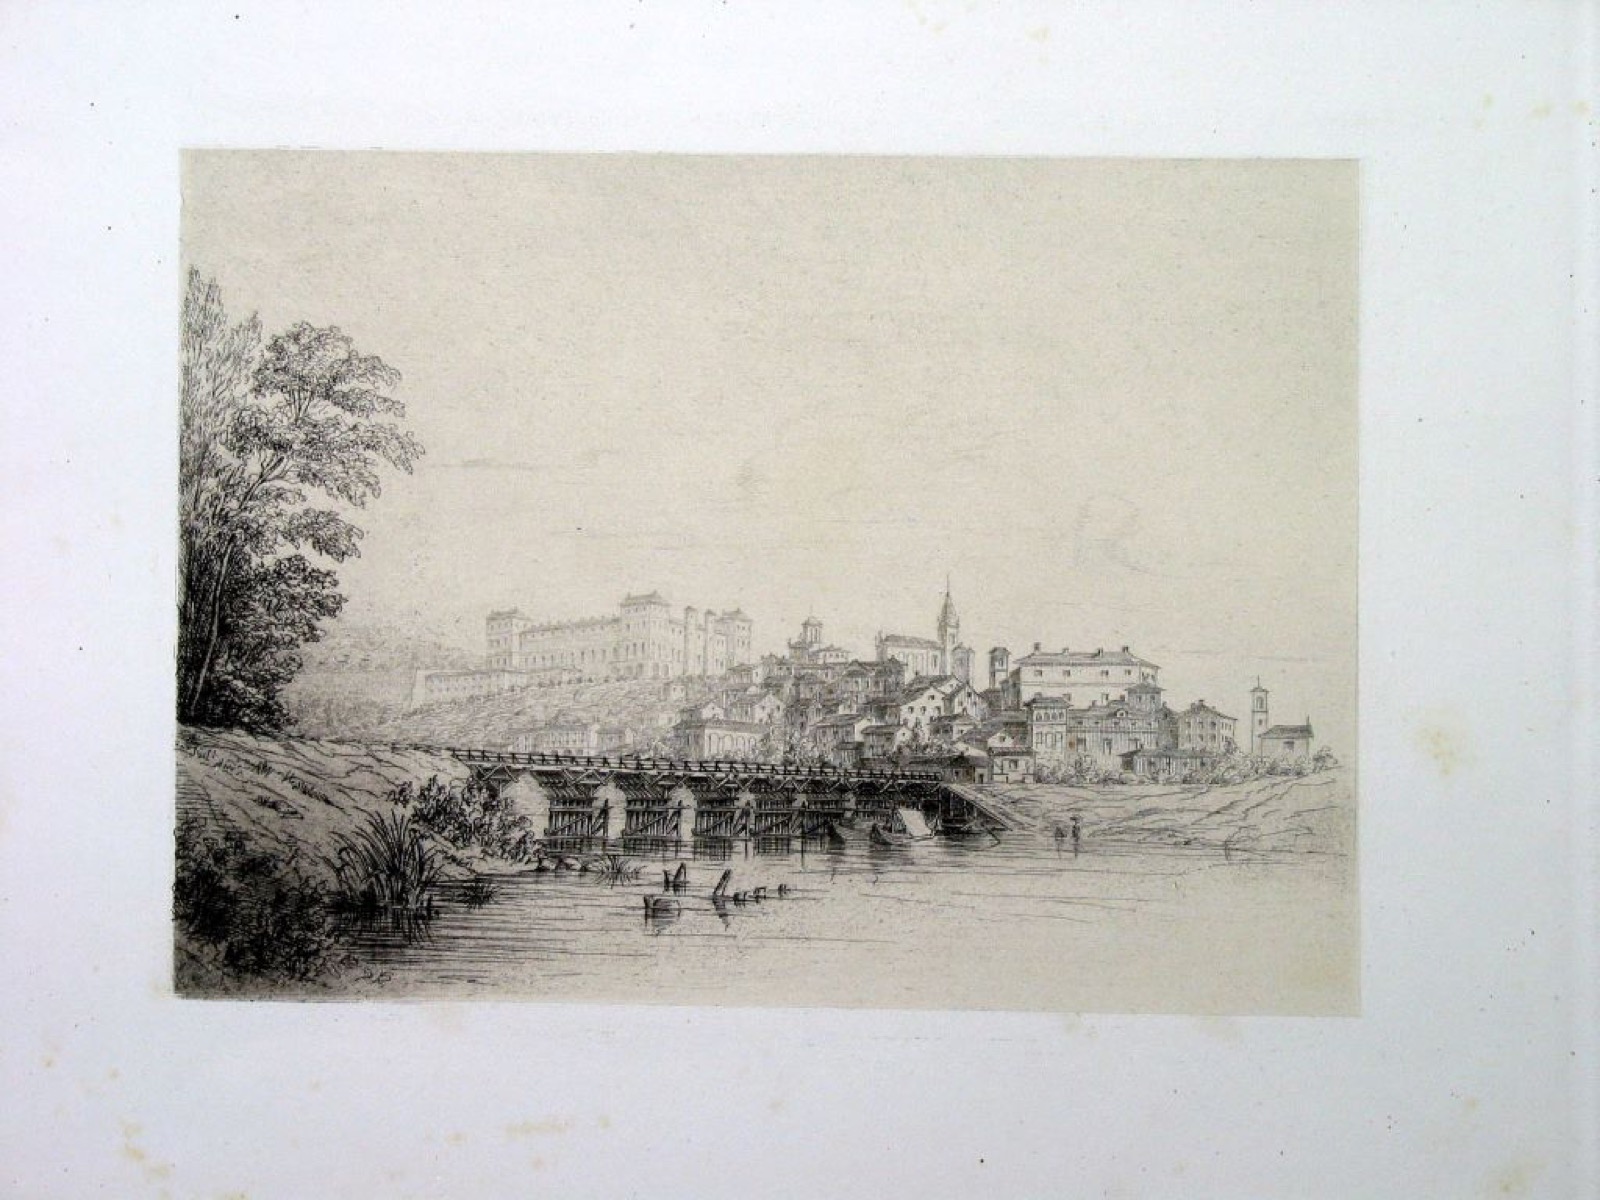
Ricordo di Moncalieri - XV
1870 · Turin Gallery for Modern and Contemporary Art (via Europeana)
CC BY
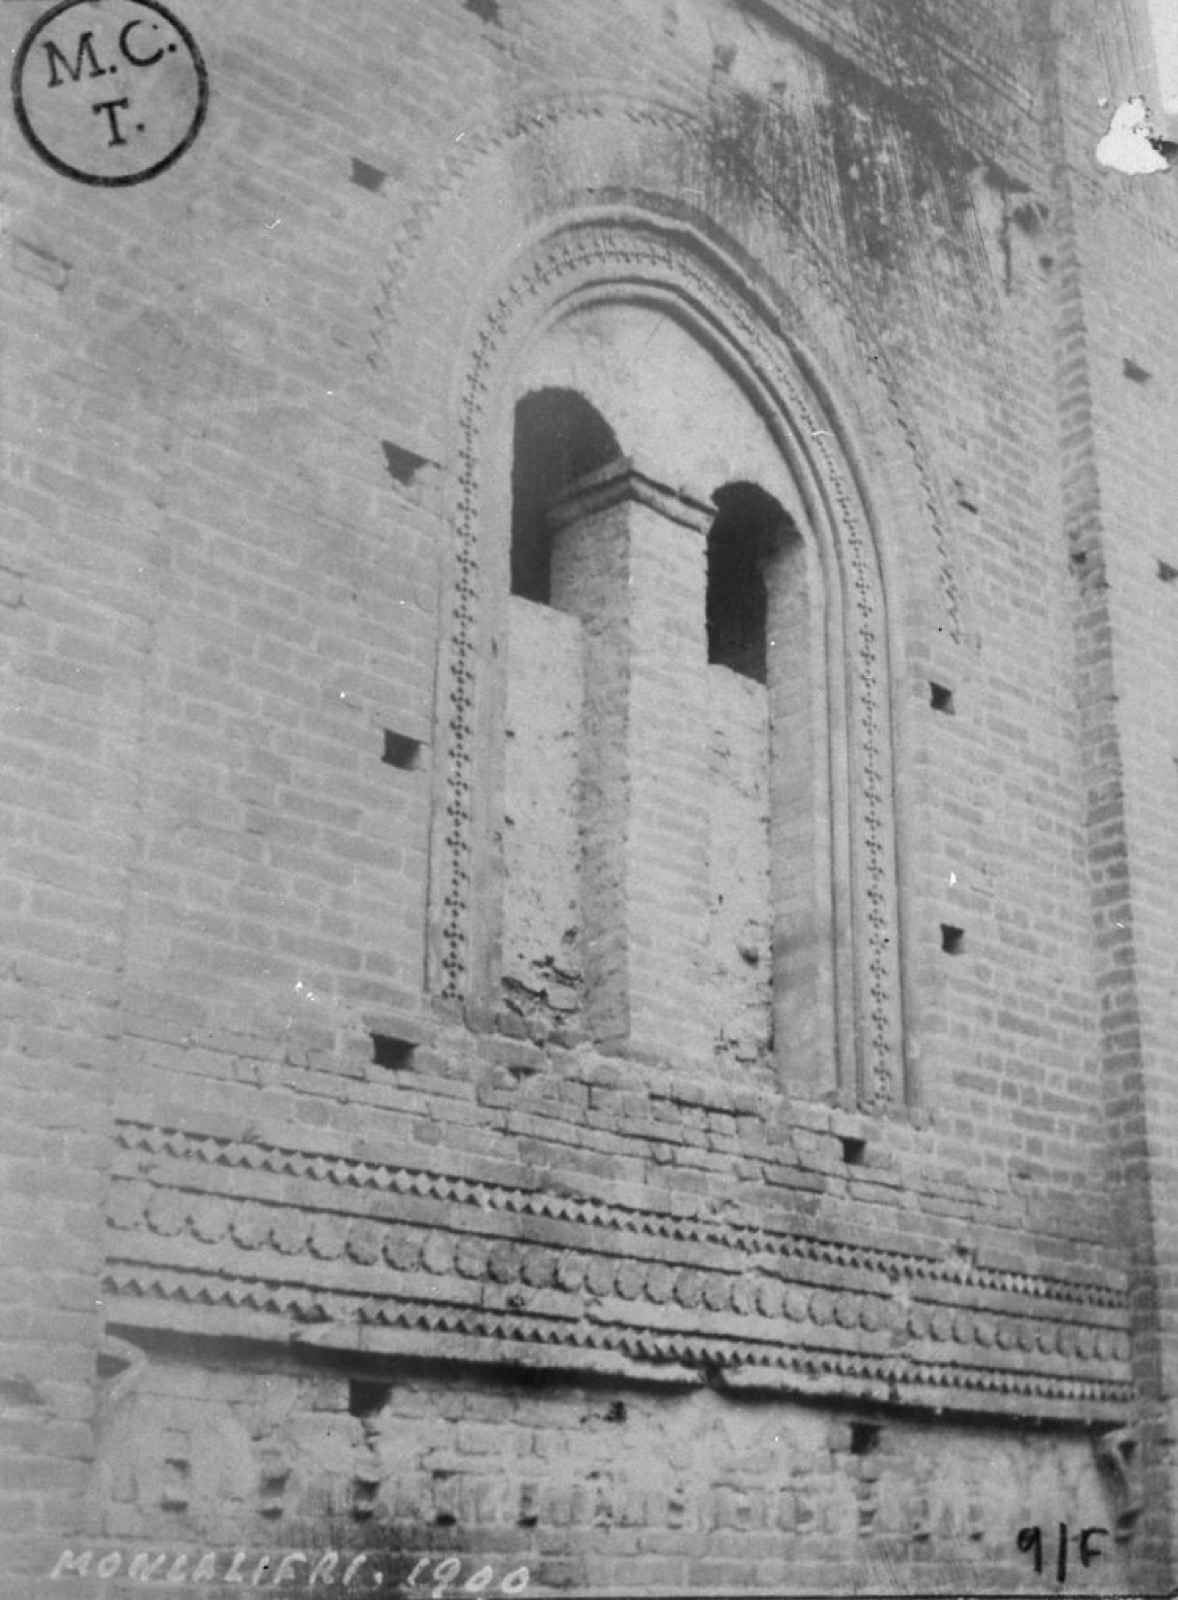
Moncalieri - Finestra gotica
1900 · Turin Gallery for Modern and Contemporary Art (via Europeana)
CC BY
Nearby