
Luxembourg · Still standing
Berg Castle
Berg Castle (Schlass Bierg) is the principal residence of the Grand Duke of Luxembourg, located at Colmar-Berg near the confluence of the Alzette and Attert rivers. The present building was completed in 1911 to designs by Max Ostenrieder and Pierre Funck-Eydt and has served as the primary Grand Ducal home since then.
First raised
1911
Its prime
1911
Today
Still standing
As it stood in 1911
What Berg Castle looked like in its prime.
A pale cream rendered mansion with a dominant square central tower capped by a steep pyramidal slate roof and topped by a finial; the tower has corbelled corner projections with shuttered oriel windows. The main block has steep grey slate roofs with dormers, rows of rectangular multi‑pane windows and a sequence of large arched ground‑floor windows opening onto a terrace above a retaining wall. A round turret with a conical slate roof projects from one wing; the house sits on a wooded slope near the rivers.
Its story
The story of Berg Castle.
William II Buys a Residence, 1845
The estate at Colmar-Berg, near the confluence of the Alzette and the Attert, came into Grand Ducal hands as a consequence of the Belgian Revolution, which had divided Luxembourg from the Netherlands (and divided Luxembourg itself in two) undermining Dutch control of the fortress of Luxembourg City. Grand Duke William II, hoping that dividing his time between The Hague and Luxembourg would placate the overwhelmingly Roman Catholic population, sought a suitable residence in the Grand Duchy, and in 1845 bought Berg from the Pasquier estate. The newly promulgated constitution of 1848 recognised it as the exclusive home of the Grand Duke.
A New Castle for the House of Nassau, 1890–1911
In 1890 William III died leaving no male heir, and under the Lex Salica then in force in Luxembourg the crowns parted: the Netherlands went its own way while the Grand Duchy passed to another line of the House of Nassau, the former Duke Adolphe. The new Grand Duke purchased Berg the following year to keep the estate at Colmar-Berg in Grand Ducal hands.
In 1906 his successor, William IV, had the old castle demolished and a new one built on the same spot, designed by the Munich architect Max Ostenrieder with the Luxembourger Pierre Funck-Eydt; the tower took as its model the one Ostenrieder had designed in 1901 for Schloss Kospoda in Thuringia. Work began in 1907 and was completed on 9 September 1911, after which Berg became the primary residence of the Grand Ducal family. Three of Luxembourg's monarchs were born here: Grand Duchess Marie-Adélaïde in 1894, Grand Duchess Charlotte in 1896 and Grand Duke Jean in 1921.
The 1934 Sale and the Nazi School
The Great Depression brought the Grand Ducal family into financial difficulty. Grand Duchess Charlotte sought an arrangement with the government of Luxembourg under which personal properties could be sold to the state while the family continued to use them as official residences, and in 1934 such an agreement was reached for Berg, which changed hands along with much of the Grünewald forest. The two properties went for 40 million francs, 20 million of it for the castle, a price the government regarded as an undervaluation, having assessed the castle at 22 million. The Grand Ducal Palace in Luxembourg City is covered by a similar agreement, and the right of Grand Dukes to reside at the two properties is enshrined in Article 44 of the Constitution of Luxembourg.
During the Second World War the occupying Germans seized the castle. In 1941 a National Political Education Institute for girls was installed there, run until August 1944 as the Nationalpolitische Erziehungsanstalt Kolmar-Berg and attended mainly by German schoolgirls; the building was substantially altered to fit the school's purpose, and during this period the castle's most valuable works of art were stolen. Restoration after the war took years, and the family only reoccupied Berg in 1964, when Grand Duke Jean acceded to the throne, until then Grand Duchess Charlotte lived at Fischbach Castle, largely by preference.
Handing Over the Keys
In 2008 Luxembourg issued a two-euro commemorative coin showing Berg Castle and Grand Duke Henri. In July 2024 the then Hereditary Grand Duke Guillaume announced plans for a family-friendly cottage in the castle grounds to house his family after his accession, opening the possibility of the castle itself being periodically opened to the public; work began in May 2025 and is due to run until 2027. Now reigning as Grand Duke Guillaume V, he has stated he plans to move into the castle temporarily in 2026 while the cottage is finished, until then Berg remains the residence of former Grand Duke Henri and Grand Duchess Maria Teresa, with the new Grand Ducal couple and their children at Fischbach.
Step inside
7 places to explore in 1911.
The record describes 7 distinct spots at Berg Castle, including the full exterior approach. Create your own photoreal reconstruction and explore every one, more scenes means more rooms, more angles, and more of the place to stand in.
Build Your Own Castle
Recreate Berg Castle with AI to explore it.
The artist rebuilds it as it stood in 1911, a photoreal reconstruction that belongs to you alone. Pay with coins, no subscription needed.
Recreate this castle →Defend this castle →From the archive
Berg Castle on paper: the measured plan and period views.
The survey plan and photographs below are the ground truth this page's reconstructions are checked against, drawn and photographed while the castle was still a working garrison. Every image is public-domain or openly licensed, with its source named.
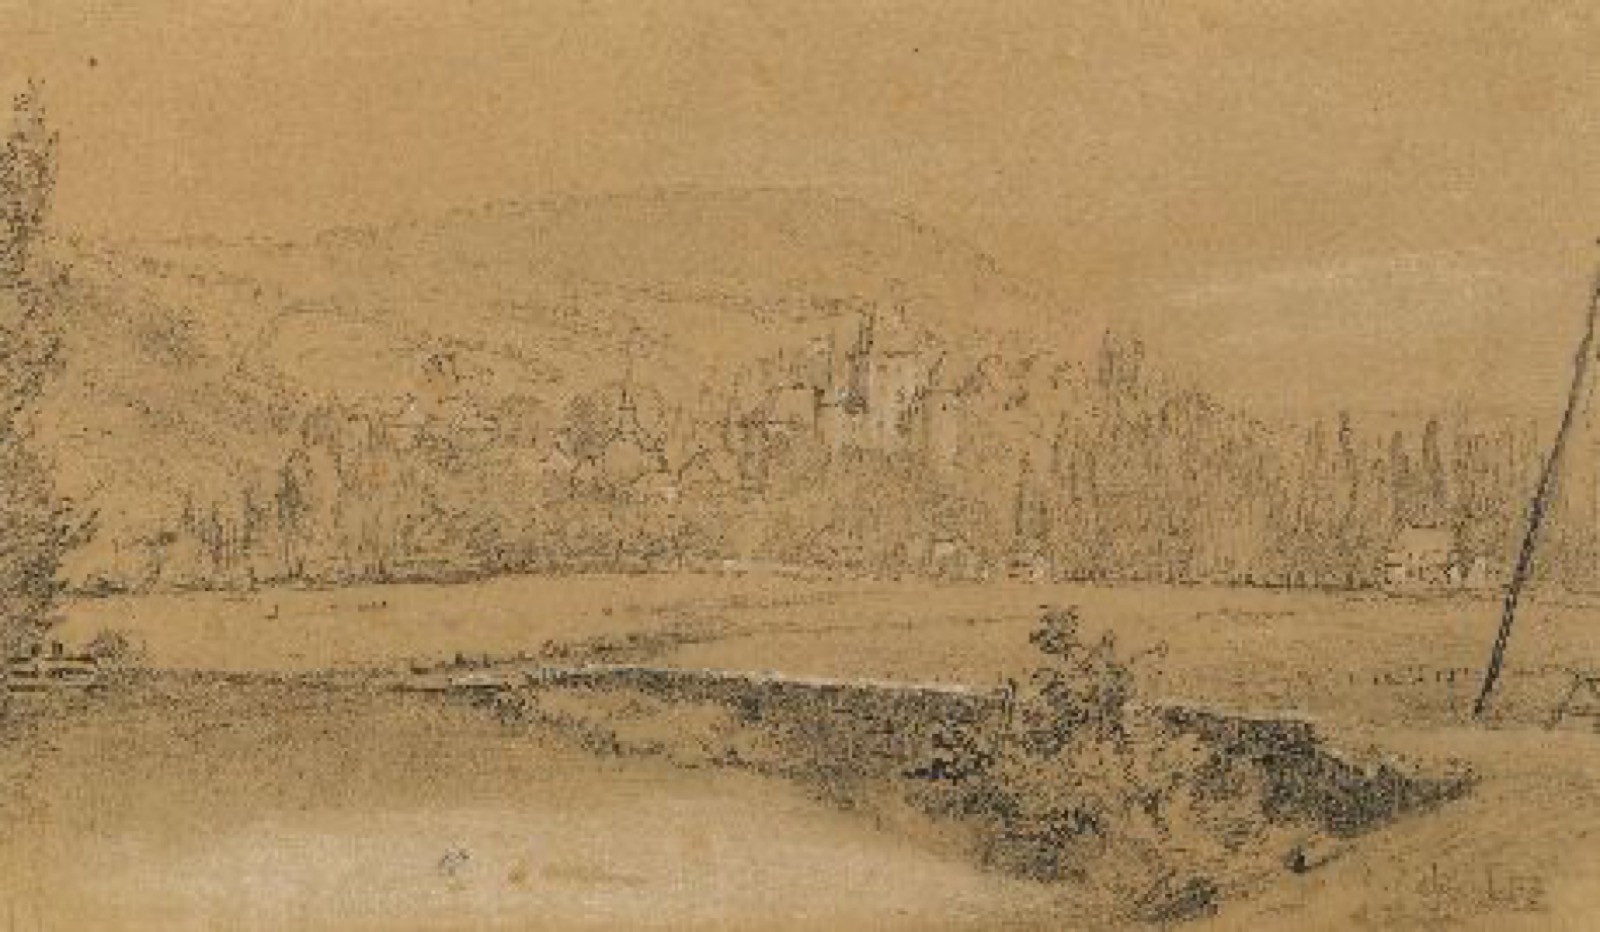
Le château de Berg
· National Museum of Archaeology, History and Art (via Europeana)
Public domain


