
Luxembourg · Restored
Vianden Castle
Vianden Castle is a large fortified castle in northern Luxembourg built on a rocky promontory above the River Our. Its core developed from the 11th to the 14th centuries in Romanesque form with Gothic adaptations, and it served as the seat of the Counts of Vianden until the early 15th century. The site was later restored in the 20th century and is open to visitors today.
First raised
1100
Its prime
1400
Today
Restored
As it stood in 1400
What Vianden Castle looked like in its prime.
Set on a rocky promontory and stretching roughly 90 metres, the castle presents a long sequence of pale stone curtain walls and connected buildings. A tall multi-storey palace block with steep slate gabled roofs and dormer windows dominates the centre, with an arcaded gallery of trefoiled openings on its face. To the left rises a cylindrical white tower capped by a conical roof. A lower, long outer ward with rectangular embrasures runs to the right, all surrounded by wooded slopes falling to the river.
Its story
The story of Vianden Castle.
From Roman Castellum to the Counts of Vianden
The rocky promontory above the River Our was fortified long before any count claimed it: a Roman castellum stood here in late antiquity, guarding a path of the Great Reims–Cologne road, and an excavation in 1994 unearthed a late-antique tower, dated by the wood scaffolding found on site. The basement of the later castle appears to have served as a Carolingian refuge, and around the year 1000 the first medieval stone castle rose on the spot, a watchtower ringed by an oval defensive wall.
The first Count of Vianden is recorded in 1090, and around 1100 a true residential castle followed, with a square keep, a kitchen, a chapel and living quarters for an aristocratic family. Through the 12th and 13th centuries the counts built with intent: a larger residential tower and a prestigious decagonal chapel, its floor plan dated to 1170; a new two-storey palace of 10 by 13 metres with a sumptuous gallery linking it to the chapel; and in the mid-13th century a remodelling of the whole castle in the Gothic style. These campaigns, partly funded by Frederick III, were a statement: the counts of Vianden, powerful between Rhine, Moselle and Meuse, sought to rival the House of Luxembourg itself. Around 1250 the outer defences were strengthened with the Black Tower, completing one of the largest fortified castles west of the Rhine.
Sponheim, Nassau and William the Silent, 1346–1621
In 1346 the heiress Maria of Vianden married Simon III of Sponheim-Kreuznach, carrying the county to the counts of Sponheim. When Countess Elisabeth died in 1417, Vianden and its castle passed to Engelbert of Nassau, opening an association with the House of Nassau that would last until the French Revolution. But the count's court had gone: the castle became storage, its halls no longer hosted the celebrations of nobles, and outbuildings were pulled down for farmland and craftsmen.
One Nassau prince did take an interest. In 1564 William the Silent, Prince of Orange and Count of Vianden, built the first blast furnace in Luxembourg here: then left in 1566 to lead the Dutch revolt against Philip II of Spain, who confiscated the castle and conferred it on Peter Ernst von Mansfeld, governor of Luxembourg. In 1621 Prince Maurice of Orange-Nassau-Vianden added the Renaissance Nassau Mansion, with its banqueting hall and bedroom, in place of a damaged side wing of the 11th-century keep.
Sold for 3,200 Florins: the Stripping of 1820
Confiscated during the French Revolution, the castle was handed in 1815 to William I, King of the Netherlands and Grand Duke of Luxembourg. In 1820 he sold it at auction to Wenzel Coster, a local alderman, for 3,200 florins, and Coster set about demolishing it for parts, selling off the roof tiles, wooden panelling, doors and windows piece by piece, down to the roof beams and the copper and lead gutters. Public indignation ran so high that in 1827 the king, himself a Count of Vianden, bought the ruin back, but the Belgian Revolution of 1830 consumed his attention and nothing was rebuilt. Visiting in 1871, Victor Hugo wrote that Vianden consisted of two things equally consoling and magnificent, one sombre, a ruin; the other cheerful, a people.
Prince Henry of the Netherlands reconstructed the chapel at his own expense in 1851, giving it a lower roof, and after Adolphe of Nassau-Weilbourg became Grand Duke of Luxembourg in 1890 he charged a German restoration specialist with further work, an effort the First World War brought to a halt.
The Battle of Vianden, November 1944
The old walls saw their last fight under Nazi occupation. On 19 November 1944, in the Battle of Vianden, members of the Luxembourg Resistance ably defended the castle against the Waffen-SS, proof that the medieval fortress still held some military value even under the conditions of modern warfare.
Ceded to the State, Rebuilt by 1990
Restoration resumed with the Armoury in 1962, then stalled over questions of ownership until Grand Duke Jean ceded the castle to the Luxembourg state in 1977. Work followed fast: walls, gables and roof from 1978; a new roof for the chapel in 1979, restoring the Gothic appearance lost in a lightning fire of 1667; the Nassau Mansion fully restored in 1981–82 and refurnished as authentically as possible. The main campaigns were completed in 1990, with smaller, scientifically supervised works continuing into the 21st century, and the castle now stands open to visitors year-round.
Step inside
9 places to explore in 1400.
The record describes 9 distinct spots at Vianden Castle, including 4 interiors: chapel (interior), byzantine gallery (interior), arms hall (interior) and more. Create your own photoreal reconstruction and explore every one, more scenes means more rooms, more angles, and more of the place to stand in.
Build Your Own Castle
Recreate Vianden Castle with AI to explore it.
The artist rebuilds it as it stood in 1400, a photoreal reconstruction that belongs to you alone. Pay with coins, no subscription needed.
Recreate this castle →Defend this castle →Whose castle
Clans who held Vianden Castle.
The families that held Vianden Castle for a decade or more across its history, follow a name to its clan.
Vianden
Seat of the Counts of Vianden from c. 1090 until the beginning of the 15th century.
Nassau
Willed to Count Engelbert of Nassau by Elisabeth of Vianden; held by the House of Nassau until William I sold the castle in 1820.
From the archive
Vianden Castle on paper: the measured plan and period views.
The survey plan and photographs below are the ground truth this page's reconstructions are checked against, drawn and photographed while the castle was still a working garrison. Every image is public-domain or openly licensed, with its source named.
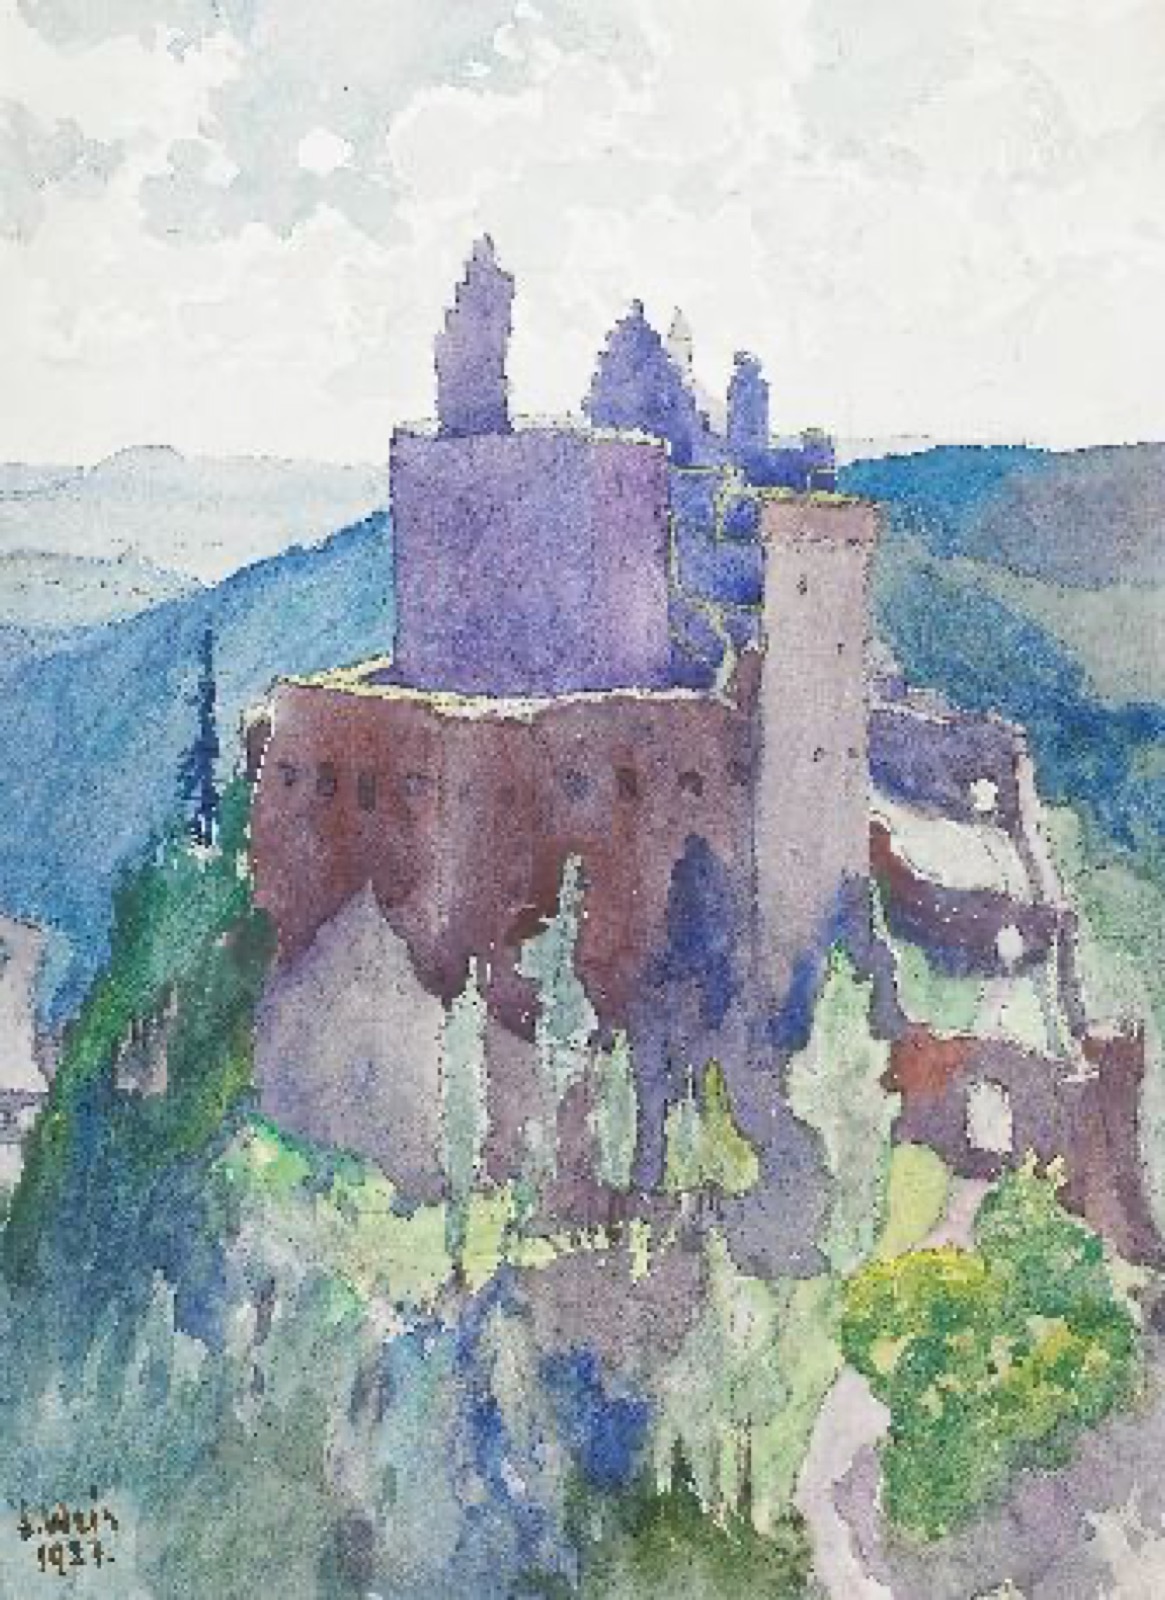
Château de Vianden
· National Museum of Archaeology, History and Art (via Europeana)
Public domain
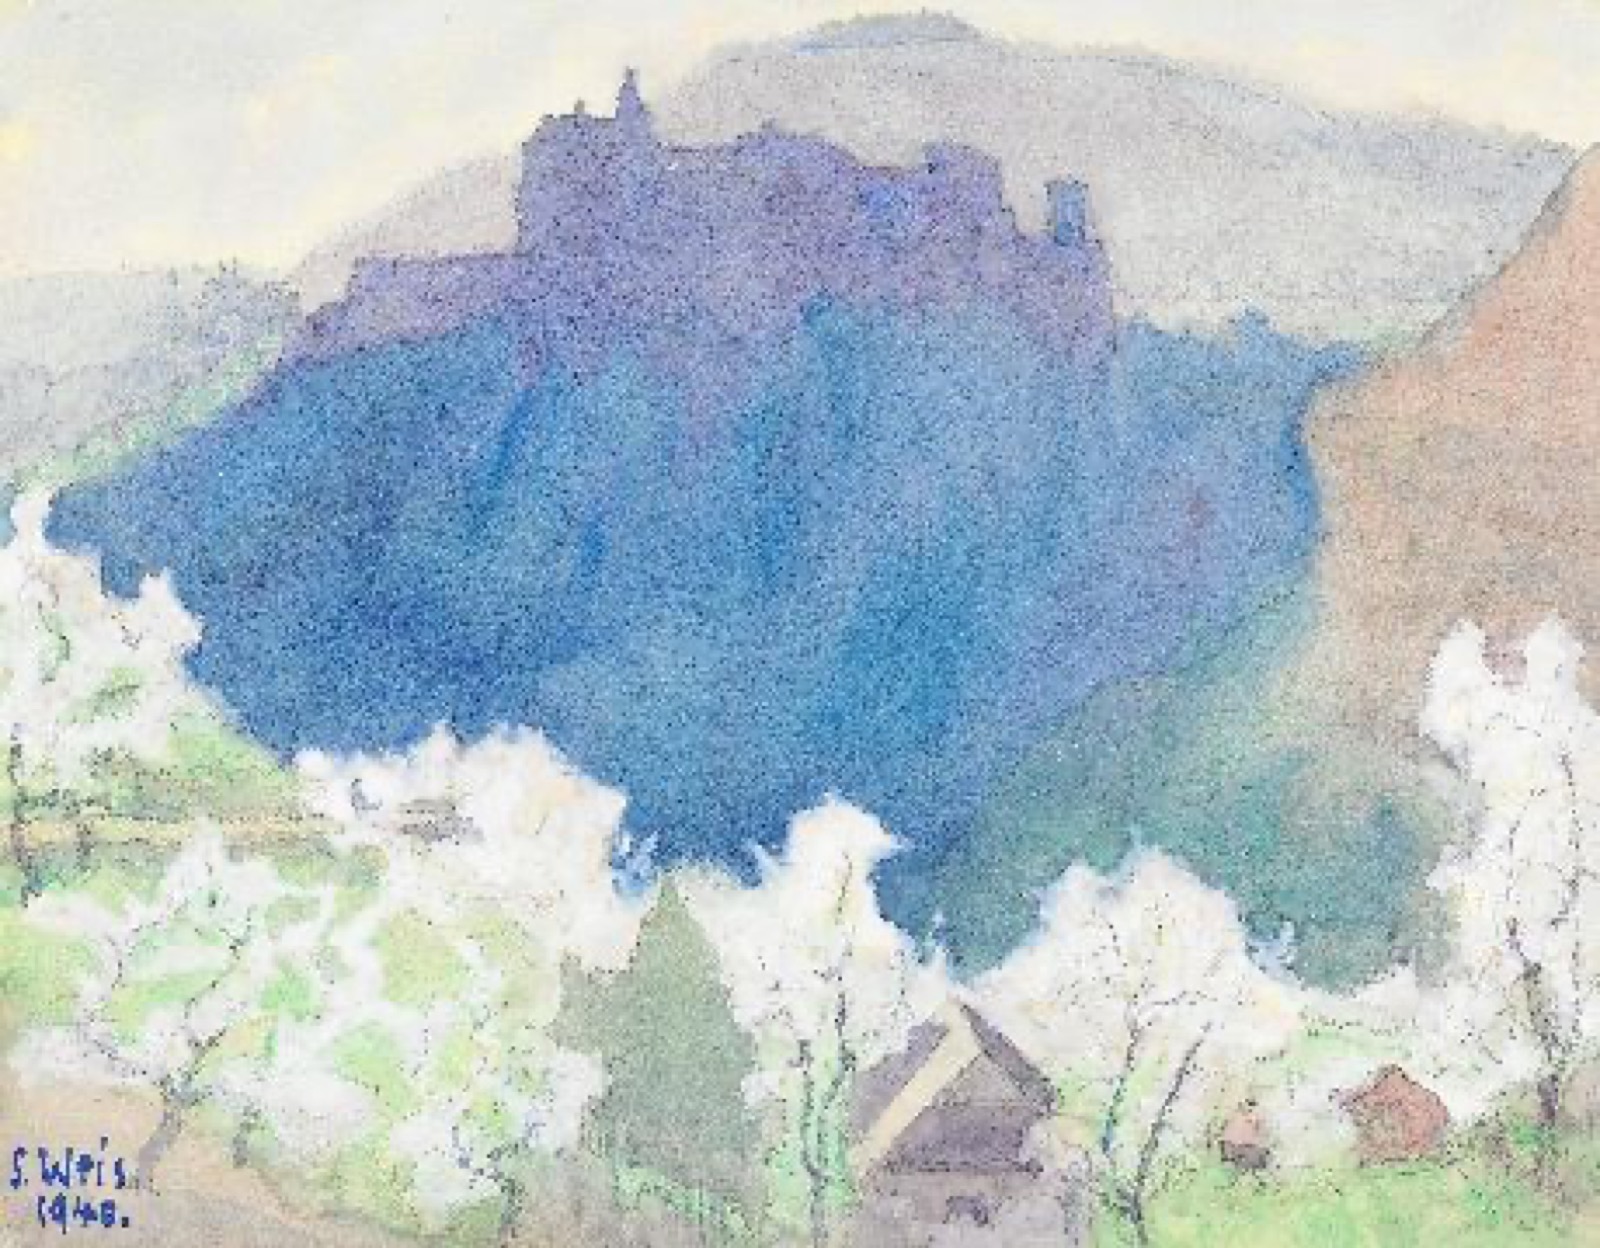
Château de Vianden
· National Museum of Archaeology, History and Art (via Europeana)
Public domain
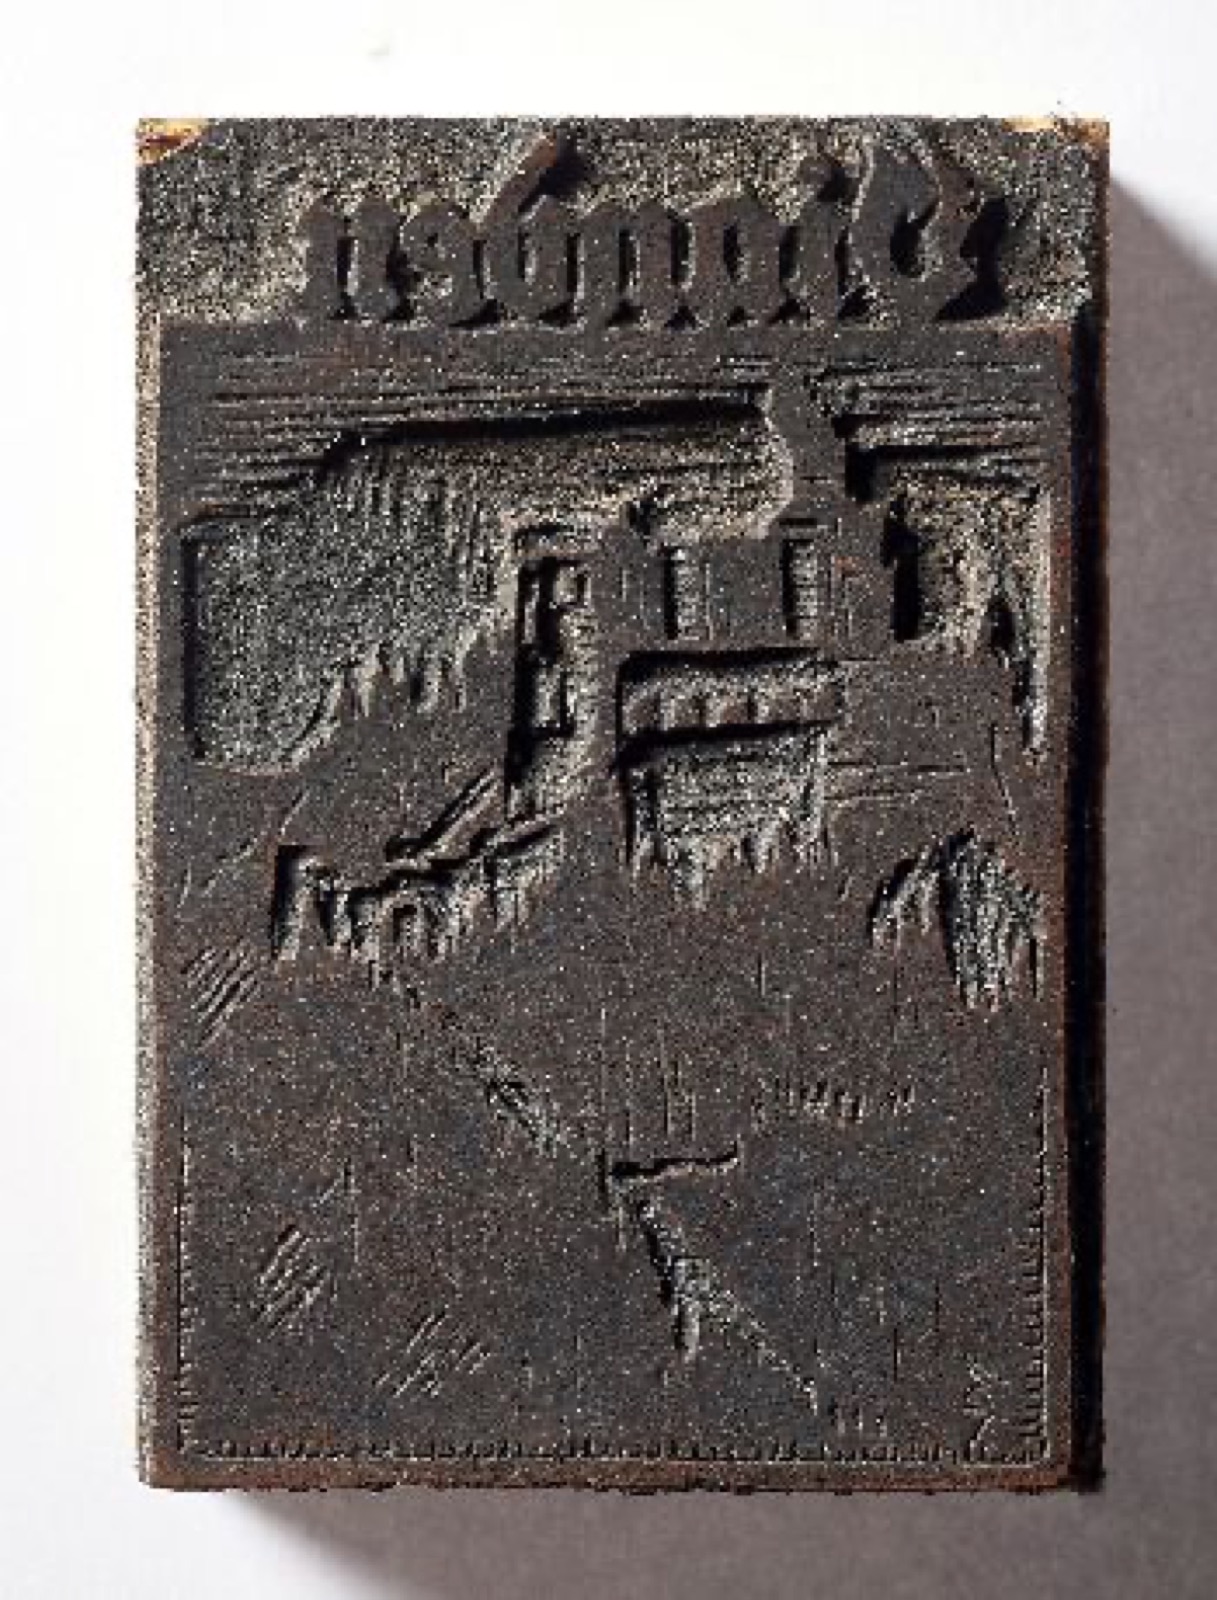
Château de Vianden
· National Museum of Archaeology, History and Art (via Europeana)
Public domain
Nearby


