
Scotland · Partial ruin
Aberdour Castle
Aberdour Castle, at Easter Aberdour in Fife, Scotland, has fabric dating from around 1200 and was enlarged repeatedly through the 16th and 17th centuries by the Earls of Morton. The complex comprises a medieval tower house, a 16th-century central range, a 17th-century east wing, terraced gardens and a walled garden; today much of the medieval fabric is ruinous while the east wing remains roofed and the site is managed by Historic Environment Scotland.
First raised
1200
Its prime
1647
Today
Partial ruin
As it stood in 1647
What Aberdour Castle looked like in its prime.
As it stood in its prime (c.1647): a compact skewed rectangular stone tower house with thick cubical masonry walls, higher 15th-century upper storeys capped by a parapet with machicolations, and an attached three-storey central range to the south marked by a horizontal string course. A slender round stair-tower (originally with a conical roof) projects at the southeast corner. To the east a 17th-century wing with continuous pitched roof and gabled ends sits along the south edge of an outer courtyard; terraced stone retaining walls descend the slope to the south and a formal walled garden lies to the east.
Its story
The story of Aberdour Castle.
The Mortimers to the Douglas Earls of Morton, 1126–c. 1500
The barony of Aberdour was acquired in 1126 by Sir Alan de Mortimer on his marriage to Anicea, daughter of Sir John de Vipont. Alan built St Fillan's Church, which still stands beside the castle, around 1140, and his family probably raised the original hall house on the site overlooking the Dour Burn around 1200, or possibly earlier. Another Alan de Mortimer is recorded granting land to the monks of Inchcolm Abbey in 1216, but nothing further is known of the family's fate. In the early fourteenth century Robert the Bruce granted Aberdour to his kinsman Thomas Randolph, Earl of Moray; Moray's grandson granted the barony in 1342 to Sir William Douglas of Liddesdale, who kept the castle for himself when he passed the lands to his nephew, Sir James Douglas of Dalkeith, in 1351.
From 1386 Aberdour and Dalkeith formed a single barony, with the principal seat at Dalkeith and Aberdour as a secondary residence. James, fourth Lord Dalkeith, succeeded to the joint barony in 1456 and was created Earl of Morton in 1458, before his marriage to Joanna, the deaf-mute daughter of James I; the newly created earl heightened and rebuilt the existing hall house to suit his elevated status, and the second earl added a new stair tower and south block around 1500.
Regent Morton and the Rough Wooing, 1538–1581
In 1538 James V summoned the 3rd Earl of Morton before the Privy Council over his unpaid feudal dues, and in 1540 banished him to Inverness; on the way, Morton signed away his lands at Brechin to his kinsman Robert Douglas of Lochleven, who was in turn compelled to resign them to the king but was permitted to keep Aberdour Castle itself. After James V's death in 1542, George Douglas of Pittendreich and the Earl of Arran helped Morton recover his lands in return for their sons marrying two of his daughters; Pittendreich's son James married the heiress Elizabeth and succeeded as 4th Earl of Morton in 1553. During the Rough Wooing, Morton's mother-in-law Katherine Stewart, dowager Countess of Morton, held Aberdour and was authorised to garrison it, her men exempted from other service, in February 1549.
Mary, Queen of Scots confirmed Morton's right to the barony in 1564. In 1566 Morton helped plan the rebellion that led to the murder of the queen's secretary David Riccio and fled to England, returning within the year; he was appointed Regent of Scotland for the young James VI in 1572 and in the 1570s rebuilt Aberdour's south block into the present central range, laying out the terraced gardens on the model of English gardens such as Hampton Court. His regency ended in 1578, and in 1581 he was executed on the young king's orders, having been implicated in the 1567 murder of Lord Darnley.
The Renaissance Wing and the Sale of Dalkeith, 1606–1703
William Douglas, 7th Earl of Morton, inherited Aberdour from his grandfather in 1606 and served as Treasurer of Scotland from 1630 to 1636. A firm supporter of the Stewart dynasty in the Wars of the Three Kingdoms, he spent much of his fortune in the royal interest and was forced to sell Dalkeith to the Earl of Buccleuch in 1642, making Aberdour the earls' principal residence. He had built the Renaissance east wing, probably around 1635; it was certainly standing by 1647, when an inventory recorded its furniture, carpets and tapestries, and the walled garden was added in the same decade.
The castle was badly damaged by fire in 1688. In 1690 the 11th Earl consulted the architect James Smith, who surveyed the damage and drew up proposals to repair and extend the castle with a further wing, while the Earl separately sought estimates for demolishing the tower house and central range; nothing came of either scheme beyond repairs to the east range, completed in 1703.
Fire, Decline and State Care, 1715–1924
Government troops were stationed at Aberdour during the Jacobite Rising of 1715, and during their stay a second fire caused further extensive damage. In 1725 the Mortons bought the nearby Cuttlehill House, renamed it Aberdour House, and abandoned the castle as a residence; the east range was repaired again and put to a succession of uses, including a schoolroom, a barracks and a masonic hall.
In 1924 the castle and gardens were placed in state care, and Historic Environment Scotland has managed them since as a visitor attraction, with the south-east wing now housing a cafe. The site is a scheduled monument, and its grounds are listed on the Inventory of Gardens and Designed Landscapes.
Step inside
11 places to explore in 1647.
The record describes 11 distinct spots at Aberdour Castle, including 4 interiors: tower basement / vaulted kitchen, central range apartments and chambers, inner service courtyard with brewery and bakehouse and more. Create your own photoreal reconstruction and explore every one, more scenes means more rooms, more angles, and more of the place to stand in.
Build Your Own Castle
Recreate Aberdour Castle with AI to explore it.
The artist rebuilds it as it stood in 1647, a photoreal reconstruction that belongs to you alone. Pay with coins, no subscription needed.
Recreate this castle →Defend this castle →Whose castle
Clans who held Aberdour Castle.
The families that held Aberdour Castle for a decade or more across its history, follow a name to its clan.
Mortimer
The de Mortimers held the barony from 1126, when Sir Alan de Mortimer acquired it by marriage.
Randolph
Granted by Robert the Bruce to his kinsman Thomas Randolph, Earl of Moray, in the early 14th century.
Held by the Douglases from Sir William Douglas of Liddesdale; the Douglas Earls of Morton kept Aberdour as a second home until 1642.
From the archive
Aberdour Castle on paper: the measured plan and period views.
The survey plan and photographs below are the ground truth this page's reconstructions are checked against, drawn and photographed while the castle was still a working garrison. Every image is public-domain or openly licensed, with its source named.
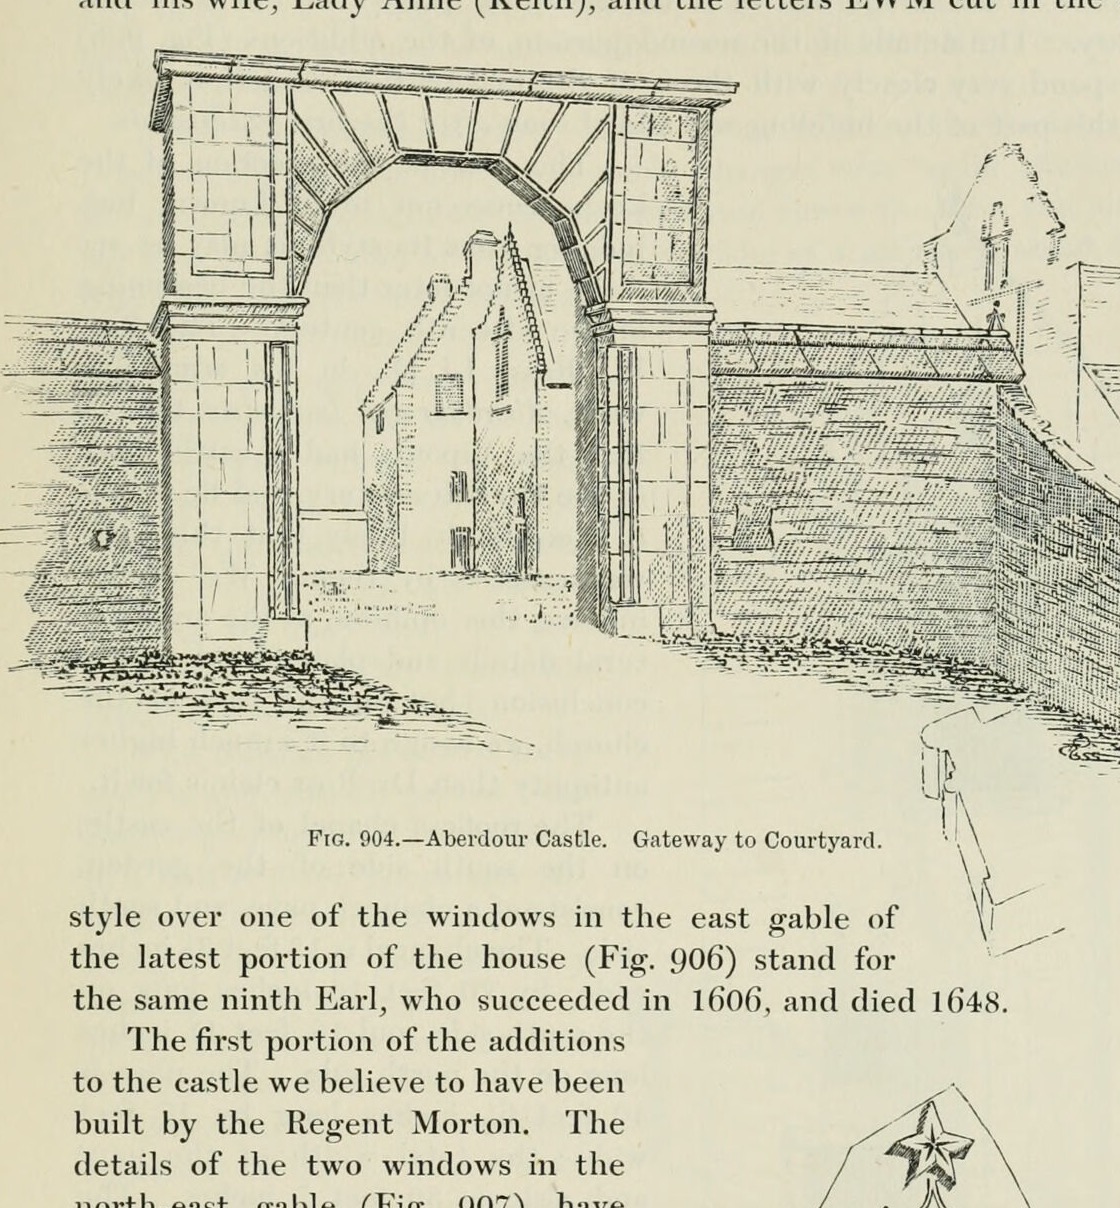
FIG. 904. Aberdour Castle. Gateway to Courtyard.
1887 · MacGibbon & Ross, vol. 2 (1887)
Public domain
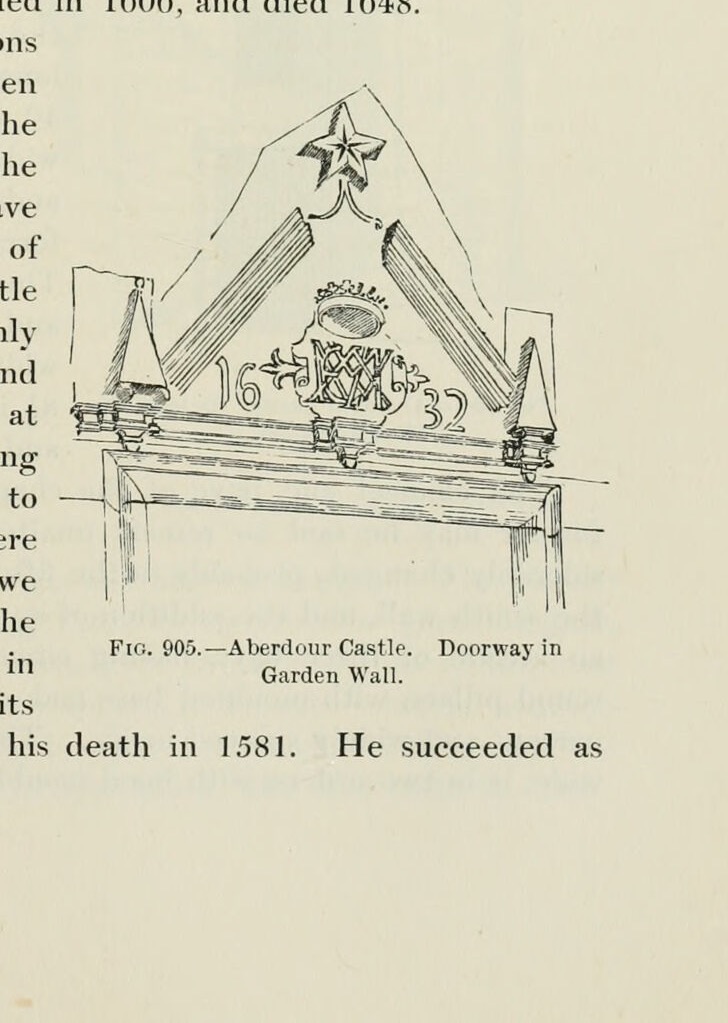
FIG. 905. Aberdour Castle. Doorway in Garden Wall.
1887 · MacGibbon & Ross, vol. 2 (1887)
Public domain
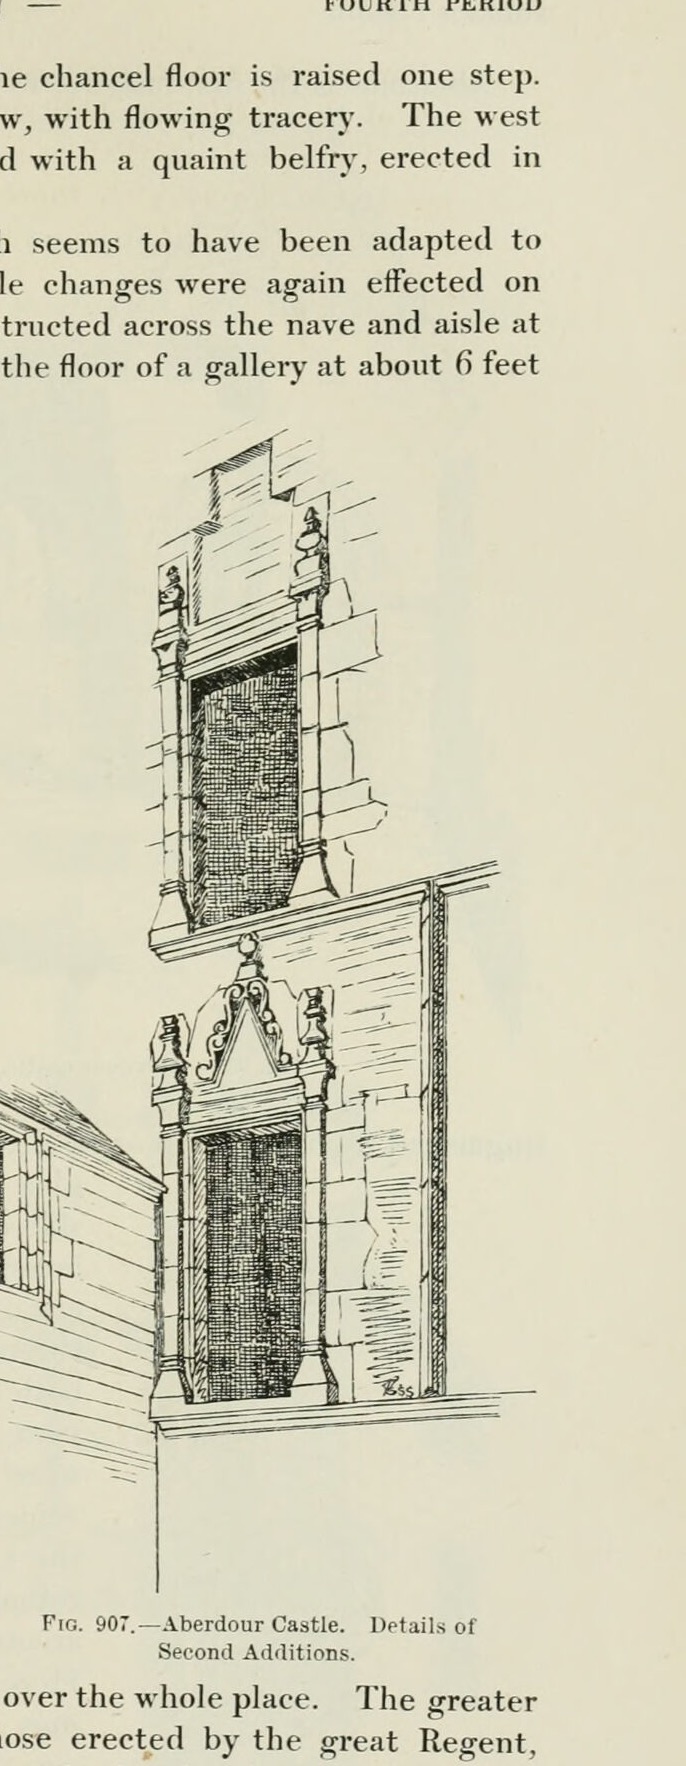
FIG. 907. Aberdour Castle. Details of Second Additions.
1887 · MacGibbon & Ross, vol. 2 (1887)
Public domain
Nearby
Landmarks within reach of Aberdour Castle.


Questions about Aberdour Castle
What is the history of Aberdour Castle?
What is inside Aberdour Castle?
Why was Aberdour Castle built, and what was it used for?
Where is Aberdour Castle?
When was Aberdour Castle built?
Which family or clan held Aberdour Castle?
What did Aberdour Castle look like in its prime?
Is Aberdour Castle still standing, or is it a ruin?
Can you visit Aberdour Castle?
More castles of Scotland


Explore the city


