Scotland · Restored
Ayton Castle
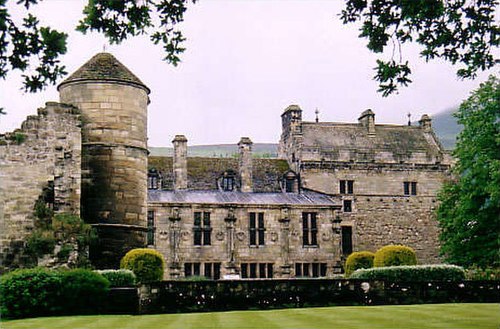
Ayton Castle is a 19th‑century Scottish Baronial red sandstone country house built around an earlier tower house on an estate in the Scottish Borders. The present composition dates from mid‑ to late‑19th century commissions and is protected as a category A listed building; its designed grounds are nationally listed. The site includes ancillary buildings such as a beehive dovecote, stables and a South Lodge with archway.
Its prime
1875
Today
Restored
As it stood in 1875
What Ayton Castle looked like in its prime.
A sprawling red‑sandstone Scottish Baronial silhouette with a central corbelled tower and multiple round and polygonal corner turrets capped by conical roofs, grouped gabled blocks and tall chimney stacks. The front presents vertically aligned sash windows and crow‑stepped gables; walls are ashlar red sandstone. The castle sits behind a broad formal lawn within parkland, with ancillary red‑sandstone service ranges and a freestanding beehive dovecote on the estate. At its prime the building is complete and fully fitted.
Its story
The story of Ayton Castle.
The Home Tower and the Treaty of Ayton, 1497
The first castle at Ayton, nine kilometres north-west of Berwick-upon-Tweed, was a peel tower that had once been a stronghold of the Home family. The English captured it in 1497, and the church nearby was the scene of the negotiation that produced the treaty of Ayton, signed on 30 September that year. The tower was replaced by a classical mansion, and that mansion burnt down in 1834. What stands now is a later building again, dating largely from the 19th century.
Gillespie Graham's Red Sandstone Castle, 1851
The estate was bought by William Mitchell, later Mitchell-Innes, of Parsonsgreen in Edinburgh, born at Belhelvie in Aberdeenshire in 1778 and Chief Cashier of the Royal Bank of Scotland from 1808 to 1827. He inherited Parsonsgreen, then the Stow estates from a distant cousin, hyphenated his surname on the strength of it, and sat as an ordinary director of the bank from 1841; by 1853 its records name him William Mitchell-Innes of Ayton Castle.
In 1851 he commissioned James Gillespie Graham to build a new castle at Ayton in the Scottish Baronial style, in red sandstone. The work outlived him. David Bryce extended the drawing room and added a billiard room in 1860, the year Mitchell-Innes died at the castle; James Maitland Wardrop made further additions between 1864 and 1867; and in 1875 Bonnar & Carfrae carried out an interior redecoration in stencilled imitation silk damask that is still largely in place. Among the buildings at Ayton is a beehive dovecote of the 16th century, restored in 1745 and again in 2015.
Mark Twain visited in 1873 and insisted on buying the dining room mantelpiece; it is now in the Mark Twain House & Museum in Hartford, Connecticut, and the fireplace at Ayton dates from that transaction.
The £90,000 Sale of the Barony, 1895
On Mitchell-Innes's death in January 1860 the castle passed to his eldest son Alexander (1811–1886), of Ayton and Whitehall, a Deputy Lieutenant and Justice of the Peace for Berwickshire, who continued the family's building works and had Wardrop raise a new parish church with a spire of 36 metres (118 ft) and glass by Ballantine & Sons. Alexander had six children by his first wife Charlotte, daughter of Sir Thomas Dick Lauder of Fountainhall; she died giving birth to the sixth. By his second wife, Fanny Augusta, daughter of James Vine, he had nine more.
Inheritance disputes followed. His grandson Alexander Harold Mitchell-Innes was served heir of entail in November 1892 and in 1895 sold the barony of Ayton, its castle and its lands for £90,000 to Henry Liddell-Grainger of Middleton Hall in Northumberland. Alexander Mitchell-Innes had apparently shared his whole estate with his very large family, and all of them were paid out from the sale; they kept Millbank House near the castle. The Liddell-Graingers held Ayton until 2015; it was the home of the politician David Liddell-Grainger (1930–2007), father of the MP Ian Liddell-Grainger. The property developer Richard Syred owned it until 2026, when it was announced that the comedian Alan Carr had bought the castle and intended a full renovation.
Step inside
10 places to explore in 1875.
The record describes 10 distinct spots at Ayton Castle, including 4 interiors: main entrance and entrance hall (exterior), drawing room (interior), billiard room and more. Create your own photoreal reconstruction and explore every one, more scenes means more rooms, more angles, and more of the place to stand in.
Build Your Own Castle
Recreate Ayton Castle with AI to explore it.
The artist rebuilds it as it stood in 1875, a photoreal reconstruction that belongs to you alone. Pay with coins, no subscription needed.
Recreate this castle →Defend this castle →