Scotland · Restored
Balvaird Castle
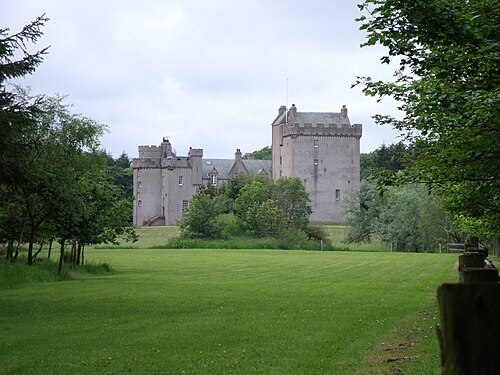
Balvaird Castle is a late medieval Scottish tower house built around 1495 near Abernethy in the Ochil Hills. The compact rectangular tower block has red sandstone dressings, carved corbels and a cap-house above the stair; it is a scheduled monument in the care of Historic Environment Scotland. The building was extended with a gatehouse and outer courtyards in the 16th century and remained occupied into the 17th century.
Its prime
1567
Today
Restored
As it stood in 1567
What Balvaird Castle looked like in its prime.
A compact, rectangular late-medieval tower house of rough grey rubble with red sandstone dressings; a tall, blocky main tower with small slit windows and a larger barred first-floor window, corbelled corner roundels supporting a narrow wall-walk, and a small cap-house rising above the stair. A 16th-century gatehouse and low outer courtyard walls adjoin the tower; roofs are pitched slate and stonework shows reused carved stone detailing and inverted keyhole gun-holes.
Its story
The story of Balvaird Castle.
Sir Andrew Murray and the Barclay Heiress, c.1495–1498
Balvaird (from the Gaelic Baile a' Bhàird, 'Township of the Bard') was built around 1495 for Sir Andrew Murray, a younger son of the Murrays of Tullibardine, who came by the lands through his marriage to Margaret Barclay, heiress of a wealthy family and daughter of James Barclay of Kippo. The tower probably went up on the site of an earlier Barclay castle, and substantial earthwork remnants around it may survive from earlier defences. The place enters the written record in 1498, when the Register of the Great Seal of Scotland calls it 'the place of Balward'.
Gun-holes, Red Sandstone and the Gatehouse of 1567
The inverted keyhole gun-holes date the building firmly to the late 1400s, and for a tower house of that date its detailing is unusually refined: corbels carved as heads carry the corner-roundels of the wall-walk, the first-floor hall has an elaborate aumbry, and the stair is topped by a cap-house in the form of a tower house in miniature. The ornament and dressings are red sandstone, and it has been suggested that some or all of the carved work was brought to Balvaird for re-use from an ecclesiastical building. A kitchen on the ground floor is unusual for the period.
A gatehouse followed in 1567. An outer courtyard was attached at the main gate, and may have held stabling as well as adding a further layer of defence. A second courtyard to the south was a garden, and a larger walled enclosure to the north-east an orchard, or pleasance.
From Balvaird to Scone, 1658–2017
The Murrays lived at Balvaird until their elevation to the Viscountcy of Stormont, forebears of the Earls of Mansfield, and in 1658 they moved to the more comfortable Scone Palace near Perth. The tower stayed inhabited afterwards, though not by the family; in its later days it probably housed farmworkers. In 1887 MacGibbon and Ross recorded a recumbent statue lying in the castle, which may have been that of Lady Margaret Barclay, who had married the first Sir Andrew Murray in 1495.
Balvaird was scheduled as a monument on 28 February 1950. Historic Scotland restored and partially excavated it, and it is now maintained by Historic Environment Scotland; the site is open at all times, though structural deterioration has closed the tower itself to visitors. It remains the caput of the baronial Lordship of Balvaird, and left Murray ownership in 2017; it is now owned by the American entrepreneur Brady Brim-DeForest.
Step inside
10 places to explore in 1567.
The record describes 10 distinct spots at Balvaird Castle, including 3 interiors: first-floor hall and aumbry (interior), ground-floor kitchen (interior), spiral stair and cap-house (interior/exterior). Create your own photoreal reconstruction and explore every one, more scenes means more rooms, more angles, and more of the place to stand in.
Build Your Own Castle
Recreate Balvaird Castle with AI to explore it.
The artist rebuilds it as it stood in 1567, a photoreal reconstruction that belongs to you alone. Pay with coins, no subscription needed.
Recreate this castle →Defend this castle →Whose castle
Clans who held Balvaird Castle.
The families that held Balvaird Castle for a decade or more across its history, follow a name to its clan.
Built c.1495 for Sir Andrew Murray of the Tullibardine family; held by the Murrays, later Viscounts Stormont and Earls of Mansfield, until 2017.
Barclay
The lands of Balvaird came through the heiress Margaret Barclay, and the castle likely stands on the site of an earlier Barclay family castle.
From the archive
Balvaird Castle on paper: the measured plan and period views.
The survey plan and photographs below are the ground truth this page's reconstructions are checked against, drawn and photographed while the castle was still a working garrison. Every image is public-domain or openly licensed, with its source named.
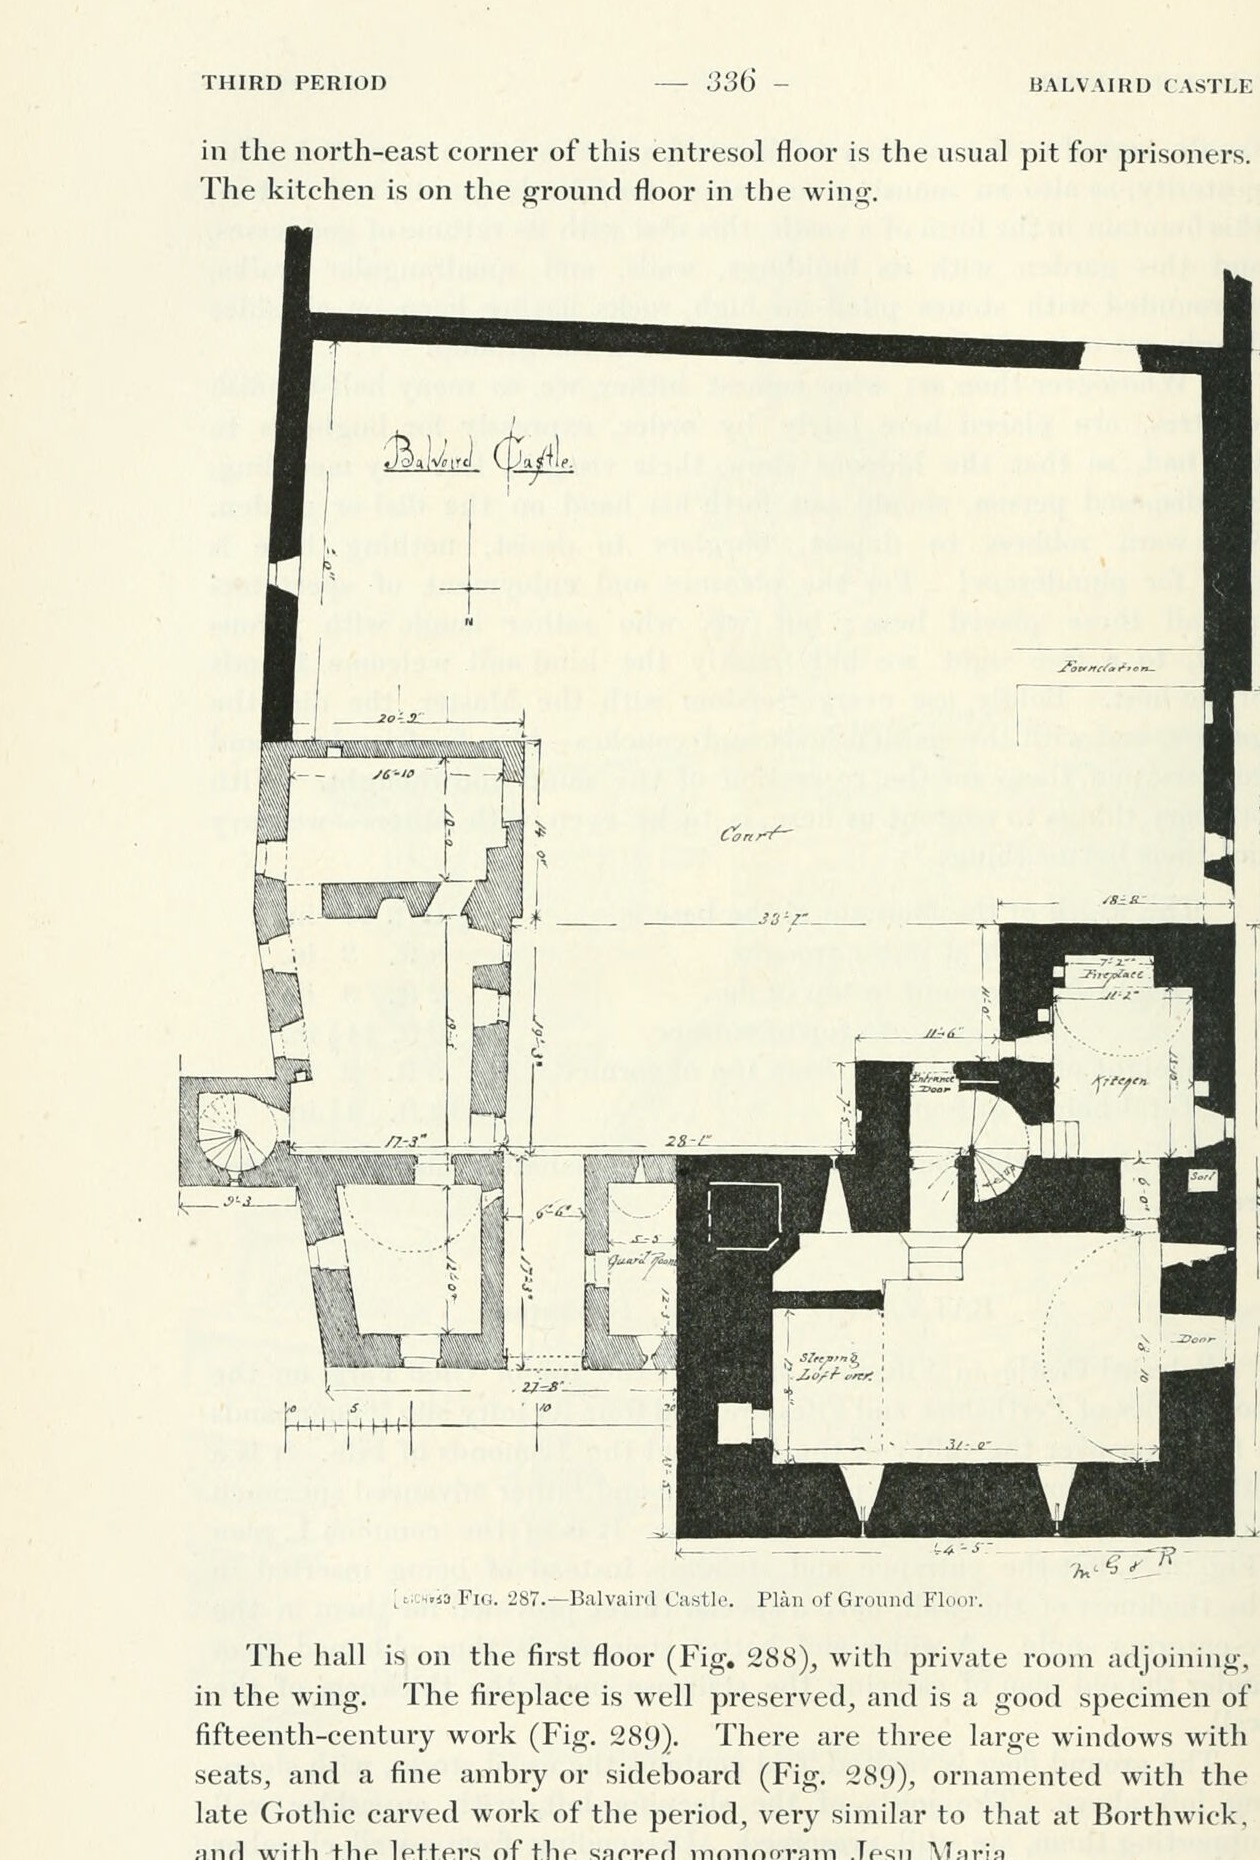
Fig. 287. Balvaird Castle. Plan of Ground Floor.
1887 · MacGibbon & Ross, Castellated and Domestic Architecture of Scotland, vol. 1 (1887)
Public domain
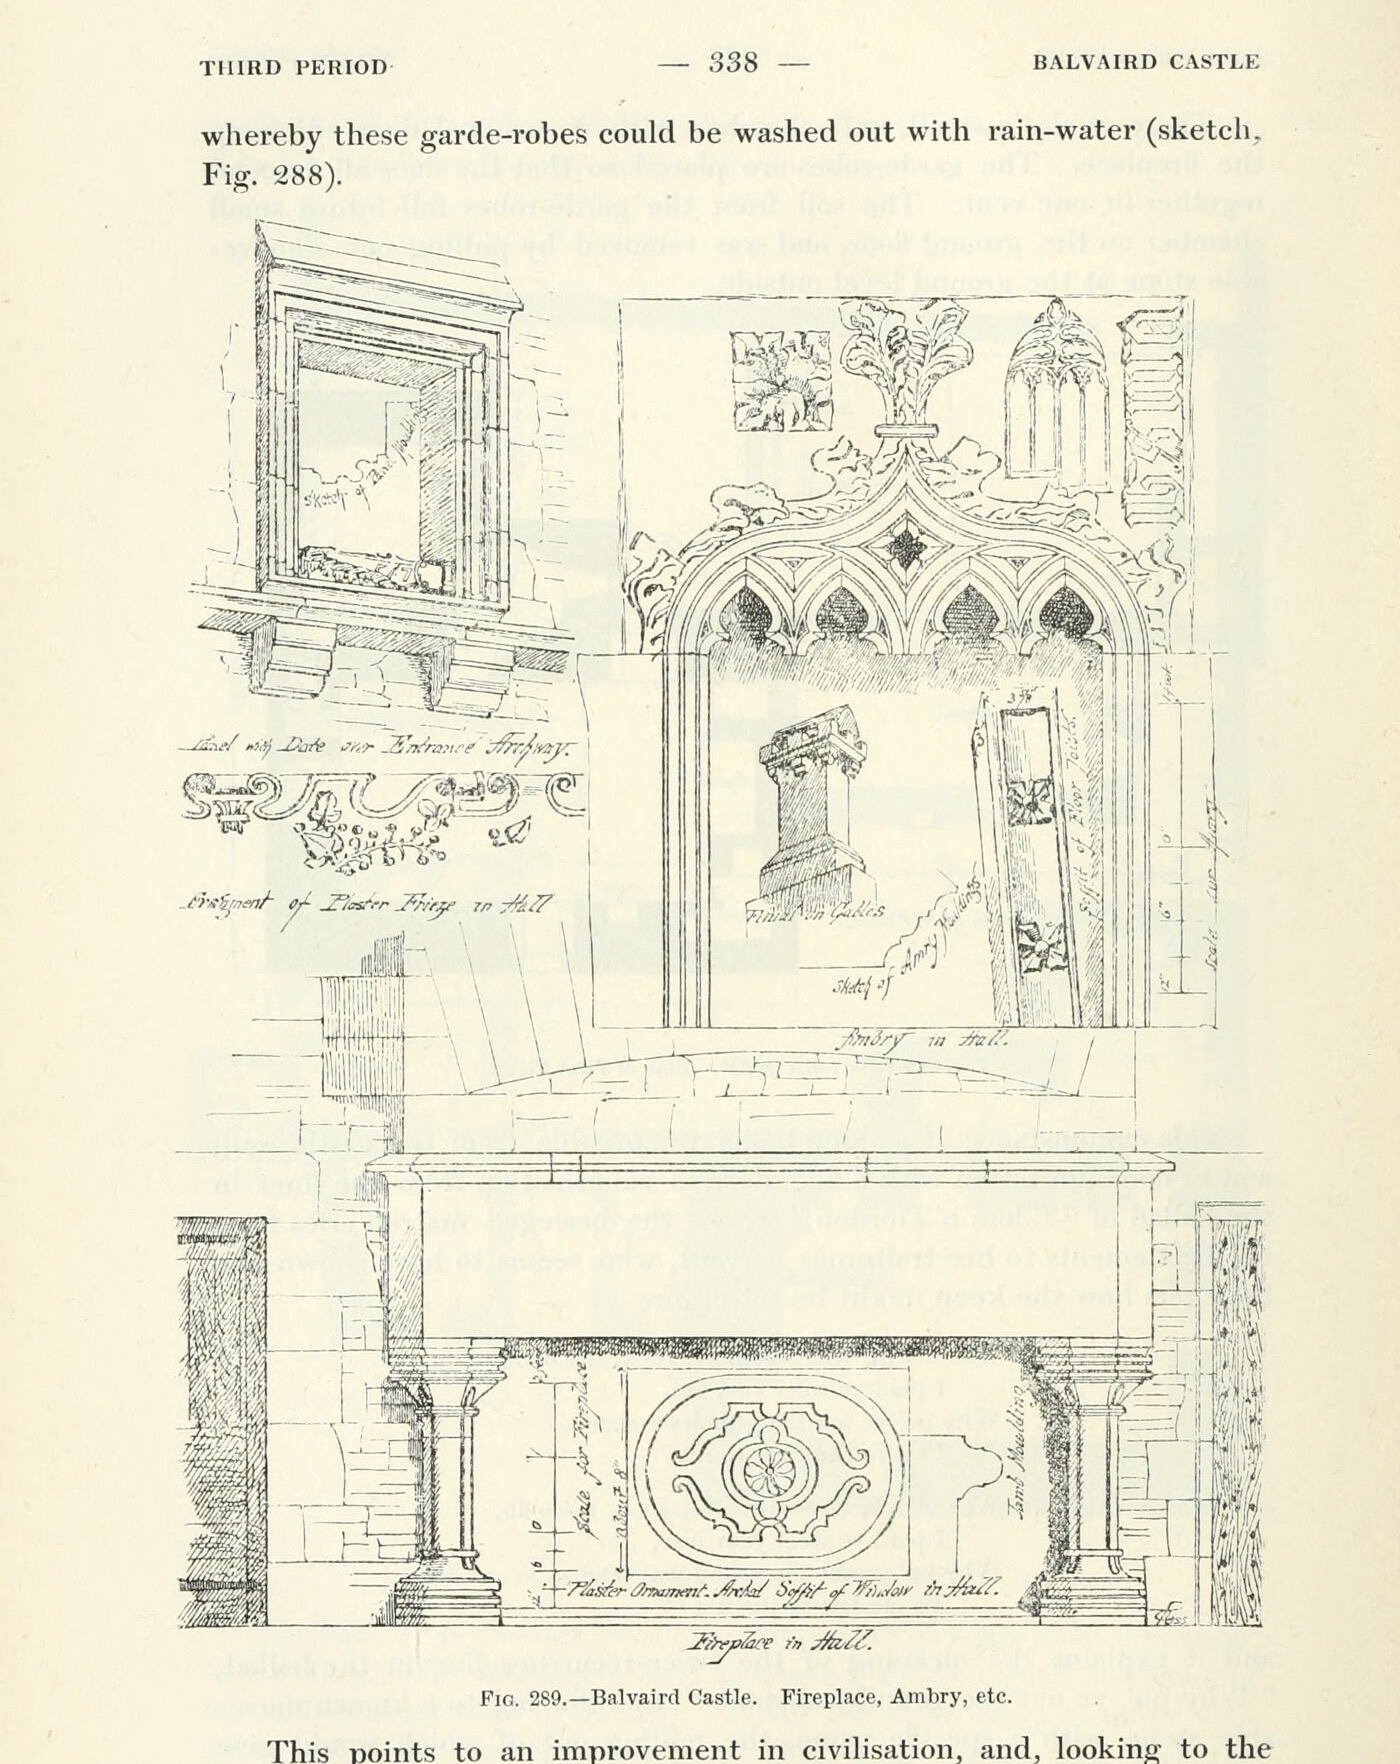
Fig. 289. Balvaird Castle. Fireplace, Ambry, etc.
1887 · MacGibbon & Ross, Castellated and Domestic Architecture of Scotland, vol. 1 (1887)
Public domain
Nearby