
Scotland · Restored
Barra Castle
Barra Castle is an L-plan Scottish tower house of early 16th–17th-century form near Oldmeldrum, Aberdeenshire. The stone building retains multiple rounded towers, crow-stepped gables and a small square courtyard, and contains panelled rooms and a large chimneypiece dating from later alterations.
Its prime
1615
Today
Restored
As it stood in 1615
What Barra Castle looked like in its prime.
An L-plan tower house of pinned boulder rubble with three-storey ranges and crow-stepped gables, dominated by several round towers with conical slate roofs: a prominent circular tower at the south-west, a D‑plan south‑east tower (corbelled square at its top) containing the main stair and entrance, and a second circular tower at the north‑west angle of a large square wing. A wall to the east forms the fourth side of a square courtyard; stonework is grey with lichen and the castle sits above the Lochter Burn with terraced garden walls.
Its story
The story of Barra Castle.
A castle on this site was, from the mid-13th century, the seat of the King family, and the ground carries older weight still: it is where Robert the Bruce defeated John Comyn, Earl of Buchan, at the Battle of Inverurie in 1308. An earlier castle linked to a Blackhall, hereditary Forester and Coroner of the Garioch, may be incorporated in the main block and south-eastern wing.
The present castle owes its form mainly to George Seton, chancellor of the University of Aberdeen and Tutor and Vicar of Meldrum, who was granted the estate in 1598. A charter of 1599 erected the lands of Barra into a free barony, and another of 1615 ordained that the 'fortalice of Barra' should be the chief seat of that barony.
James Reid, an Aberdeen advocate, held the estate by 1630, and his family retained it until 1754. The unusual L-plan castle, conical-roofed round towers, crow-stepped gables, a small square courtyard entered through the east wall, is a Category A listed building, and its drawing room and bedrooms keep panelling from the early to mid-18th century.
Step inside
10 places to explore in 1615.
The record describes 10 distinct spots at Barra Castle, including 5 interiors: panelled drawing room with large chimneypiece, panelled sitting room in the north wing, first-floor bedroom in the south-east wing and more. Create your own photoreal reconstruction and explore every one, more scenes means more rooms, more angles, and more of the place to stand in.
Build Your Own Castle
Recreate Barra Castle with AI to explore it.
The artist rebuilds it as it stood in 1615, a photoreal reconstruction that belongs to you alone. Pay with coins, no subscription needed.
Recreate this castle →Defend this castle →Whose castle
Clans who held Barra Castle.
The families that held Barra Castle for a decade or more across its history, follow a name to its clan.
From the archive
Barra Castle on paper: the measured plan and period views.
The survey plan and photographs below are the ground truth this page's reconstructions are checked against, drawn and photographed while the castle was still a working garrison. Every image is public-domain or openly licensed, with its source named.
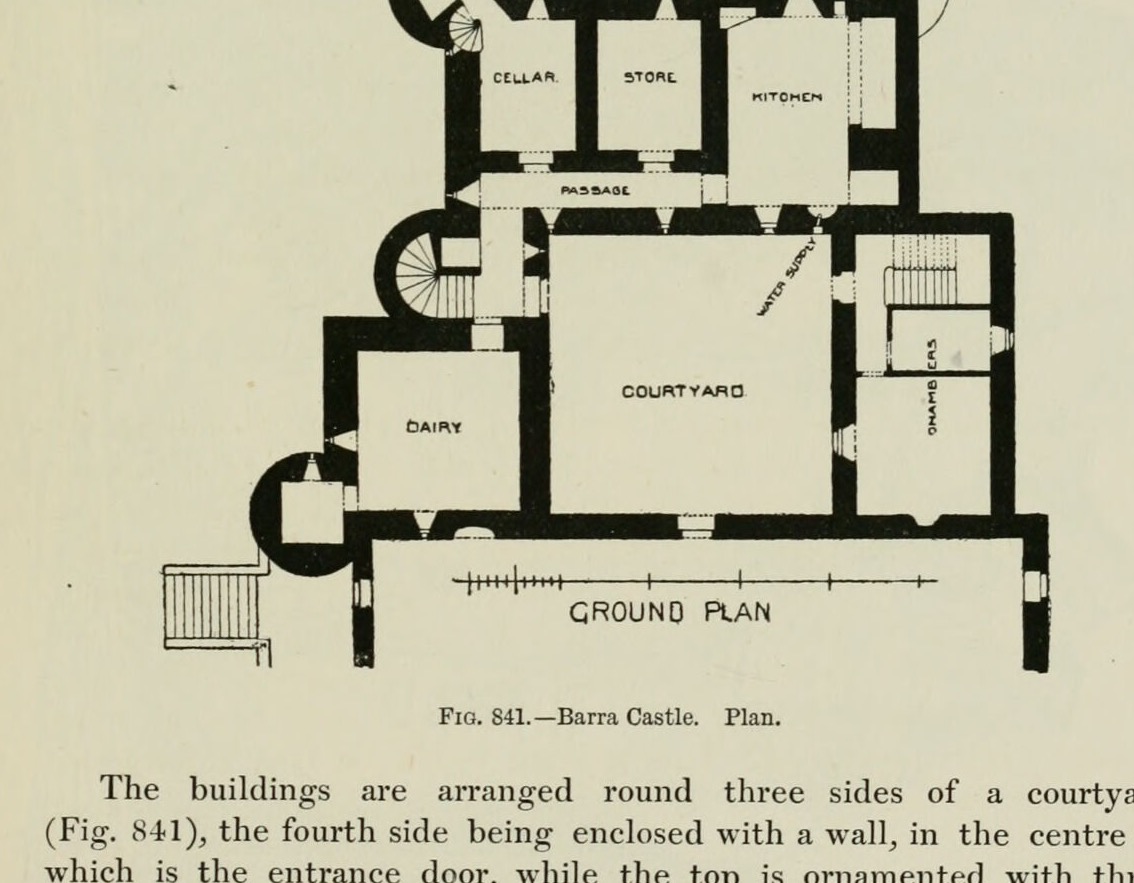
Fig. 841. Barra Castle. Plan.
1887 · MacGibbon & Ross, vol. 2 (1887)
Public domain
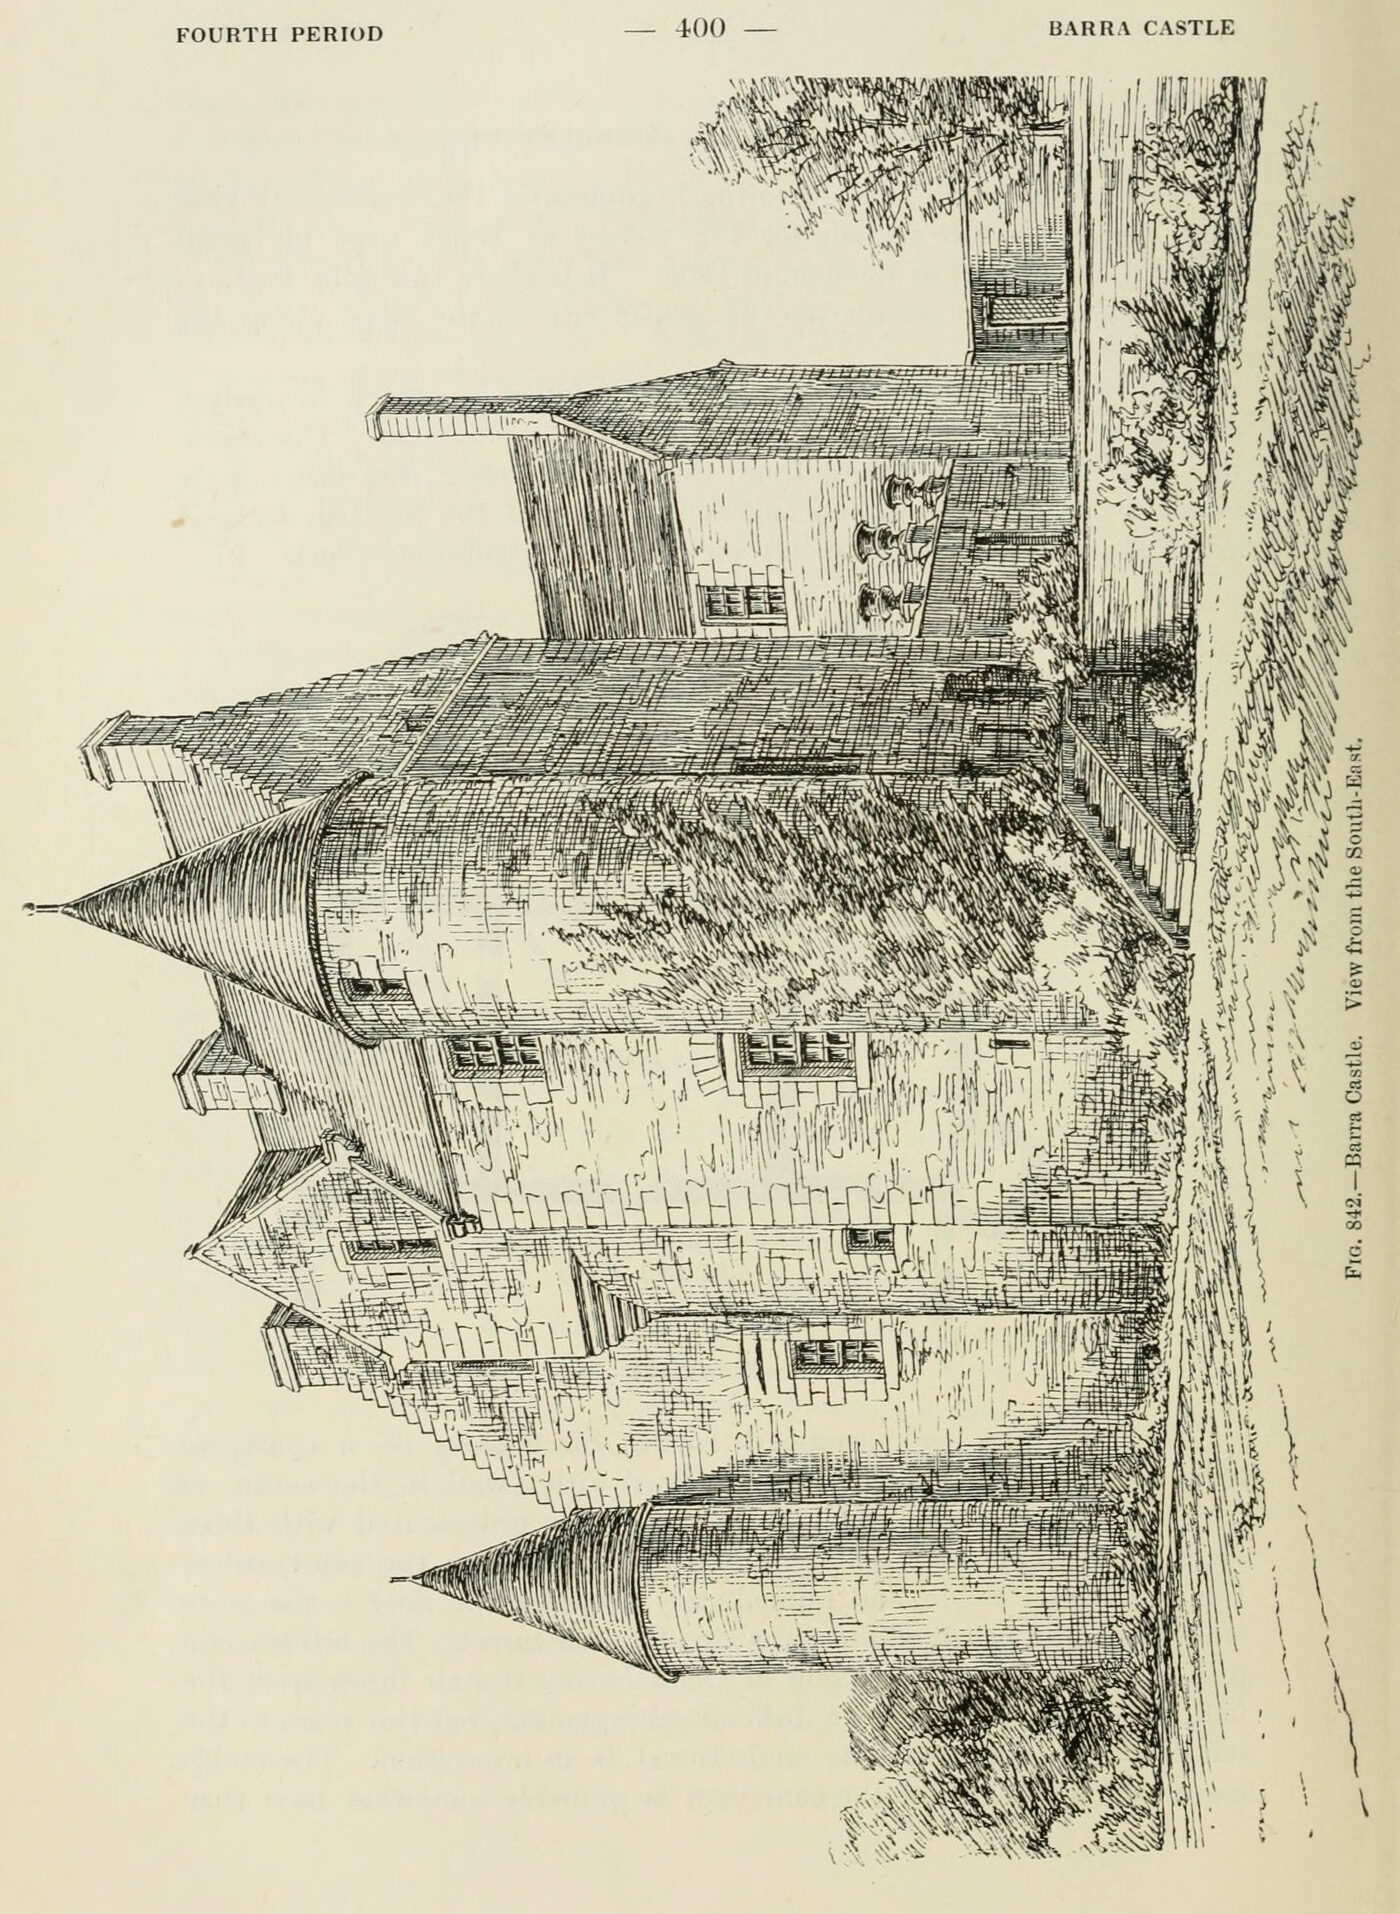
Fig. 342. Barra Castle. View from the South-East.
1887 · MacGibbon & Ross, vol. 2 (1887)
Public domain


