
Scotland · Restored
Borthwick Castle
Borthwick Castle is a large medieval Scottish tower house and enclosed fortress built in 1430 for Sir William Borthwick. It comprises an unusually tall U-shaped double tower of fine sandstone ashlar with a surrounding defensive courtyard and round corner towers, and remains the ancestral seat of the Borthwick family; it has been restored and is used as an events venue.
First raised
1430
Its prime
1430
Today
Restored
As it stood in 1430
What Borthwick Castle looked like in its prime.
A massive U-shaped double tower of pale sandstone ashlar, a tall rectangular block with two slightly asymmetrical projecting towers separated by a narrow gap. Extremely thick, smooth ashlar walls rise to battlements carried on large projecting corbels with corner roundels. A raised stone bridge gives access to a first-floor round-headed doorway into a stone-vaulted great hall; a low curtain wall with round corner towers encloses a paved forecourt on a small wooded hill with steep slopes on three sides.
Its story
The story of Borthwick Castle.
A Licence from King James I, 1430
On 2 June 1430 Sir William Borthwick, later 1st Lord Borthwick, obtained from King James I a licence to erect a castle or fortalice on the Mote of Locherwart, an unusual formality in Scotland, where nobles generally built and fortified without royal permission. The site, twelve miles south-east of Edinburgh and protected on three sides by a steep fall in the ground, already carried an earlier structure. Borthwick had acquired a large part of Locherworth from his neighbour William Hay, who was left resentful and jealous of the castle that rose on it. The well-preserved medieval effigies of the builder and his lady survive in the nearby parish kirk of St Kentigern, whose 15th-century aisle was probably also his work.
What he built was a stone enclosure fortress centred on an unusually tall tower house with walls up to 14 feet thick: a U-shaped keep of fine sandstone ashlar, its two slightly asymmetrical towers projecting either side of a 12-foot gap, ringed by a defensive courtyard with round corner towers pierced with shot-holes. It became, and remains, one of the largest and best-preserved surviving medieval Scottish fortifications.
The Kidnappings of 1544
In September 1544 John, 5th Lord Borthwick, was captured and held at Dalkeith Castle by George Douglas of Pittendreich. His wife, Isobel Lindsay, Lady Borthwick, answered in kind: she invited Patrick Hepburn, 3rd Earl of Bothwell, to Borthwick and imprisoned him there until her husband was released in an exchange. A spy told the English officer William Eure that "the Lady Borthwick is fair, he came to her for love, but she made him to be handled and kept"; Thomas Wharton heard that Bothwell had been lured at night to a newly built lodging outside the castle, where Gavin Borthwick took him. Lord Borthwick was an ally of James Hamilton, Regent of Scotland, and the tit-for-tat kidnappings belonged to his power struggle with Mary of Guise during the war known as the Rough Wooing.
Mary, Queen of Scots and the Siege of June 1567
Mary, Queen of Scots knew Borthwick before her final crisis, visiting in August 1563 and October 1566. On 15 May 1567 she married James Hepburn, 4th Earl of Bothwell, and in June the couple came to Borthwick as guests of Lord Borthwick, where they were besieged by Lord Home and the laird of Cessford. Bothwell and the young laird of Crookstone slipped out of the castle in secret; Bothwell reached Dunbar Castle, but Crookston was captured. William Drury heard that the besiegers shouted insults and that Mary answered them from the castle.
Mary then made her own escape, disguised as a male page, and rejoined Bothwell. She was arrested at the battle of Carberry Hill and taken into captivity at Lochleven Castle. Bothwell fled to Orkney and Shetland and from there to Norway, then under Danish rule, where he was imprisoned; he died in 1578.
Cromwell's Cannon, 1650, and the Long Return
In 1650 the castle was attacked by Oliver Cromwell's forces and surrendered after only a few cannon shots; the scar the bombardment left on one face of the tower is still visible, though the ashlar walls are otherwise virtually complete and, very unusually, none of the original narrow windows was ever enlarged.
After a period of abandonment the castle was restored by 1914, and during the Second World War it served as a hiding place for national treasures. It remains the ancestral seat of the Borthwick family, who leased it out in 1973 for conversion into an exclusive hire venue; after closing for extensive refurbishment in June 2013, it reopened as an events venue in September 2015. It has been a category A listed building since 1971.
Step inside
7 places to explore in 1430.
The record describes 7 distinct spots at Borthwick Castle, including 2 interiors: great hall (stone-vaulted), partly-subterranean kitchen and storage vaults. Create your own photoreal reconstruction and explore every one, more scenes means more rooms, more angles, and more of the place to stand in.
Build Your Own Castle
Recreate Borthwick Castle with AI to explore it.
The artist rebuilds it as it stood in 1430, a photoreal reconstruction that belongs to you alone. Pay with coins, no subscription needed.
Recreate this castle →Defend this castle →Whose castle
Clans who held Borthwick Castle.
The families that held Borthwick Castle for a decade or more across its history, follow a name to its clan.
Borthwick
Built in 1430 for Sir William Borthwick, later 1st Lord Borthwick; the castle remains the family's ancestral seat.
From the archive
Borthwick Castle on paper: the measured plan and period views.
The survey plan and photographs below are the ground truth this page's reconstructions are checked against, drawn and photographed while the castle was still a working garrison. Every image is public-domain or openly licensed, with its source named.
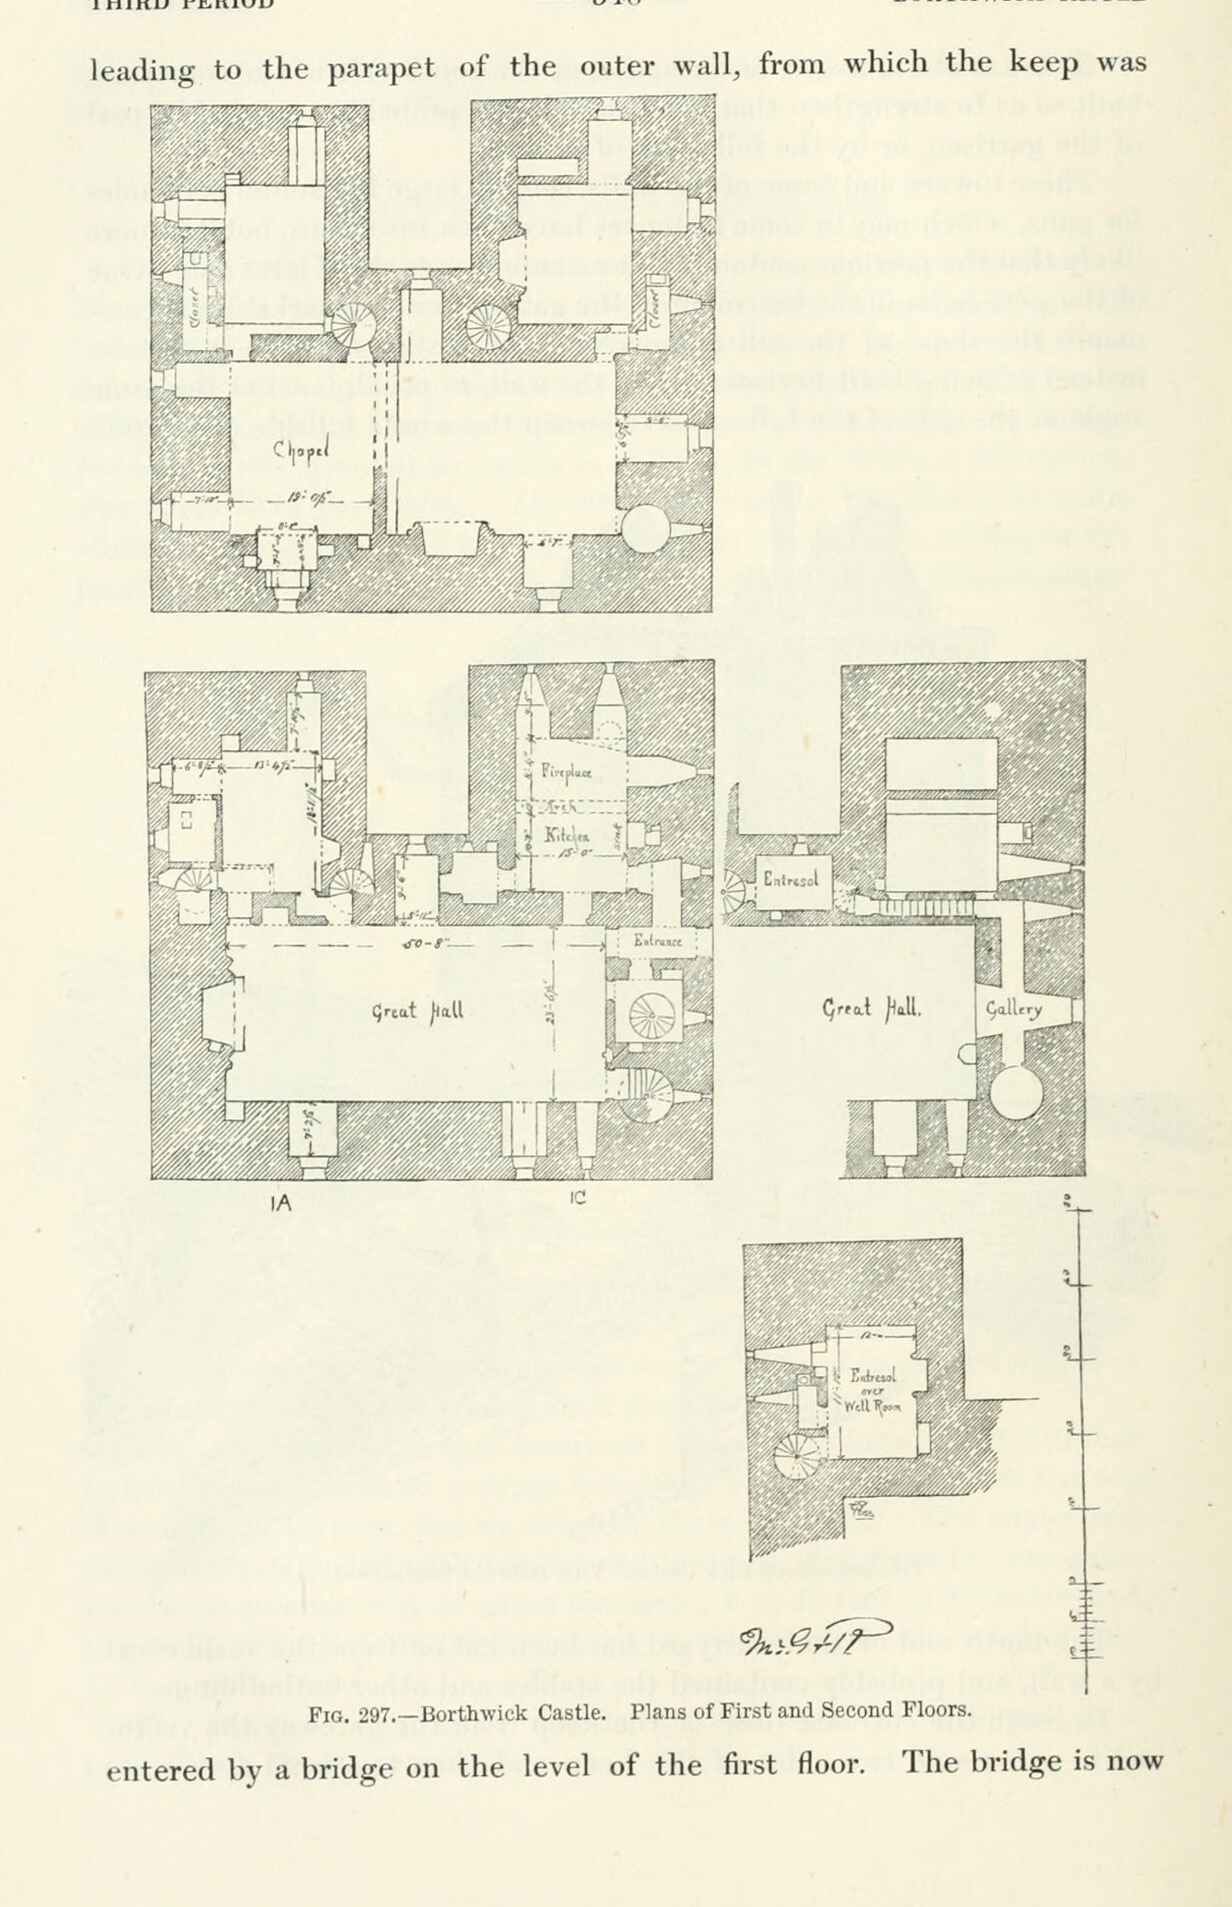
FIG. 297. Borthwick Castle. Plans of First and Second Floors.
1887 · MacGibbon & Ross, Castellated and Domestic Architecture of Scotland, vol. 1 (1887)
Public domain
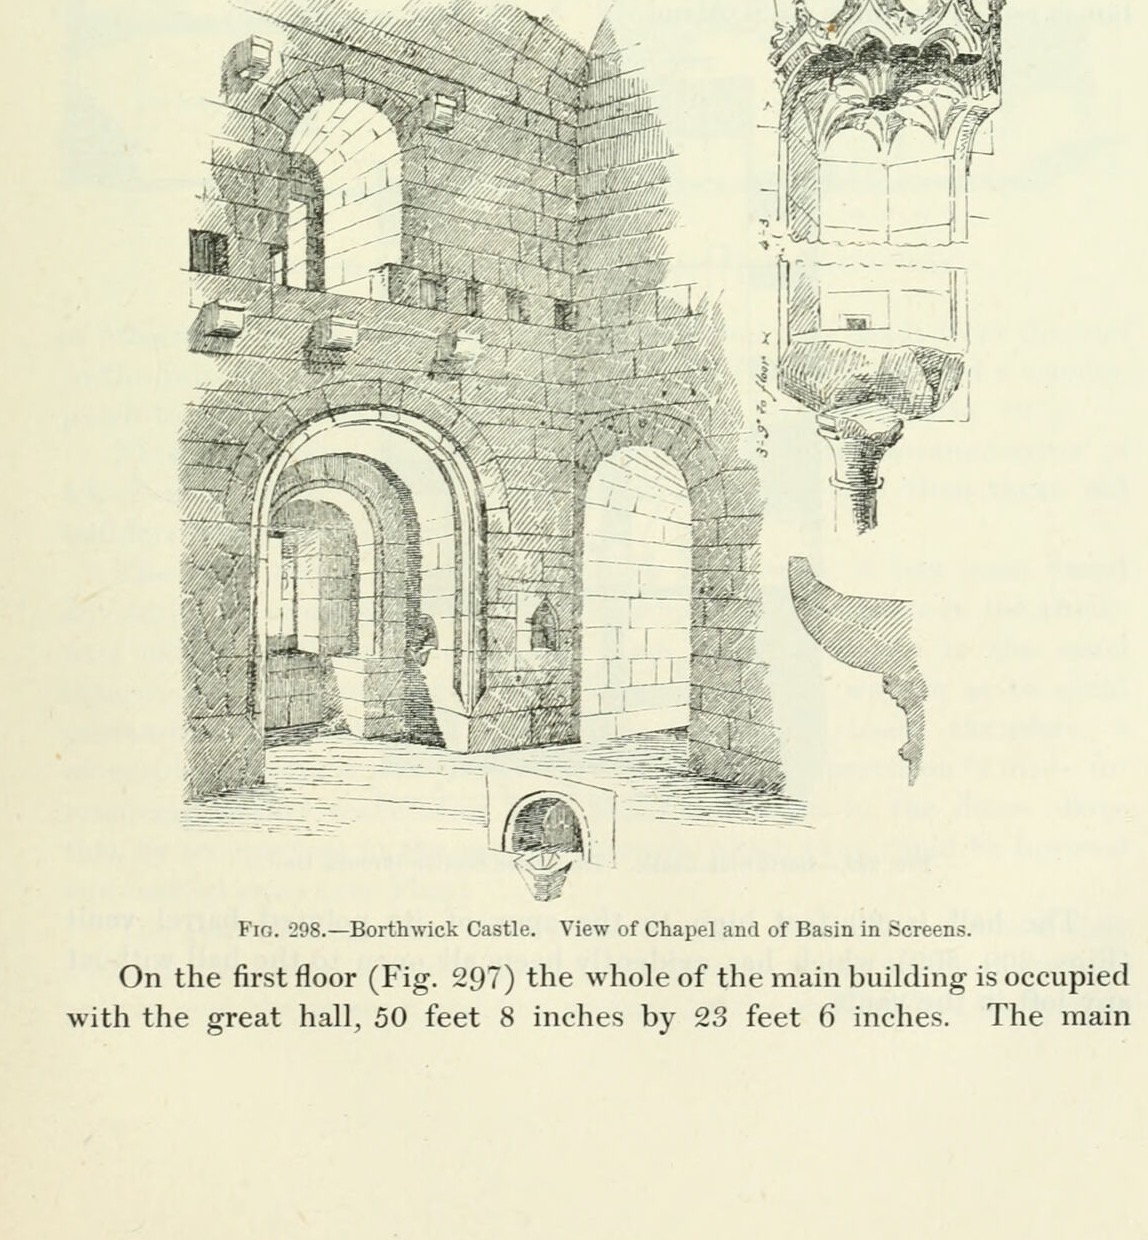
FIG. 298. Borthwick Castle. View of Chapel and of Basin in Screens.
1887 · MacGibbon & Ross, Castellated and Domestic Architecture of Scotland, vol. 1 (1887)
Public domain
Nearby


