
Scotland · Restored
Castle Fraser
Castle Fraser is a large Z-plan tower house near Kemnay in Aberdeenshire, Scotland, built around an earlier tower and completed as a five-storey castle during the late 16th and early 17th centuries. The building was repeatedly altered and updated in the 18th and 19th centuries and today is owned by the National Trust for Scotland and open to visitors along with extensive designed grounds.
First raised
1455
Its prime
1850
Today
Restored
As it stood in 1850
What Castle Fraser looked like in its prime.
A five-storey Z-plan castle of roughly coursed local granite with two corbelled corner round towers capped by conical slate roofs and a larger cylindrical drum tower with a top balustrade and flag. The main block has a steep slate roof with small gabled dormers and regular sash windows inserted in later works. Some external faces are harled (smooth rendered) while others show exposed rubble masonry. Sits within landscaped lawns and mature trees with walled kitchen garden and stable block in the grounds.
Its story
The story of Castle Fraser.
Muchall-in-Mar and the Master Masons, 1575–1636
Originally known as Muchall-in-Mar, the five-storey Z-plan castle was begun in 1575 by Michael Fraser, 6th Laird of Fraser, around an earlier tower (archaeological evidence points to a square tower of around 1400 or 1500 within the present fabric), and completed in 1636. A panel on the northern side is signed "I Bel", believed to be the mark of the master mason John Bell of Midmar, and the building is a joint creation over several decades with another master mason of the period, Thomas Leiper.
The result is considered one of the most elaborate Z-plan castles and one of the grandest of the "Castles of Mar". It is contemporary with the nearby Craigievar, Crathes and Midmar castles, all believed to have been designed by the Bell family of master masons.
Elyza Fraser's Remodelling and the Regency Reconstruction
In the late 18th century the castle was modernised in a classical style, with a new entrance inserted in the south side and sash windows throughout. The work was supervised by Elyza Fraser, the lady laird, assisted by Mary Bristow; Elyza also relandscaped the grounds, sweeping away the remains of the original formal gardens and orchards, and built the octagonal stable block.
Between 1820 and 1850 Charles Fraser had the interiors entirely reconstructed by the architects John Smith and William Burn. The Library is a fine example of Smith's regency style with Tudor detailing; many of Burn's more extravagant Gothic designs for the principal rooms were never carried out, though a Gothic-style pipe organ was installed, since removed to St Anne's Scottish Episcopal Church in Kemnay. The same period produced the twin gatehouses, which survive, and a grand domed stair with loggias in the courtyard, which do not. Around 1950 the architect and antiquary Dr William Kelly supervised a partial restoration that stripped away much of the 19th-century work to reveal the earlier fabric.
From the Frasers to the National Trust
Castle Fraser was built as the home of the Frasers of Muchalls, later Frasers of Castle Fraser, and passed down through the Lords Fraser and the Frasers of Inverallochy to the Mackenzie family, who took the name Mackenzie Fraser. In 1897 the last male Fraser of the direct line, Frederick Mackenzie Fraser, died childless, and in 1921 his widow Theodora, lacking a suitable heir and facing mounting financial difficulties, sold the castle to Weetman Pearson, 1st Viscount Cowdray, who gave it to his son Bernard Clive Pearson for restoration.
The castle then passed to Lavinia Pearson and her husband Major Charles Michael Smiley, and in 1976 the Pearson family gave it to the National Trust for Scotland. It retains the atmosphere of a family home, still holding its original contents (Fraser family portraits, furniture and collections) within over 300 acres of landscaped grounds, woodland and farmland that include a 19th-century walled kitchen garden. The castle appeared as a backdrop in the 2006 film The Queen, and in 2019 the site received 56,822 visitors.
Step inside
10 places to explore in 1850.
The record describes 10 distinct spots at Castle Fraser, including 5 interiors: main arched entrance and hall, medieval stone-vaulted great hall, regency dining room and more. Create your own photoreal reconstruction and explore every one, more scenes means more rooms, more angles, and more of the place to stand in.
Build Your Own Castle
Recreate Castle Fraser with AI to explore it.
The artist rebuilds it as it stood in 1850, a photoreal reconstruction that belongs to you alone. Pay with coins, no subscription needed.
Recreate this castle →Defend this castle →Whose castle
Clans who held Castle Fraser.
The families that held Castle Fraser for a decade or more across its history, follow a name to its clan.
From the archive
Castle Fraser on paper: the measured plan and period views.
The survey plan and photographs below are the ground truth this page's reconstructions are checked against, drawn and photographed while the castle was still a working garrison. Every image is public-domain or openly licensed, with its source named.
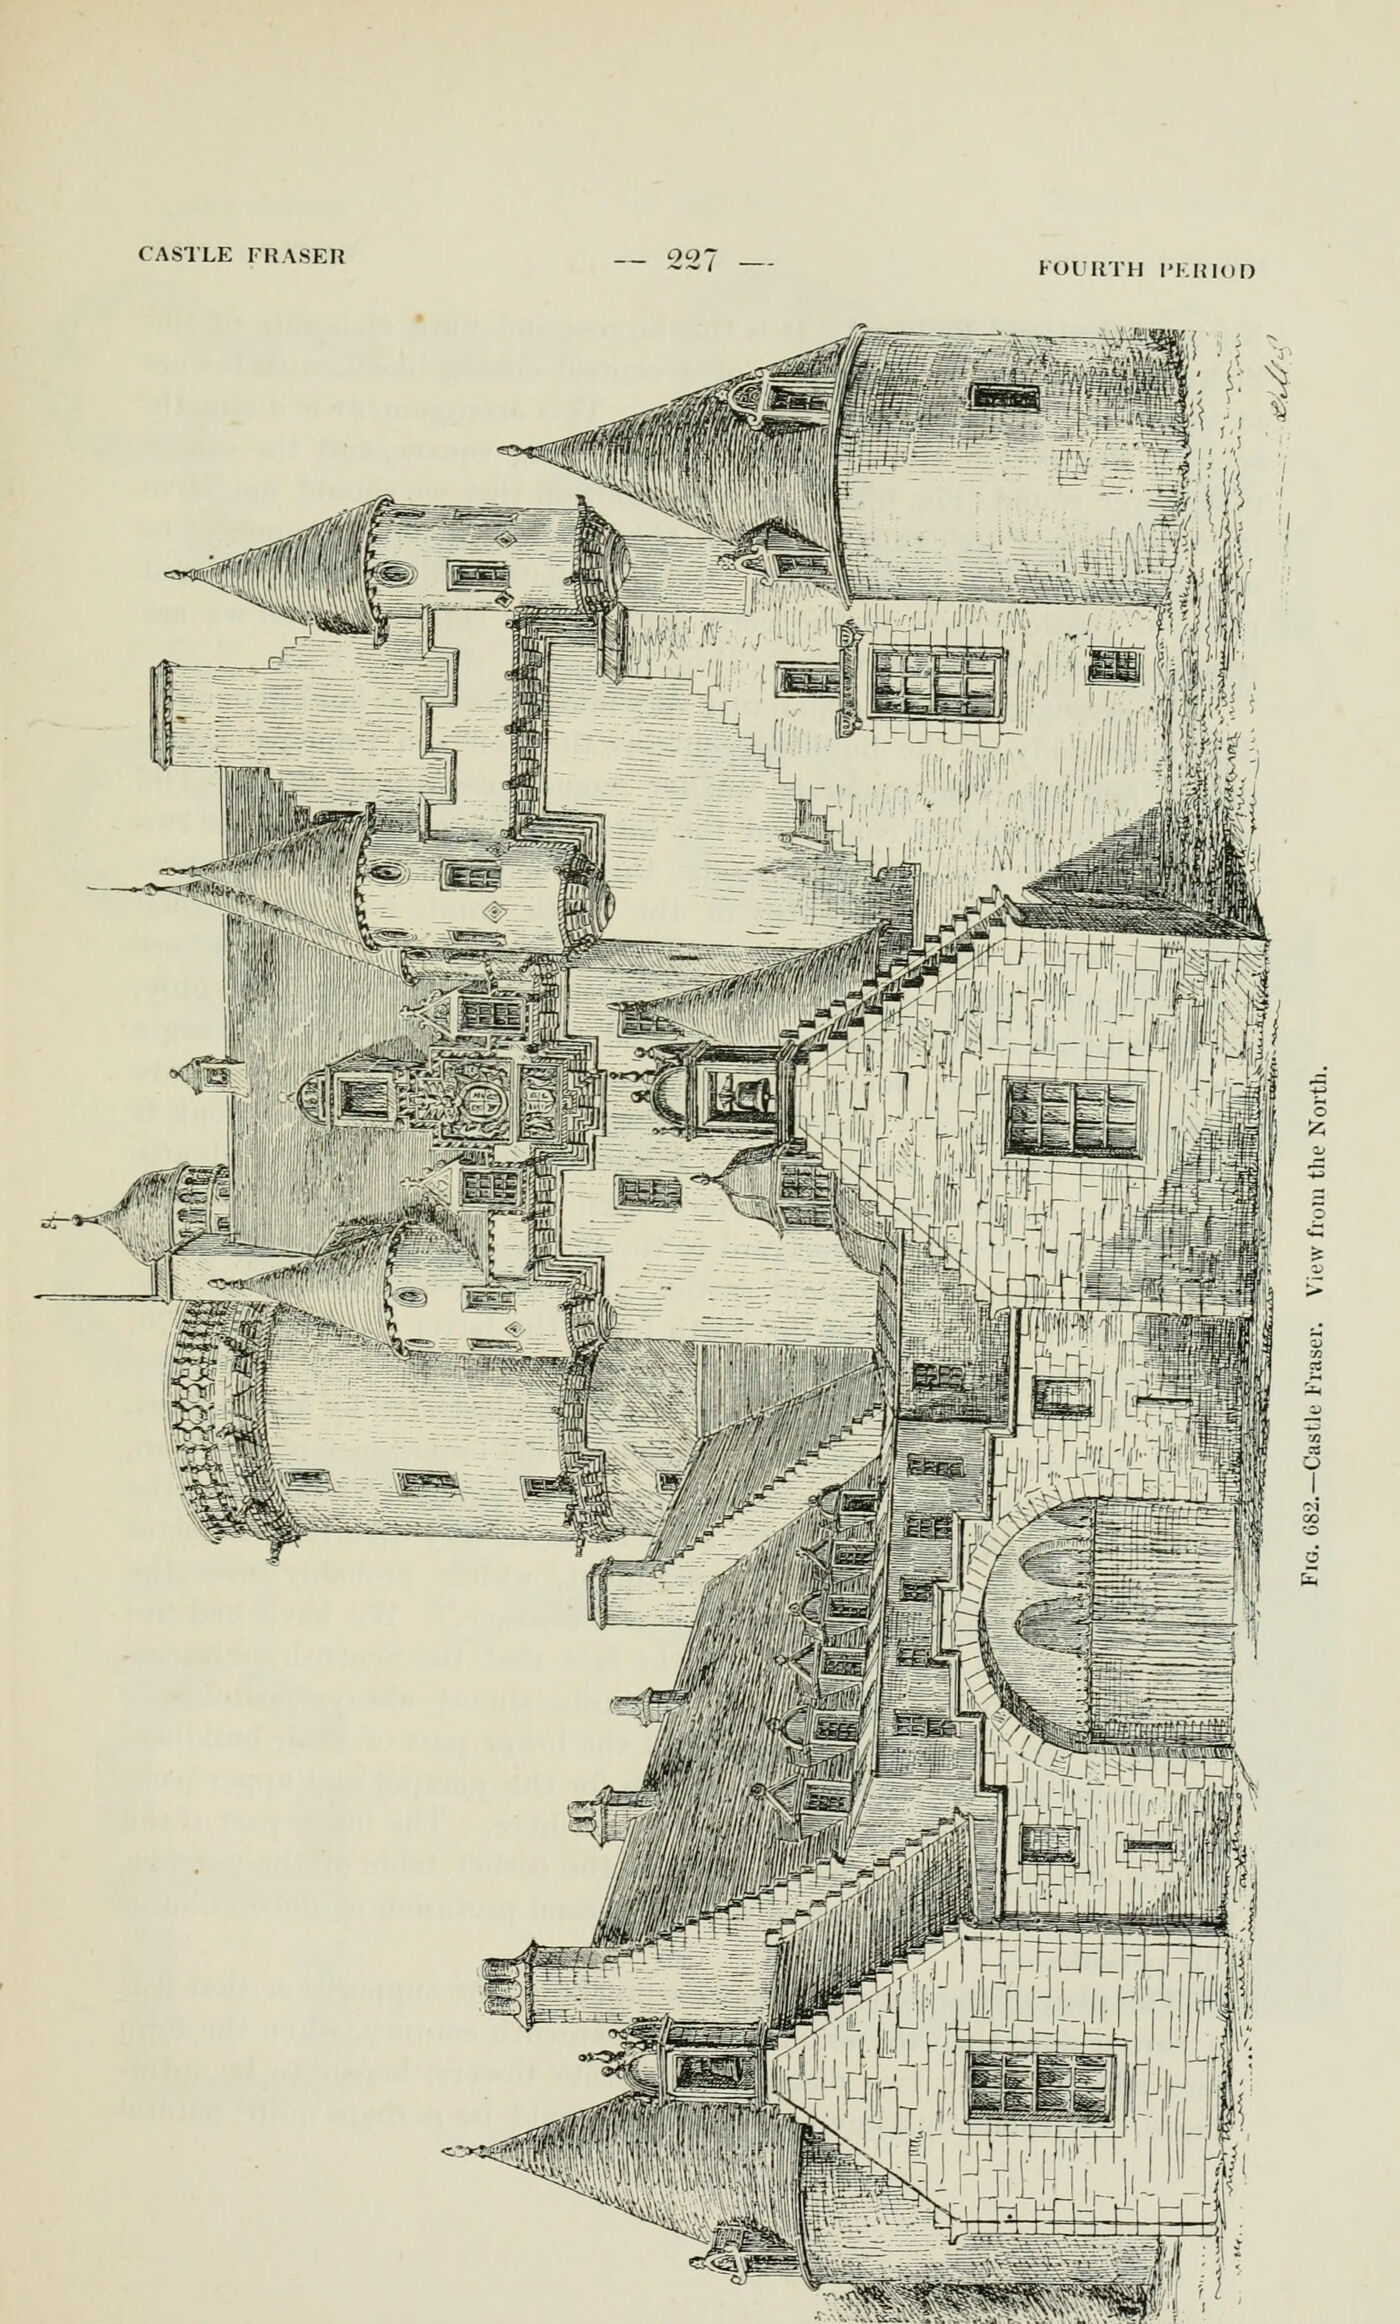
Fig. 682. Castle Fraser. View from the North.
1887 · MacGibbon & Ross, vol. 2 (1887)
Public domain
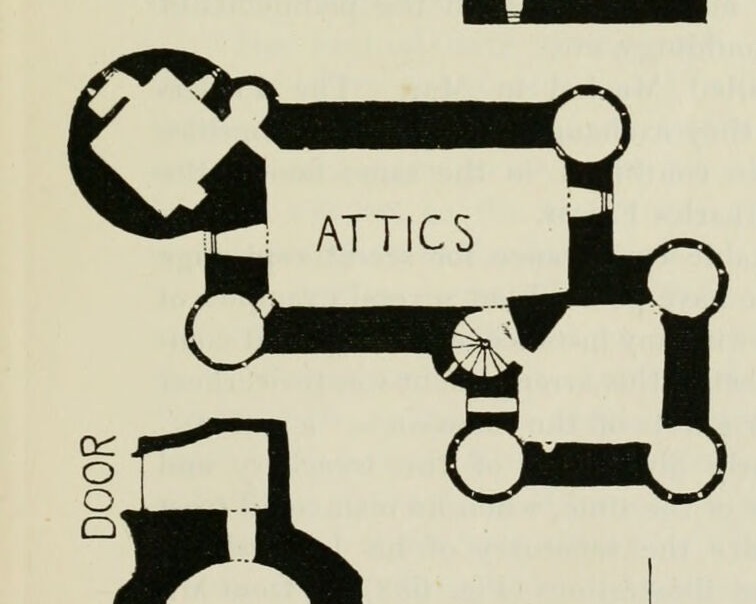
FIRST FLOOR
1887 · MacGibbon & Ross, vol. 2 (1887)
Public domain
THIRD FLOOR
1887 · MacGibbon & Ross, vol. 2 (1887)
Public domain


