
Scotland · Restored
Castle Menzies
Castle Menzies is a Z-plan Scottish castle near the village of Weem in Perthshire, long associated with Clan Menzies. The present building combines a sixteenth-century core with a nineteenth-century wing and has been restored and opened to the public.
Its prime
1855
Today
Restored
As it stood in 1855
What Castle Menzies looked like in its prime.
A Z-plan, three- to four-storey stone house with a rectangular main block and round corbelled corner towers; random rubble walls originally harled contrast with finely carved blue freestone quoins, door and window surrounds. Steep pitched slate roofs with tall chimneys and small dormer openings punctuate the roofline. The castle sits at the foot of a wooded Perthshire slope with open pasture in front and a large rounded lifting stone set near the entrance.
Its story
The story of Castle Menzies.
The Z-Plan Seat and the Menzies Marriage Stone
Castle Menzies stands a little west of Weem, near Aberfeldy, close to the former site of Weem Castle, destroyed around 1502. The sixteenth-century Z-plan castle served as the seat of the chiefs of Clan Menzies for more than 500 years.
Above the original entrance, a marriage stone installed by James Menzies recorded his marriage to Barbara Stewart, daughter of John Stewart, 3rd Earl of Atholl. The family also built the nearby Old Kirk of Weem in the same hard-wearing blue freestone used for the castle's turrets, quoins and window surrounds; the kirk holds their monuments and funeral hatchments.
The Rescue of Donald Menzies, 1598
In 1598 John Dow MacWilliam, alias MacGregor, broke into the castle to free a thief named Donald Menzies from its dungeons. Alexander Menzies of Weem complained that John Murray of Tullibardine had then taken Donald Menzies and MacGregor into his own household as retainers.
Bonnie Prince Charlie and an Exiled Maharajah, 1746–1858
Bonnie Prince Charlie, the Stuart pretender to the throne, rested two nights at Castle Menzies in 1746 on his way to the Battle of Culloden.
In 1840 a new wing, designed by William Burn, was added to the castle using stone from the same quarry on the south side of Loch Tay. Fifteen years later, Duleep Singh, the last maharajah of the Sikh Empire, lived at Castle Menzies between 1855 and 1858 following his exile from the Punjab in 1854, officially as the ward of Sir John Spencer Login and Lady Login, who leased the castle for him.
The Fire of 1878 and the End of the Line
Sir Robert Menzies, 7th Baronet, inherited the estate in 1844. On the evening of Sunday 21 April 1878 a fire broke out in the castle roof; it was spotted by a passer-by on the road, who raised the alarm. Sir Robert and Lady Menzies were away at Farleyer but returned at once, and local efforts kept the blaze under control until the fire engine arrived from Taymouth Castle around 10pm, by which time it was nearly out. The excitement was thought to have affected Lady Menzies's health, and she died the following month.
Sir Neil Menzies, 8th Baronet, inherited the estate in 1903 and died without heirs in 1910. The house contents were auctioned in 1913 and the family papers sold at Sotheby's the following year for £1,160: a letter from Mary, Queen of Scots to the Laird of Weem, concerning the MacGregors of Rannoch, fetched £300, while Charles I's 1647 "Proposals" for resigning command of the militia sold for £56. In 1918 the castle and its 11,600-acre estate were sold for £69,000, equivalent to about £3,390,000 in 2025, to Francis Willey, later Baron Barnby; his widow put the estate up for sale again in 1930.
Restoration by the Clan Society, 1957–1994
The Menzies Clan Society restored the castle from 1957, demolishing a greatly decayed eighteenth-century wing while retaining the large Victorian ballroom. What survived illustrates the shift from rugged fortress to lightly defensible château: walls of random rubble, once harled, set against quoins, turrets, and door and window surrounds of finely carved blue freestone.
The castle was designated a Category A listed building in 1971 and its grounds were added to the Inventory of Gardens and Designed Landscapes in Scotland in 1987. A £40,000 restoration project, part-funded by a £10,000 grant from the Historical Buildings Council, began in 1972 and took nearly ten years under Dr Bill Dewar MBE before the castle opened to the public; a further £135,900 grant in 1991 helped complete a £230,000 restoration of the Victorian west wing, creating the ballroom known as the Dewar Room. The Menzies Charitable Trust was established in 1994 to care for the castle, its walled garden, and the Old Kirk of Weem.
Step inside
9 places to explore in 1855.
The record describes 9 distinct spots at Castle Menzies, including 2 interiors: the dewar room (victorian ballroom), dungeon / cellar. Create your own photoreal reconstruction and explore every one, more scenes means more rooms, more angles, and more of the place to stand in.
Build Your Own Castle
Recreate Castle Menzies with AI to explore it.
The artist rebuilds it as it stood in 1855, a photoreal reconstruction that belongs to you alone. Pay with coins, no subscription needed.
Recreate this castle →Defend this castle →Whose castle
Clans who held Castle Menzies.
The families that held Castle Menzies for a decade or more across its history, follow a name to its clan.
Menzies
Seat of the chiefs of Clan Menzies for over 500 years, until the castle and estate were sold in 1918.
From the archive
Castle Menzies on paper: the measured plan and period views.
The survey plan and photographs below are the ground truth this page's reconstructions are checked against, drawn and photographed while the castle was still a working garrison. Every image is public-domain or openly licensed, with its source named.
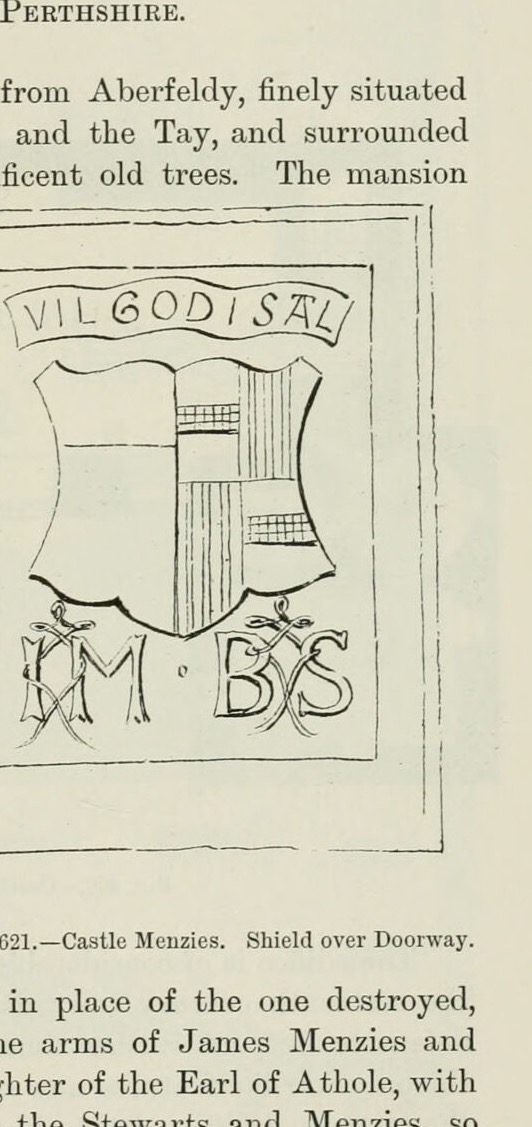
FIG. 621. Castle Menzies. Shield over Doorway.
1892 · MacGibbon & Ross, vol. 4 (1892)
Public domain
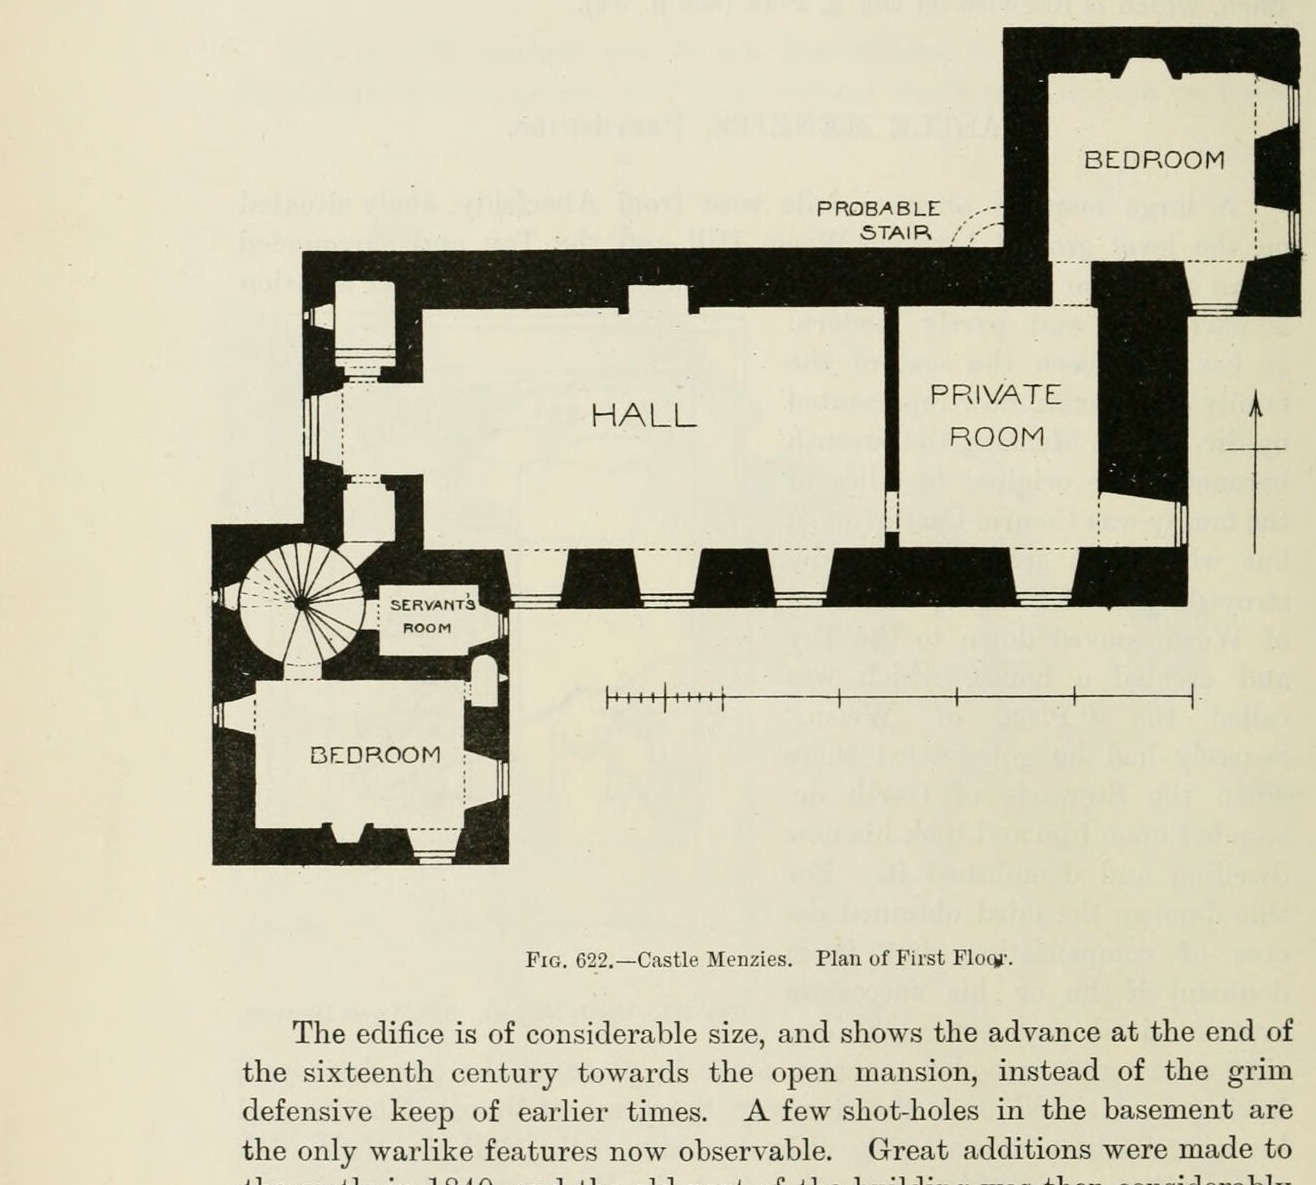
Fig. 622. Castle Menzies. Plan of First Floor.
1892 · MacGibbon & Ross, vol. 4 (1892)
Public domain


