
Scotland · Still standing
Closeburn Castle
Closeburn Castle is a privately owned medieval Scottish tower house near the village of Closeburn in Dumfriesshire. Built as a compact rectangular stone tower with ancillary defensive works, it has been continually occupied from the medieval period to the present and retains much of its original tower-house form.
Its prime
1400
Today
Still standing
As it stood in 1400
What Closeburn Castle looked like in its prime.
A tall, rectangular stone tower house roughly 14.5 by 10.5 m, rising about 15 m to a flush parapet; walls of coursed local stone with small vertical slit windows and a few larger arched openings on lower levels. The roofline is flat-topped behind the parapet; there are no projecting corner towers on the tower itself. The tower stands on a low promontory amid trees and gardens, formerly surrounded by a barmkin with round corner towers now removed.
Its story
The story of Closeburn Castle.
Confirmed by Alexander II, 1232
The Kirkpatrick family was confirmed in its lands of Closeburn in 1232 by Alexander II, and the tower that stands a kilometre east of the village, in the historical county of Dumfriesshire, carries the name still. When the tower house itself went up is not settled. The late 14th century is the likeliest answer, though dates as early as 1180 and as late as 1420 have been proposed.
The original tower was raised on a promontory in a loch, since drained, ringed first by a timber palisade and afterwards by a stone-walled barmkin, a defensive courtyard with round towers at its corners. The tower measures roughly 14.5 metres by 10.5 and rises 15 metres to a flush parapet. Its basement was vaulted and incorporated a prison; the hall above is vaulted too, with a third vault at roof level enclosing three upper storeys. The first-floor entrance still keeps its iron yett, a gate of metal bars.
Two Sir Rogers, 1306 to 1357
Sir Roger de Kirkpatrick was with Robert the Bruce at Dumfries in 1306, and assisted in the murder of John Comyn, called the Red. His son, another Sir Roger, commanded a force that recaptured Caerlaverock and Dalswinton castles from the English in 1355. Two years later he was murdered at Caerlaverock by Sir James Lindsay.
The Manor House and the Fire of 1748
In the 17th century the Kirkpatricks moved out of the tower into an adjacent manor house, newly built; the barmkin was presumably pulled down to make room for it. In 1685 the family's loyalty to Charles I was rewarded with a baronetcy.
The manor burned down in 1748, and the castle took some damage in the fire. The tower was renovated and the family moved back into it, subdividing the upper chambers and enlarging the windows to improve the standard of accommodation. The crenellations on the parapet were added around this time.
From James Stewart-Menteith to a Listed Dwelling
The Kirkpatricks finally sold Closeburn in 1783 to a local minister, James Stewart-Menteith, more than five centuries after Alexander II confirmed the family in the lands. Further work followed in the 19th century: a single-storey extension to the south-west, and a red sandstone porch added to the north side after 1856. Both may be the work of the architect David Bryce.
The house has changed hands several times since, and remains privately owned and occupied as a dwelling, one of the oldest continually inhabited houses in Scotland. It has been listed at category B since August 1971.
Step inside
8 places to explore in 1400.
The record describes 8 distinct spots at Closeburn Castle, including 2 interiors: vaulted basement (prison), vaulted hall on the first floor. Create your own photoreal reconstruction and explore every one, more scenes means more rooms, more angles, and more of the place to stand in.
Build Your Own Castle
Recreate Closeburn Castle with AI to explore it.
The artist rebuilds it as it stood in 1400, a photoreal reconstruction that belongs to you alone. Pay with coins, no subscription needed.
Recreate this castle →Defend this castle →Whose castle
Clans who held Closeburn Castle.
The families that held Closeburn Castle for a decade or more across its history, follow a name to its clan.
Kirkpatrick
Confirmed in the lands of Closeburn by Alexander II in 1232; the family held the castle until selling it in 1783.
From the archive
Closeburn Castle on paper: the measured plan and period views.
The survey plan and photographs below are the ground truth this page's reconstructions are checked against, drawn and photographed while the castle was still a working garrison. Every image is public-domain or openly licensed, with its source named.
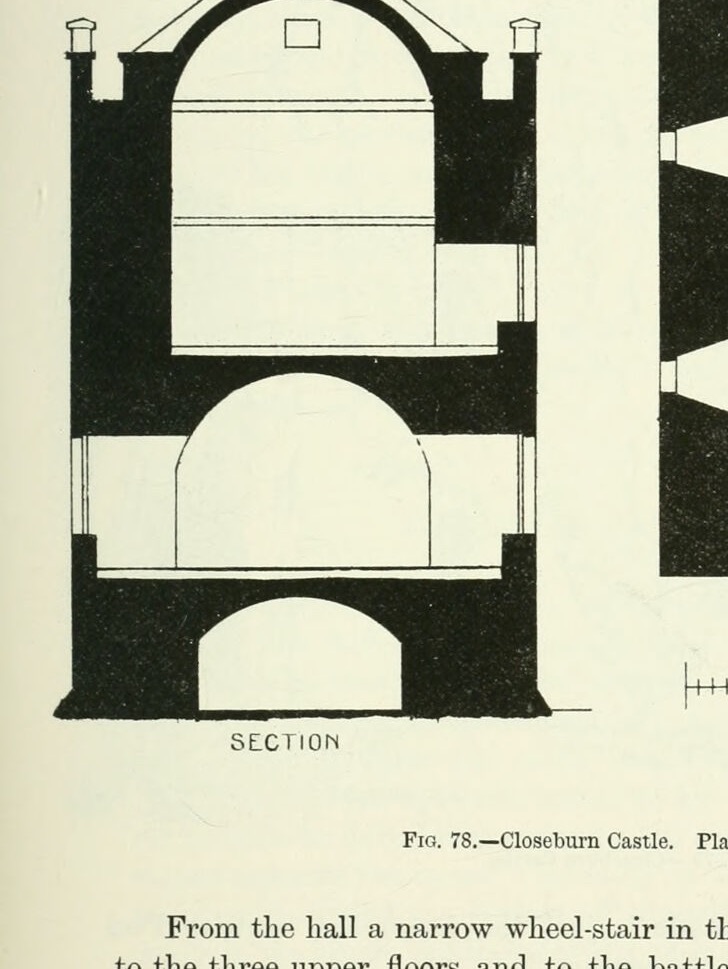
SECTION Fig. 78. Closeburn Castle. Plan and Section.
1889 · MacGibbon & Ross, vol. 3 (1889)
Public domain
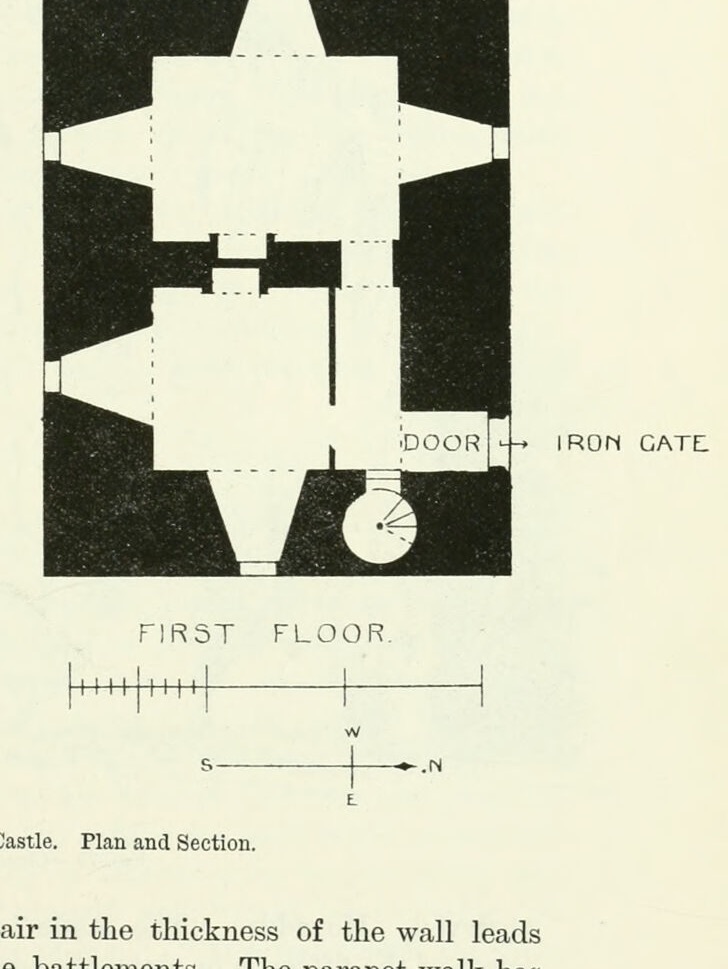
FIRST FLOOR. Fig. 78. Closeburn Castle. Plan and Section.
1889 · MacGibbon & Ross, vol. 3 (1889)
Public domain


