
Scotland · Restored
Crathes Castle
Crathes Castle is a 16th-century Scottish tower house near Banchory in Aberdeenshire, built by the Burnetts of Leys and held by the family for almost 400 years. The harled stone tower house stands within extensive parkland and contains several original Scottish renaissance painted ceilings and period furnishings. The site and grounds are now managed by the National Trust for Scotland and are open to visitors.
First raised
1553
Its prime
1596
Today
Restored
As it stood in 1596
What Crathes Castle looked like in its prime.
A tall harled Scottish tower house of pale, roughcast stone rising four to five storeys, with rounded corbelled corner turrets and a projecting stair-turret; numerous tall rectangular chimney stacks punctuate the roofline. Narrow vertical windows and small rectangular window openings break the smooth rendered walls. A lower attached range runs beside the tower. The castle stands within formal lawns and parkland with a low stone terrace and steps at the entrance front.
Its story
The story of Crathes Castle.
Robert the Bruce's Gift, 1323
Crathes sits on land given to the Burnett of Leys family by King Robert the Bruce in 1323. In the 14th and 15th centuries the Burnetts built a fortress of timbers on an island they made themselves in the middle of a nearby bog, a crannog, a method of fortification common in the Late Middle Ages.
Forty-Three Years in the Building, 1553–1596
Construction of the present tower house near Banchory, in the historic county of Kincardineshire, began in 1553, but was delayed several times by the political troubles of the reign of Mary, Queen of Scots. It was finally completed in 1596 by Alexander Burnett of Leys, with a further wing added in the 18th century. Alexander, with Crathes finished, promptly began another project, the early 17th-century reconstruction of nearby Muchalls Castle, which his son Sir Thomas Burnett completed.
The harled tower kept its Scottish renaissance interiors: original painted ceilings survive in several Jacobean rooms (the Chamber of the Muses, the Chamber of Nine Worthies and the Green Lady's Room) alongside a carved bed and two caquetoire chairs of 1597 bearing the owners' initials and heraldry.
Matilda's Medieval Hall, 1877
In 1877 Sir Robert Burnett transformed the Great Hall with oak panelling and gilded leather in a faux-medieval style, to persuade his New York wife Matilda and her guests that they were living in a truly old structure, and bought a whole new suite of furnishings, antique and faux antique alike, as he thought befitted the house. His workmen spotted painted beam ceilings hidden under Georgian plasterwork, but covered them again; they were only re-exposed in 1913 during construction works. The Great Hall itself was stripped back to its bare stone walls in 1953.
The National Trust and the Fire of 1966
After almost 400 years as the ancestral seat of the Burnetts of Leys, Sir James Burnett, 13th Baronet gave Crathes to the National Trust for Scotland in 1951, though the family continued to live in the house. On 6 January 1966 a fire damaged parts of the castle, the Queen Anne wing in particular. The laird, James Cecil Burnett, was left with only "a stump of the service wing" as his residence, and the quarters and possessions of the Trust's on-site representative, Miss Jean Dodds, were wholly destroyed.
The Trust's resident architect Schomberg Scott decided that the Queen Anne wing should be rebuilt to its original two storeys and the Victorian wing wholly demolished. The insurance paid £65,000, half of which built the Burnetts a new house detached from the castle.
The Warren Field Calendar
Crathes turned out to hold something far older than the Burnetts. In 2004 excavations on the estate uncovered a series of pits believed to date from about 10,000 years ago, at a site called Warren Field, first identified when the Royal Commission on the Ancient and Historical Monuments of Scotland spotted unusual crop marks in aerial photography. Analysis in 2013 concluded the pits are the world's oldest known lunar calendar, in use from about 8000 BC to 4000 BC, up to five thousand years older than the previously recorded time-measuring monuments of Mesopotamia.
Step inside
7 places to explore in 1596.
The record describes 7 distinct spots at Crathes Castle, including 4 interiors: great hall (interior), chamber of the muses (jacobean painted ceiling), chamber of the nine worthies (jacobean painted ceiling) and more. Create your own photoreal reconstruction and explore every one, more scenes means more rooms, more angles, and more of the place to stand in.
Build Your Own Castle
Recreate Crathes Castle with AI to explore it.
The artist rebuilds it as it stood in 1596, a photoreal reconstruction that belongs to you alone. Pay with coins, no subscription needed.
Recreate this castle →Defend this castle →Whose castle
Clans who held Crathes Castle.
The families that held Crathes Castle for a decade or more across its history, follow a name to its clan.
Burnett
Seat of the Burnetts of Leys from Robert the Bruce's grant of 1323 until given to the National Trust for Scotland in 1951.
From the archive
Crathes Castle on paper: the measured plan and period views.
The survey plan and photographs below are the ground truth this page's reconstructions are checked against, drawn and photographed while the castle was still a working garrison. Every image is public-domain or openly licensed, with its source named.
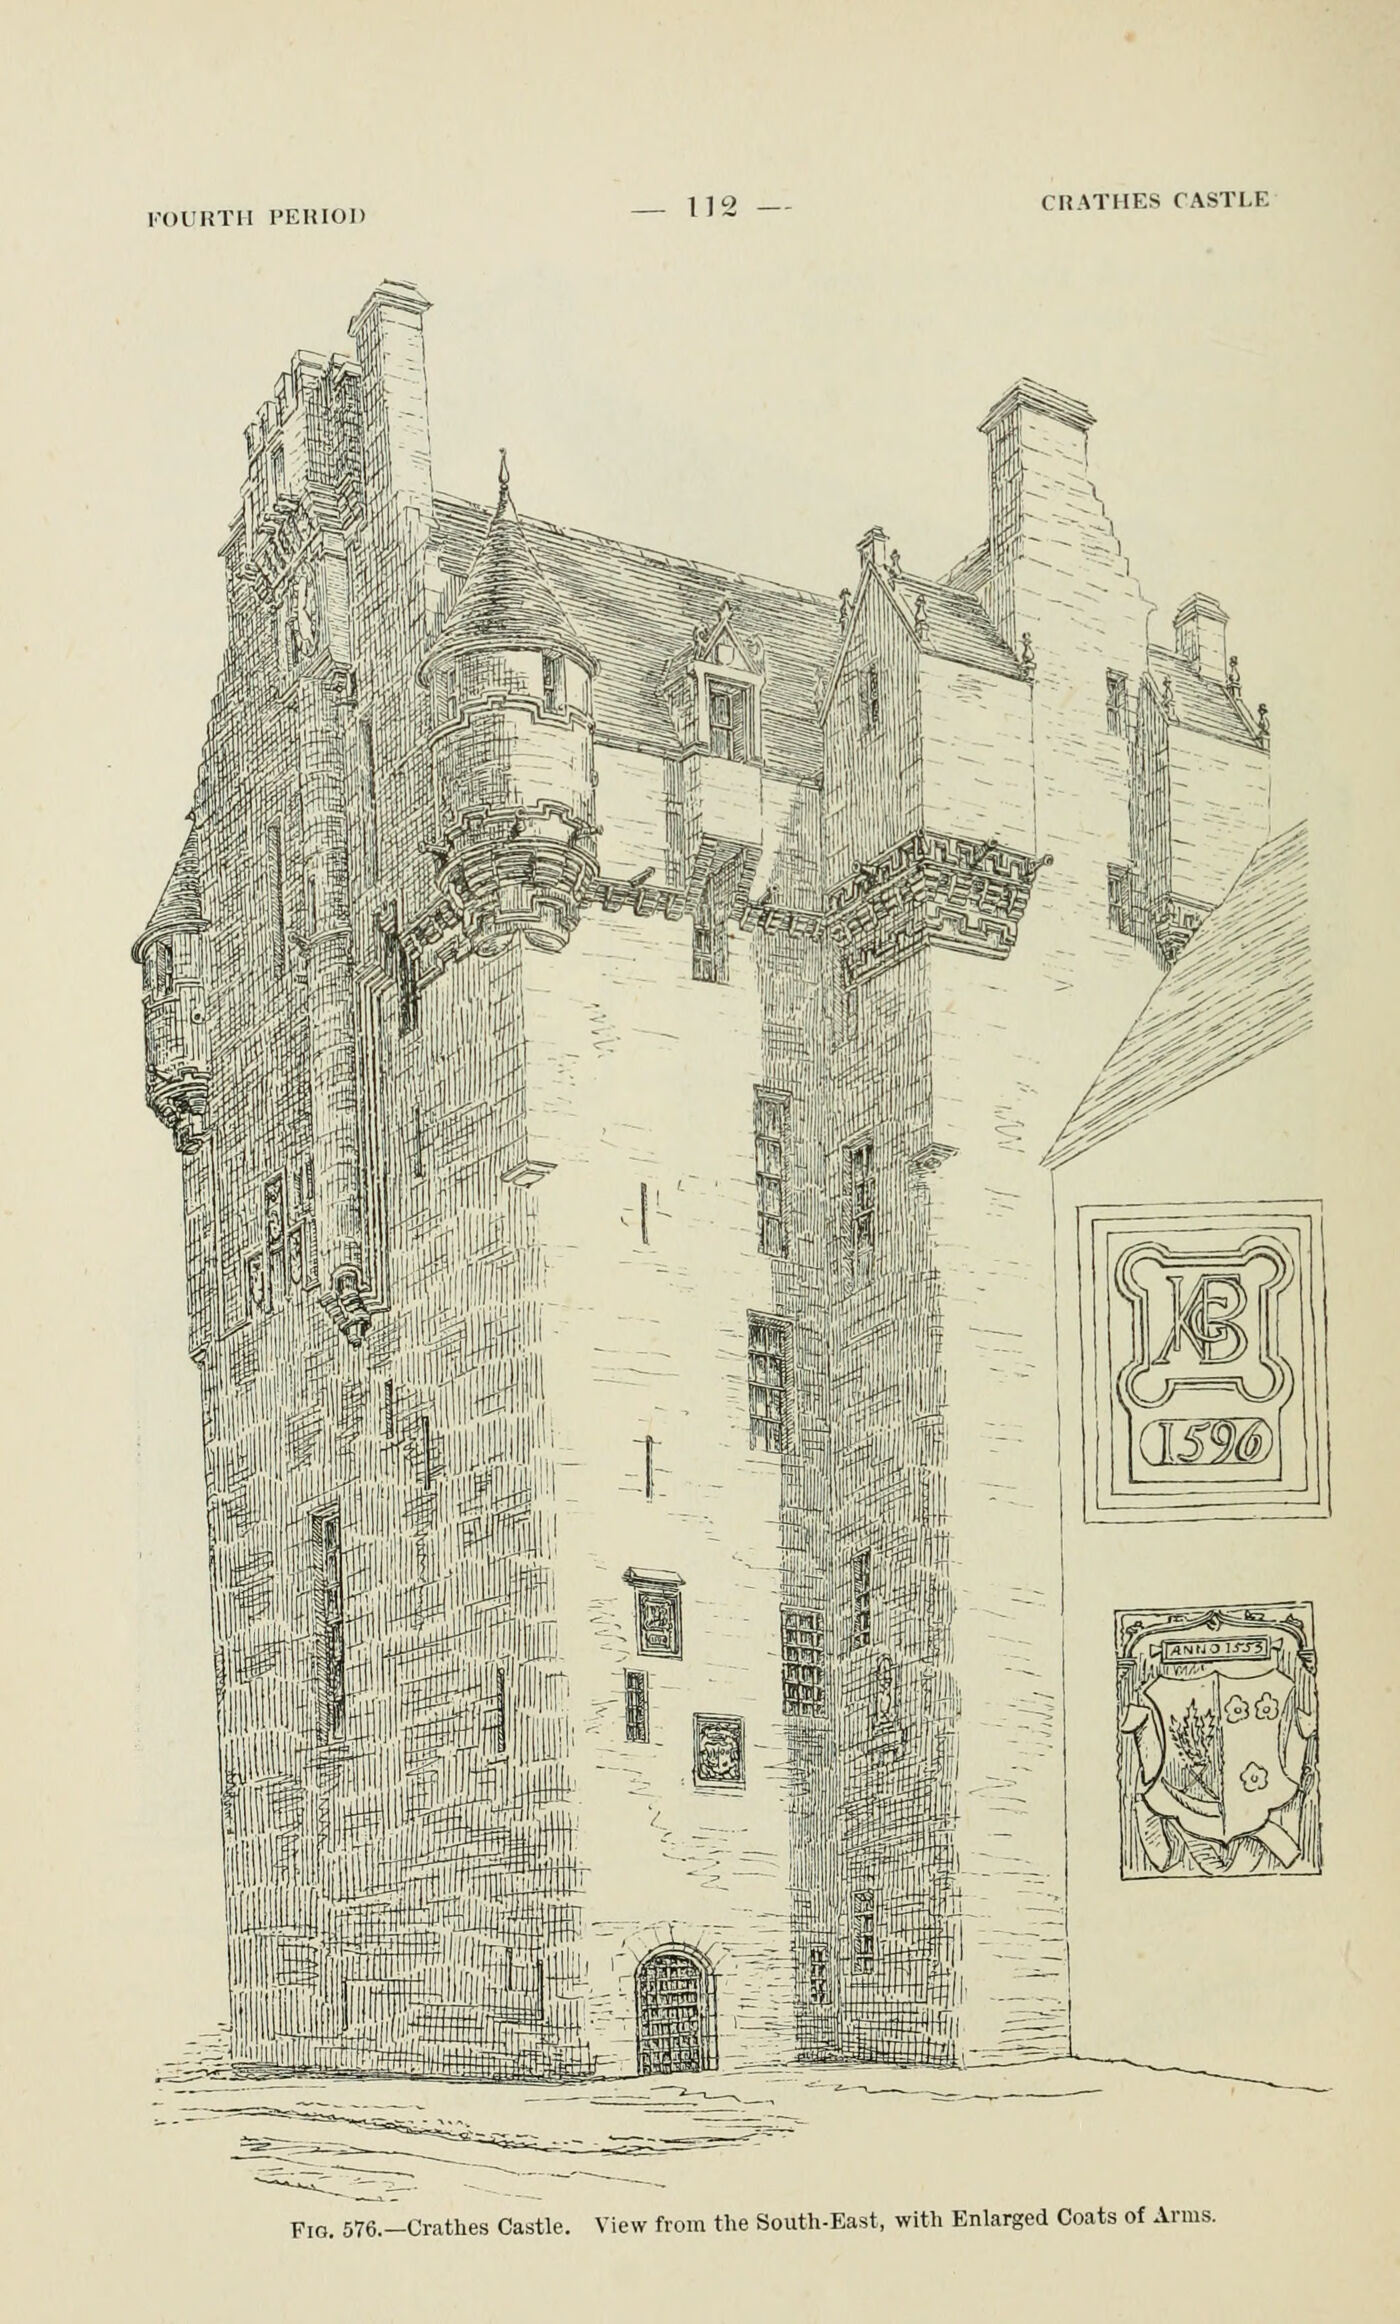
Fig. 576. Crathes Castle. View from the South-East, with Enlarged Coats of Arms.
1887 · MacGibbon & Ross, vol. 2 (1887)
Public domain


