
Scotland · Restored
Drummond Castle
Drummond Castle is a historic fortified residence on a steep basalt ridge near Muthill, Perthshire. The site comprises a late 15th‑century tower house adjoined by a 17th‑century gatehouse and a later mansion, set above formal terraced gardens first laid out in the 1630s and remodelled in the 19th century.
Its prime
1853
Today
Restored
As it stood in 1853
What Drummond Castle looked like in its prime.
Drummond presents two principal stone buildings: a tall rectangular late‑15th‑century tower house and an attached later mansion with multiple gables and polygonal bays, all in grey dressed stone with slate roofs and chimneys. Between the buildings and the slope below are high stone retaining walls and a balustraded terrace reached by a central broad stone stair. Below lie formal, geometrical parterres of clipped boxwood and gravel walks laid out on successive stone terraces down the steep ridge.
Its story
The story of Drummond Castle.
John Drummond's Tower, c. 1490
The lands of Drummond belonged to the Drummond family from the 14th century, and the tower house on its steep-sided ridge of basalt was built over several years from about 1490 by John Drummond, 1st Lord Drummond of Cargill. In 1605 the 4th Lord Drummond was created Earl of Perth and added to the castle; the gatehouse, stretching between the tower and the edge of the ridge to control access to the courtyard behind, followed in 1629–30, and the 2nd Earl laid out the first terraced garden around the castle in the 1630s.
Cromwell's Sack and the Jacobite Forfeiture, 1653–1784
In 1653, during the Wars of the Three Kingdoms, the castle was sacked by the army of Oliver Cromwell. The 4th Earl of Perth rose to be Lord Chancellor of Scotland under King James VII and began the mansion house in 1689, then was imprisoned after William of Orange deposed the king, and later fled to the exiled Jacobite court in France.
The Drummonds kept faith with the Jacobite cause through the risings of 1715 and 1745, and paid for it: in 1750 the Drummond properties were declared forfeit and seized by the Crown. The Commissioners for Forfeited Estates managed the estate until 1784, when it was sold back into the family, to Captain James Drummond, later created 1st Baron Perth.
The Willoughby de Eresby Rebuilding
Captain Drummond's improvements were carried on by his daughter and her husband, the 22nd Baron Willoughby de Eresby, who laid out the formal gardens and terraces in the 1830s to a design by Lewis Kennedy. Queen Victoria and Prince Albert visited the gardens in 1842; the same year work began on rebuilding and heightening the upper storeys of the tower house in pseudo-medieval style, a job that ran to 1853. The estate passed to the 24th Baroness Willoughby de Eresby and then to her son, the 1st Earl of Ancaster, and the mansion was renovated in 1878 to designs by George Turnbull Ewing.
Nancy Astor's Replanting and the Modern Estate
The 3rd Earl of Ancaster and his wife Nancy Astor replanted the gardens in the 1950s (the original twelve acres had been downsized after the Second World War), and Historic Environment Scotland describes the result as "the best example of formal terraced gardens in Scotland". The parterre picks out the Drummond arms in Scots thistles and daggers, its paths crossing in a saltire centred on a restored stone sundial of 1630.
The castle is the seat of the 28th Baroness Willoughby de Eresby, daughter and heiress of the 3rd Earl of Ancaster, with castle and gardens in the care of the Grimsthorpe and Drummond Castle Trust. Castle and gardens appeared as backdrops in the 1995 film Rob Roy, the gardens stood in for Versailles in the television series Outlander, and in 2024 they hosted Dior's Cruise 2025 collection, Dior's first catwalk show in Scotland in almost 70 years.
Step inside
9 places to explore in 1853.
The record describes 9 distinct spots at Drummond Castle, including 1 interior: gatehouse archway (1629–30). Create your own photoreal reconstruction and explore every one, more scenes means more rooms, more angles, and more of the place to stand in.
Build Your Own Castle
Recreate Drummond Castle with AI to explore it.
The artist rebuilds it as it stood in 1853, a photoreal reconstruction that belongs to you alone. Pay with coins, no subscription needed.
Recreate this castle →Defend this castle →Whose castle
Clans who held Drummond Castle.
The families that held Drummond Castle for a decade or more across its history, follow a name to its clan.
Drummond
Held by the Drummonds, Lords Drummond, then Earls of Perth from 1605, from the 14th century until forfeiture in 1750; repurchased by Captain James Drummond in 1784.
Willoughby de Eresby
Passed through Sarah Drummond's marriage to the 22nd Baron Willoughby de Eresby (1782–1865); now the seat of the 28th Baroness Willoughby de Eresby.
From the archive
Drummond Castle on paper: the measured plan and period views.
The survey plan and photographs below are the ground truth this page's reconstructions are checked against, drawn and photographed while the castle was still a working garrison. Every image is public-domain or openly licensed, with its source named.

(Drummond Castle from S.W. (i.e., Southwest), Scotland) LOC 3450348048
ca. 1890-1900 · Photochrom Prints Collection (via Wikimedia Commons)
Public domain
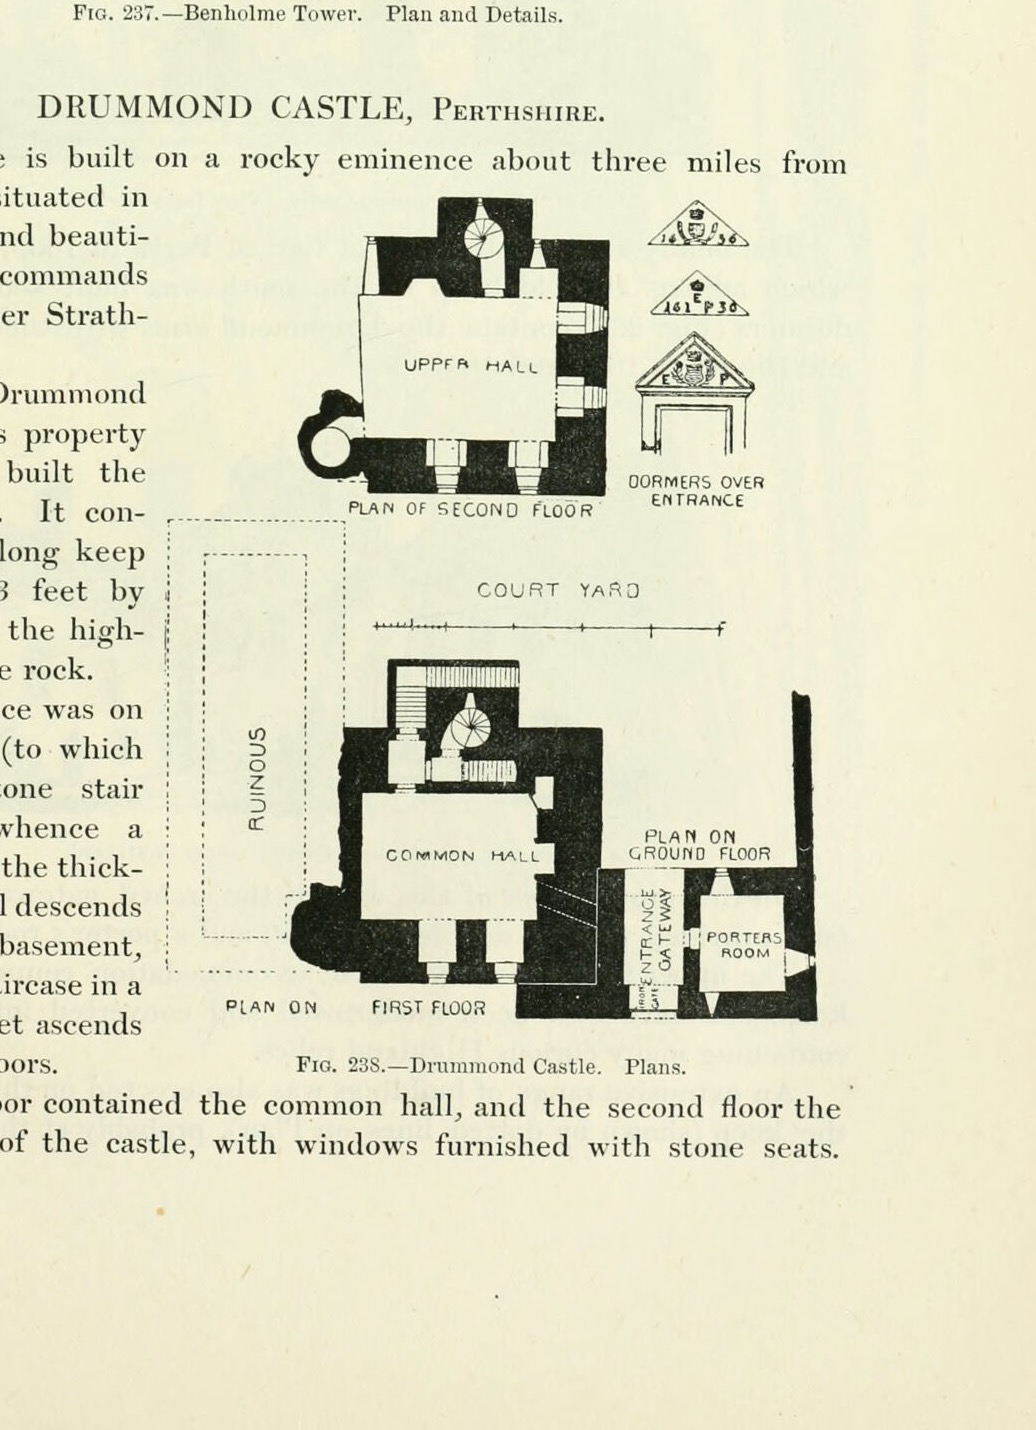
Fig. 238. Drummond Castle. Plans.
1887 · MacGibbon & Ross, Castellated and Domestic Architecture of Scotland, vol. 1 (1887)
Public domain


