Scotland · Ruin
Duffus Castle
Duffus Castle is a medieval motte-and-bailey castle near Elgin in Moray, Scotland, founded in the 12th century and rebuilt in stone in the early 14th century. The stone phase centred on a two-storey rectangular tower set on a man-made motte with a surrounding curtain wall and adjacent ranges in the bailey. The site was occupied until the early 18th century and is now a ruin on a grassy lowland mound.
First raised
1140
Its prime
1320
Today
Ruin
As it stood in 1320
What Duffus Castle looked like in its prime.
Perched on a steep, man-made motte in the flat Laich of Moray, the castle in its prime consisted of a rectangular two-storey stone tower set on the motte summit and an enclosing rubble curtain wall around the bailey. The tower shows narrow vertical windows and a single ground-floor entrance with a portcullis; ranges roofed in timber sat against the inner face of the curtain wall, with visible putlog holes. Stone is locally sourced grey-beige rubble and ashlar, roofs timber-framed and pitched.
Its story
The story of Duffus Castle.
Freskin's Motte, c. 1140–1306
In 1130 Oengus, Mormaer of Moray, rose against David I, King of Scots; after his defeat and death, David installed Freskin, a nobleman probably of Flemish origin, as his chief agent in the province. Freskin raised the motte-and-bailey castle at Duffus around 1140 on boggy ground in the Laich of Moray: a mound banked within a broad ditch, topped with timber buildings behind a wooden palisade and reached by steps cut into the mound from the bailey below, where brew-houses, bakehouses, workshops and stables served the household. The castle already stood when the king visited in 1151.
By the 13th century Freskin's descendants styled themselves 'de Moravia' and had become one of the more powerful families in northern Scotland. The castle may have been destroyed in 1297 during the First War of Scottish Independence, and it might have suffered further during Robert the Bruce's 1306 campaign in Moray.
Reginald le Chen's Stone Tower, 1270–1345
In 1270 Duffus passed by marriage to Sir Reginald le Chen (d. 1312), husband of the heiress Mary de Moravia, herself descended from Freskin. In 1305 Edward I of England granted Reginald 200 oaks from the royal forests of Longmorn and Darnaway 'to build his manor of Dufhous': timber that could have gone toward scaffolding, flooring and roofing for a new stone fortress, though the surviving tower, which dates from the early 14th century, may equally have been the work of the younger Reginald. The two-storey rectangular tower built on the motte became the main residence: the first floor held the lord's hall, a latrine and bedchambers, the ground floor storage and household space. It was built for defence, with few narrow windows and a single ground-floor entrance fitted with a portcullis; two doors on the second floor opened onto the walkway of the curtain wall enclosing the bailey, and putlog holes in that wall mark where further buildings once stood.
On Reginald le Chen's death in 1345, Duffus passed to his daughter Mariot, married to Nicholas, second son of Kenneth de Moravia, 4th Earl of Sutherland. The Sutherlands, also descended from Freskin, held the castle from then on.
The Sunken Tower and the New Hall
At some point the tower suffered serious subsidence; repairs were made to it before it slid down the motte, but none followed afterwards, and it may have collapsed not long after. A later building raised on the north side of the bailey, possibly the Sutherlands' work, housed a kitchen, a great hall with a reception room and the great chamber bedroom, and became the castle's main residence in the tower's place, undergoing its own alterations over time.
Last Guest, Abandonment and Listing, 1689–1996
In 1689 John Graham, 1st Viscount of Dundee, was a guest of Lord Duffus shortly before the Battle of Killiecrankie, one of the last important visitors the castle received. At the death of the 2nd Lord Duffus in 1705, the castle had become totally unsuitable as a dwelling and was abandoned.
Duffus Castle has been a scheduled monument since 1996.
Step inside
10 places to explore in 1320.
The record describes 10 distinct spots at Duffus Castle, including 3 interiors: tower ground floor (storage and portal), lord's hall on the first floor, north-range great hall and kitchen. Create your own photoreal reconstruction and explore every one, more scenes means more rooms, more angles, and more of the place to stand in.
Build Your Own Castle
Recreate Duffus Castle with AI to explore it.
The artist rebuilds it as it stood in 1320, a photoreal reconstruction that belongs to you alone. Pay with coins, no subscription needed.
Recreate this castle →Defend this castle →Whose castle
Clans who held Duffus Castle.
The families that held Duffus Castle for a decade or more across its history, follow a name to its clan.
de Moravia
Duffus descended from Freskin through the de Moravia line; the heiress Mary de Moravia carried it to the le Chens in 1270.
le Chen
Held by the le Chens from 1270, when Sir Reginald le Chen married the heiress Mary de Moravia, until 1345.
Passed in 1345 to Mariot le Chen and her husband Nicholas, second son of Kenneth de Moravia, 4th Earl of Sutherland.
From the archive
Duffus Castle on paper: the measured plan and period views.
The survey plan and photographs below are the ground truth this page's reconstructions are checked against, drawn and photographed while the castle was still a working garrison. Every image is public-domain or openly licensed, with its source named.
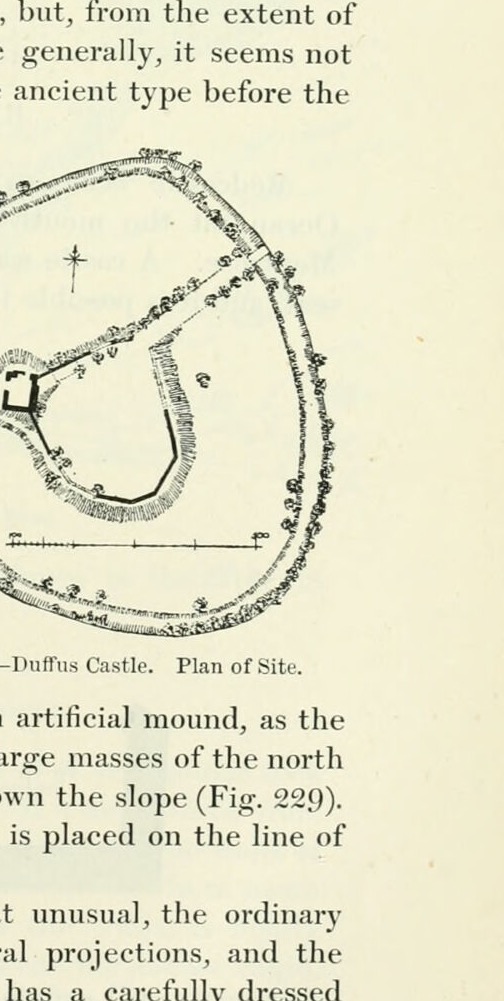
Fig. 230. Duffus Castle. Plan of Site.
1887 · MacGibbon & Ross, Castellated and Domestic Architecture of Scotland, vol. 1 (1887)
Public domain
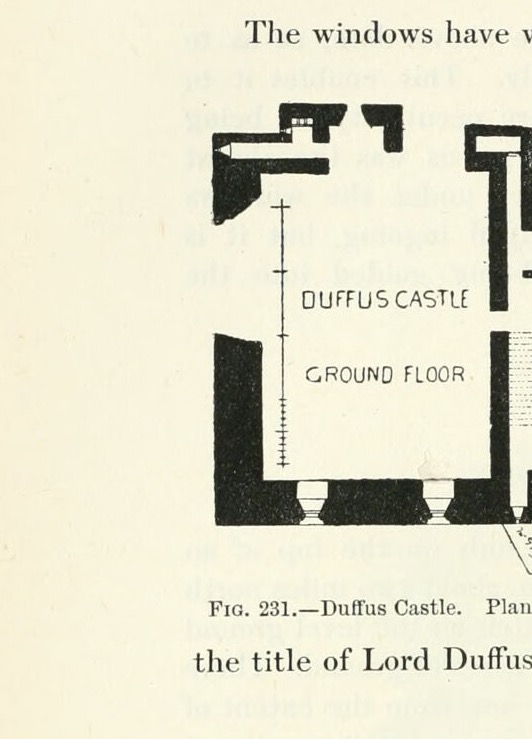
Fig. 231. Duffus Castle. Plan of Keep.
1887 · MacGibbon & Ross, Castellated and Domestic Architecture of Scotland, vol. 1 (1887)
Public domain